334 Windrush Trail, Highlands, NC, 28741

Save
Ask
Tour
Hide
Share
$4,650,000
143 Days On Site

334 Windrush Trail
Highlands, NC 28741

For Sale|Single Family Residence|Active Under Contract
5
Beds
6
Total Baths
5
Full Baths
1
Partial Bath
2008
Built
Subdivision:
Highlands Cove
County:
Jackson
Listing courtesy of Letty Murphy of Berkshire Hathaway HomeServices Meadows Mountain Realty - OE
334 Windrush Trail334 Windrush Trail334 Windrush Trail334 Windrush Trail
Save
Ask
Tour
Hide
Share

Mortgage Calculator

Monthly Payment (Est.)

$21,215
Calculator powered by Showcase IDX, a Constellation1 Company. Copyright ©2026 Information is deemed reliable but not guaranteed.

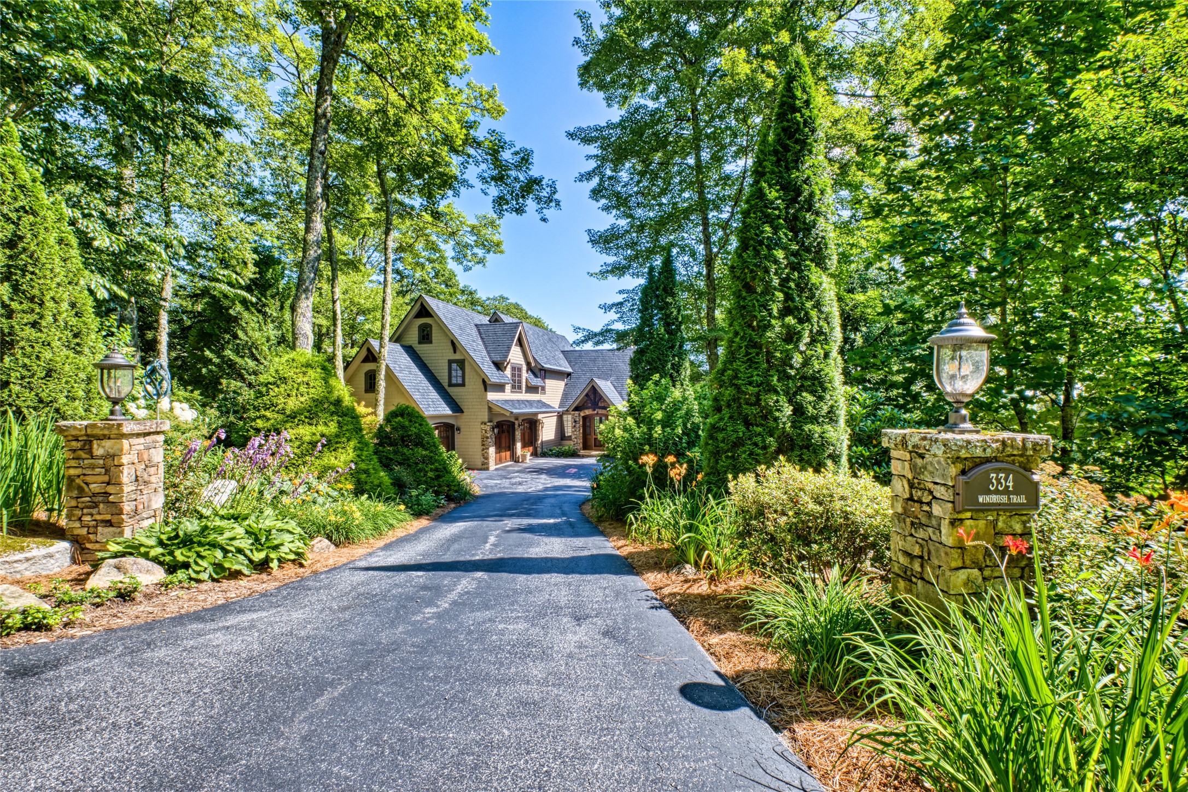
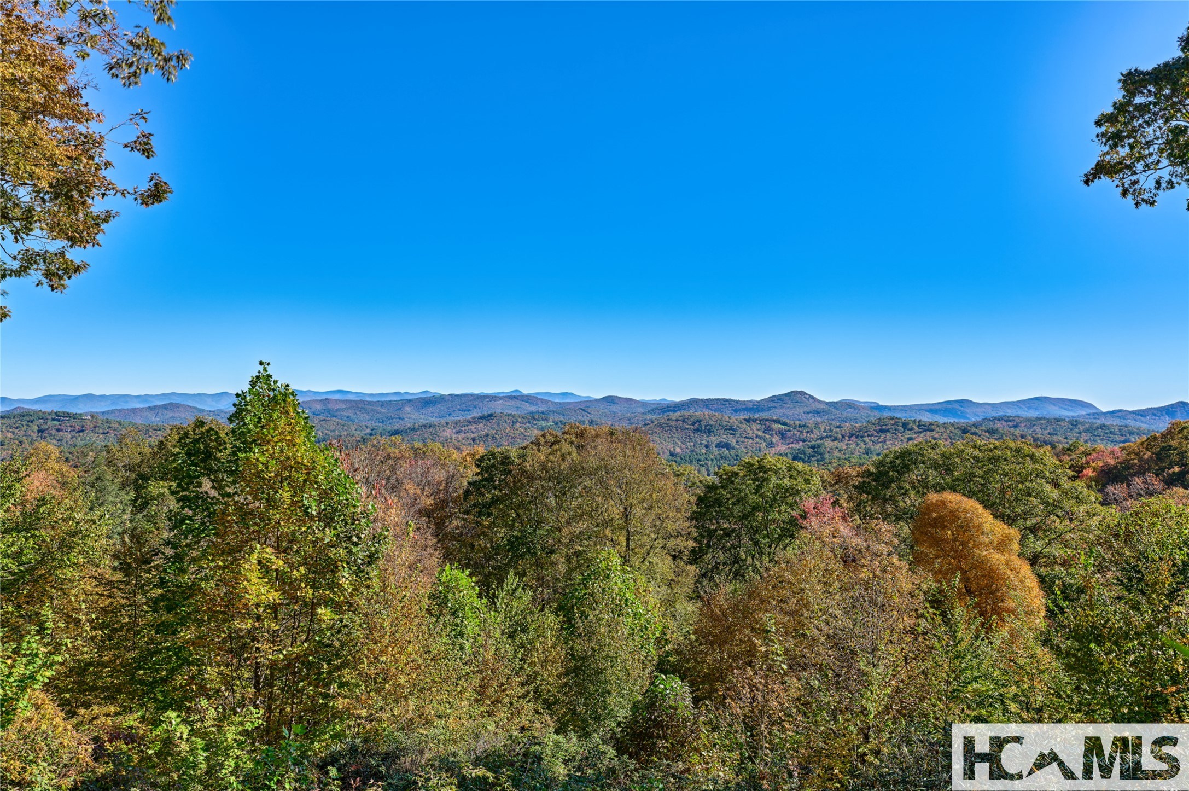
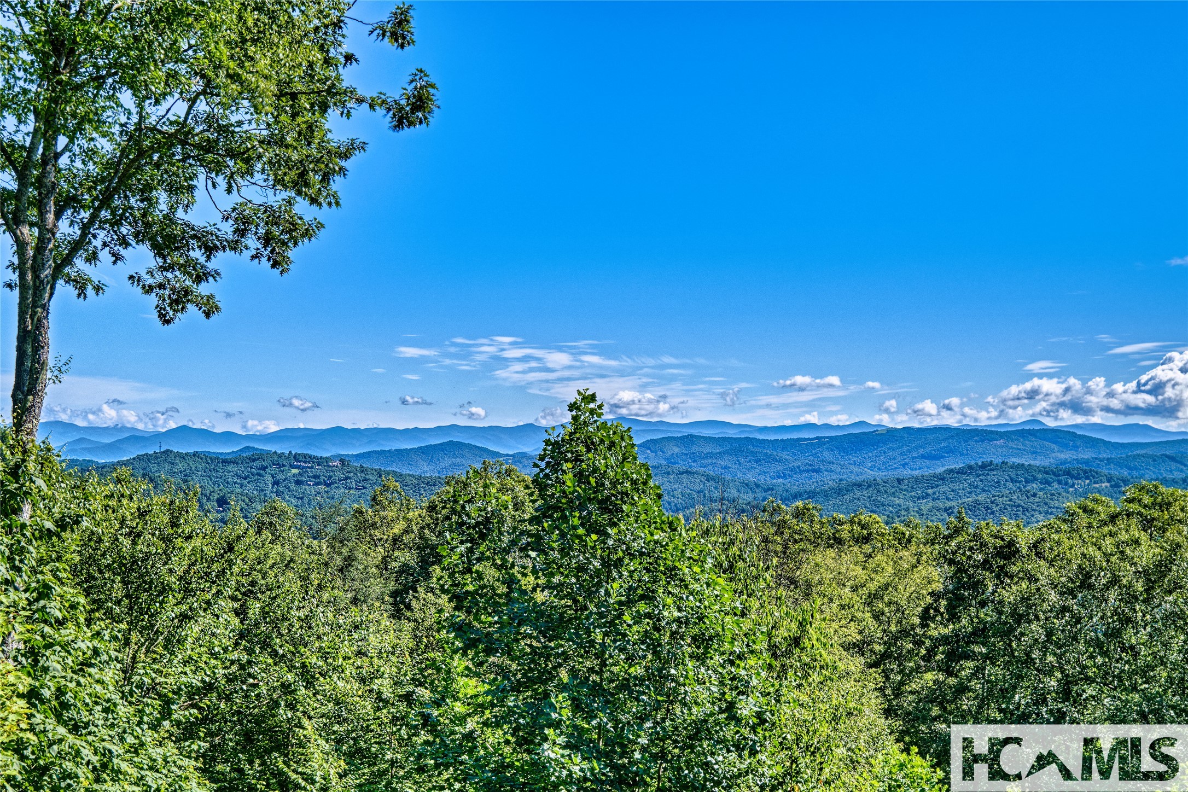
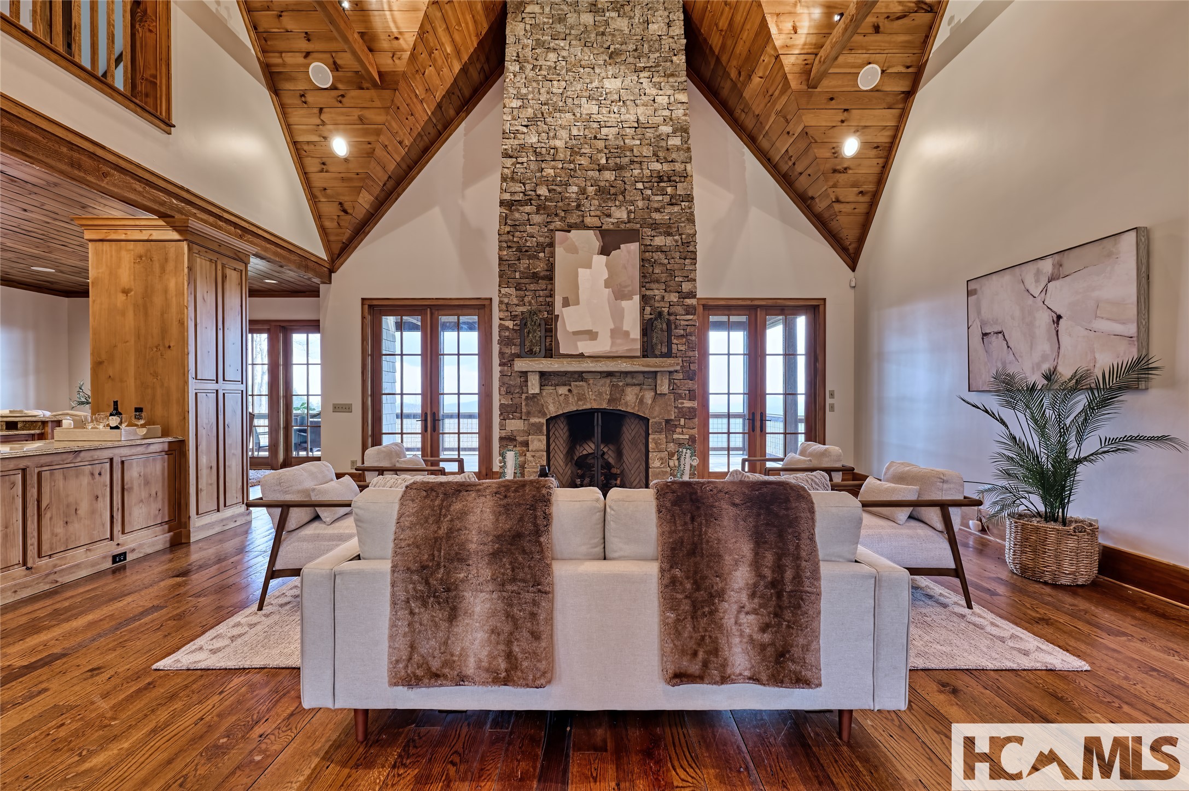
Enjoy breathtaking views from nearly every room of this exceptional custom residence built by Lupoli Construction, one of the Highlands-Cashiers Plateau's premier builders. Thoughtfully designed for both elegant entertaining and comfortable everyday living, the home blends timeless architecture, luxury finishes, and extraordinary craftsmanship. From the moment you arrive, beautifully curated perennial gardens and a striking stone facade set the stage for the exceptional craftsmanship and thoughtful design found throughout the home. Expansive living spaces showcase cathedral beamed ceilings, antique oak hardwood floors, impressive stone fireplaces, and large windows and doors that open to covered porches and frame spectacular long-range mountain views. Designed for both entertaining and intimate family gatherings, the home features a chef's kitchen equipped with GE Monogram and Thermador appliances, spacious gathering areas, and multiple covered porches that invite year-round enjoyment of the mountain landscape. Two main-level primary suites provide exceptional comfort and privacy, while generous guest accommodations, a bunk room, family room, private office, and thoughtfully designed living spaces ensure room for family and friends. Additional highlights include an oversized two-car garage with dedicated golf cart storage, a climate-controlled workshop, partial generator, and the superior quality and attention to detail expected of a home of this caliber. As an extraordinary added value, the seller is offering to purchase a membership to Old Edwards Club on behalf of the buyer (subject to club approval). Alternatively, buyers who choose not to join the club may receive a $175,000 improvement allowance credited at closing. A rare opportunity to own an exceptional mountain retreat in one of the Plateau's most sought-after communities.

Save
Ask
Tour
Hide
Share
Listing Snapshot
Price 
$4,650,000
Days On Site 
143 Days
Bedrooms 
5
Inside Area (SqFt) 
N/A
Total Baths 
6
Full Baths 
5
Partial Baths 
1
Lot Size 
0.76 Acres
Year Built 
2008
MLS® Number 
1002902
Status 
Active Under Contract
Property Tax 
$11,662
HOA/Condo/Coop Fees 
$476.17 monthly
Sq Ft Source 
N/A
Friends & Family
Recent Activity
7 days agoStatus changed to Active Under Contract
7 days agoListing updated with changes from the MLS®
5 months agoListing first seen on site
General Features
Acres 
0.76
Attached Garage 
Yes
Garage 
Yes
Garage Spaces 
2
Levels 
Three Or More
Parking 
AttachedGolf Cart GarageHeated GarageGarage Faces Side
Property Sub Type 
Single Family Residence
Security 
Security System OwnedSecurity GateGated with GuardSmoke Detector(s)Security Guard
Sewer 
Private Sewer
Style 
Craftsman
Utilities 
Cable AvailableCable ConnectedElectricity ConnectedPropaneSewer ConnectedUnderground UtilitiesWater Connected
Water Source 
Private
Zoning 
Residential
Interior Features
Appliances 
Built-In Electric OvenBuilt-In Gas RangeBuilt-In RefrigeratorDryerDishwasherElectric Water HeaterDisposalHumidifierMicrowaveRange HoodWine CoolerWarming DrawerWasher
Cooling 
Ceiling Fan(s)Central AirDualElectricHumidity ControlZoned
Electric 
Generator
Fireplace 
Yes
Fireplace Features 
Family RoomGreat RoomOutside
Fireplaces 
3
Flooring 
CarpetHardwood
Furnished 
Negotiable
Heating 
DuctlessHumidity ControlHeat PumpZoned
Interior 
Beamed CeilingsBreakfast BarCeiling Fan(s)ChandelierCathedral Ceiling(s)Double VanityEntrance FoyerGranite CountersHigh CeilingsHigh Speed InternetKitchen IslandPantryRecessed LightingSound SystemStorageSoaking TubSmart ThermostatTrack LightingVaulted Ceiling(s)Walk-In Closet(s)
Laundry Features 
In HallMain LevelLaundry Room
Bathroom 2 
Level - Main
Bathroom 3 
Level - Second
Bathroom 4 
Level - Second
Bathroom 5 
Level - Lower
Bedroom 1 
Level - MainFeatures - High Ceilings, Smart Thermostat, Walk-In Closet(s), Wired for Sound
Bedroom 2 
Level - Main
Bedroom 3 
Level - Second
Bedroom 4 
Level - Second
Bedroom 5 
Level - Lower
Den 
Level - Lower
Dining Room 
Level - Main
Great Room 
Level - Main
Kitchen 
Level - Main
Laundry 
Level - Main
Master Bathroom 
Level - MainFeatures - Soaking Tub
Office 
Level - Lower
Utility Room 
Level - Main
Workshop 
Level - Lower
Save
Ask
Tour
Hide
Share
Exterior Features
Construction Details 
Shake SidingStone
Exterior 
GardenPrivate EntrancePrivate YardRain Gutters
Lot Features 
GardenLandscapedLevel
Patio And Porch 
Awning(s)Rear PorchCoveredFront PorchPorch
Pool Features 
AssociationCommunity
Roof 
Shingle
View 
Mountain(s)PanoramicTrees/Woods
Waterview 
Mountain(s)PanoramicTrees/Woods
Community Features
Association Amenities 
ClubhouseFitness CenterGolf CourseGatedPoolTennis Court(s)
Association Dues 
5714
Community Features 
Fitness CenterGolfGatedPoolTennis Court(s)
HOA Fee Frequency 
Annually
MLS Area 
Highlands-Cashiers Corridor
Roads 
Asphalt
Listing courtesy of Letty Murphy of Berkshire Hathaway HomeServices Meadows Mountain Realty - OE


Listing information is provided by Participants of the Highlands Cashiers Board of REALTORS MLS. IDX information is provided exclusively for personal, non-commercial use, and may not be used for any purpose other than to identify prospective properties consumers may be interested in purchasing. Information is deemed reliable but not guaranteed. Copyright 2026, Highlands Cashiers Board of REALTORS MLS.
Data last updated at: 2026-08-18 11:43 AM UTC

Neighborhood & Commute
Source: Walkscore
Disclosure: Community information and market data powered by Constellation Data Labs. Information is deemed reliable but not guaranteed.
Save
Ask
Tour
Hide
Share