2618 Big Sheepcliff Road, Cashiers, NC, 28717

Save
Ask
Tour
Hide
Share
$3,700,000
21 Days On Site

2618 Big Sheepcliff Road
Cashiers, NC 28717

For Sale|Single Family Residence|Active
3
Beds
4
Total Baths
4
Full Baths
1987
Built
Subdivision:
Big Sheepcliff
County:
Jackson
Listing courtesy of Heather Ball of Mountain Life Real Estate, LLC
2618 Big Sheepcliff Road2618 Big Sheepcliff Road2618 Big Sheepcliff Road2618 Big Sheepcliff Road
Save
Ask
Tour
Hide
Share

Mortgage Calculator

Monthly Payment (Est.)

$16,881
Calculator powered by Showcase IDX, a Constellation1 Company. Copyright ©2026 Information is deemed reliable but not guaranteed.

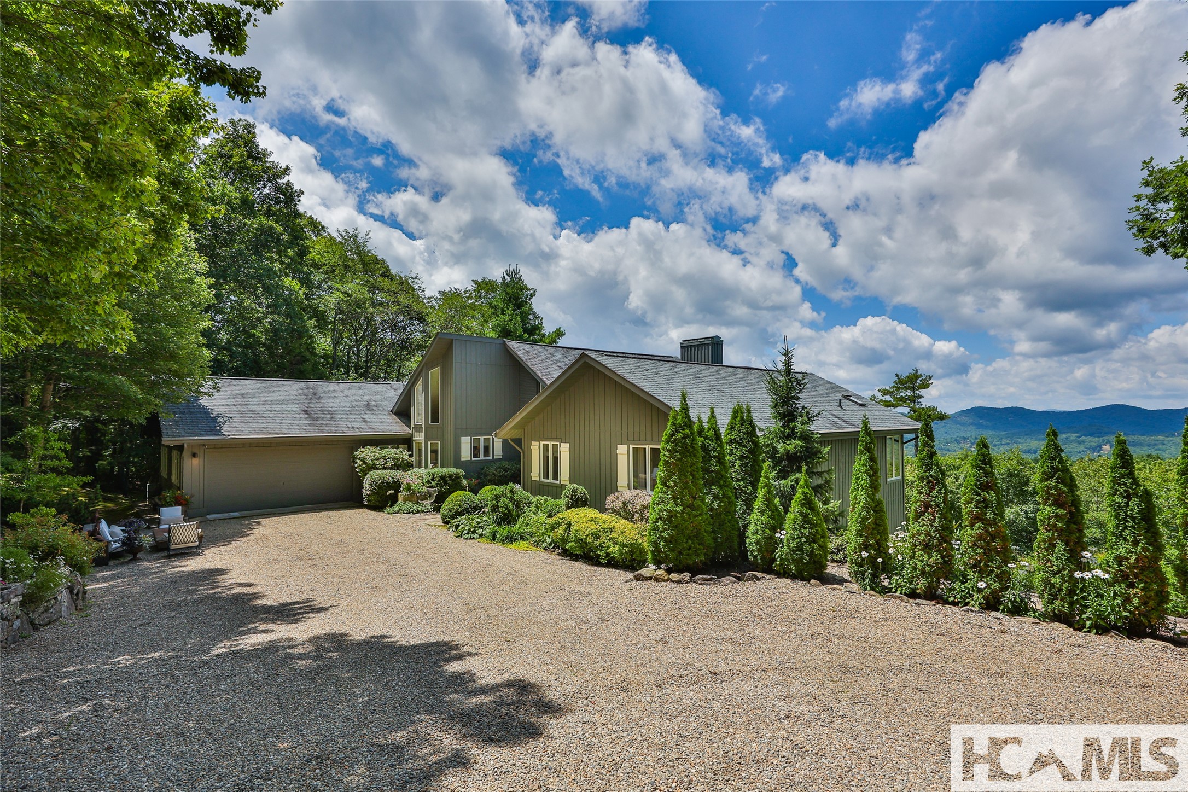
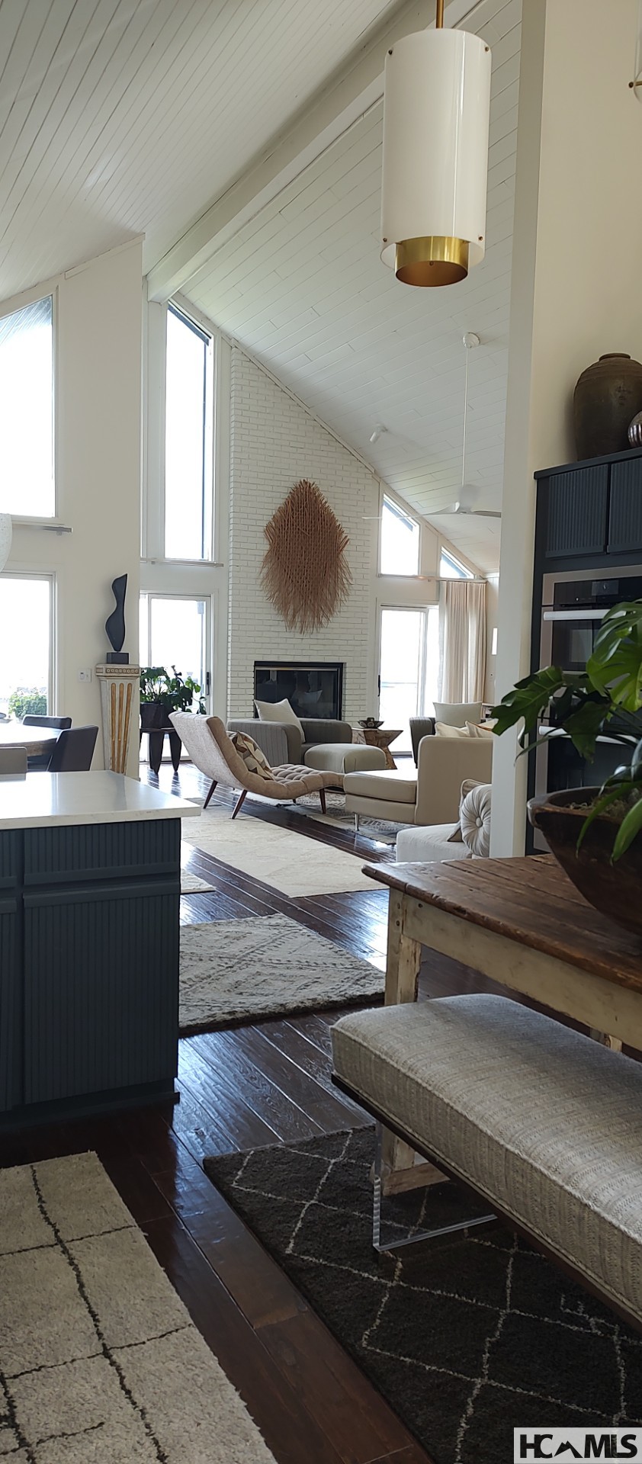
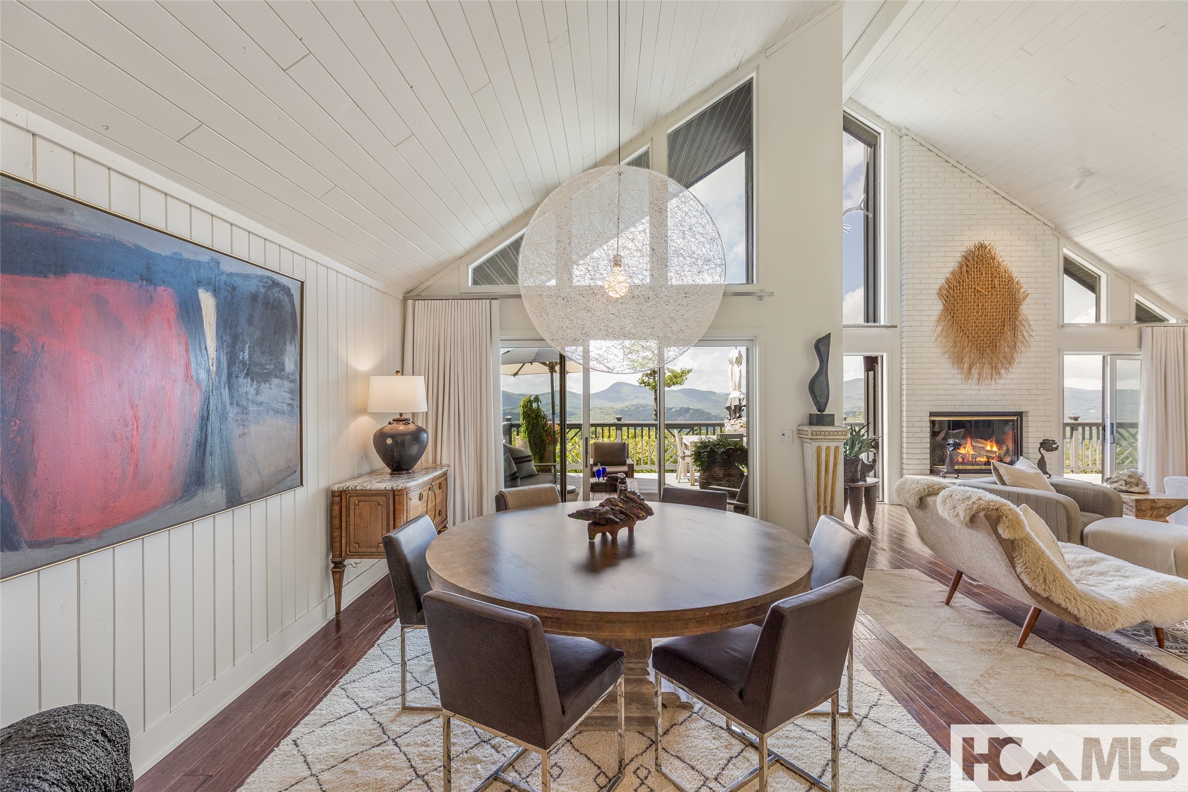
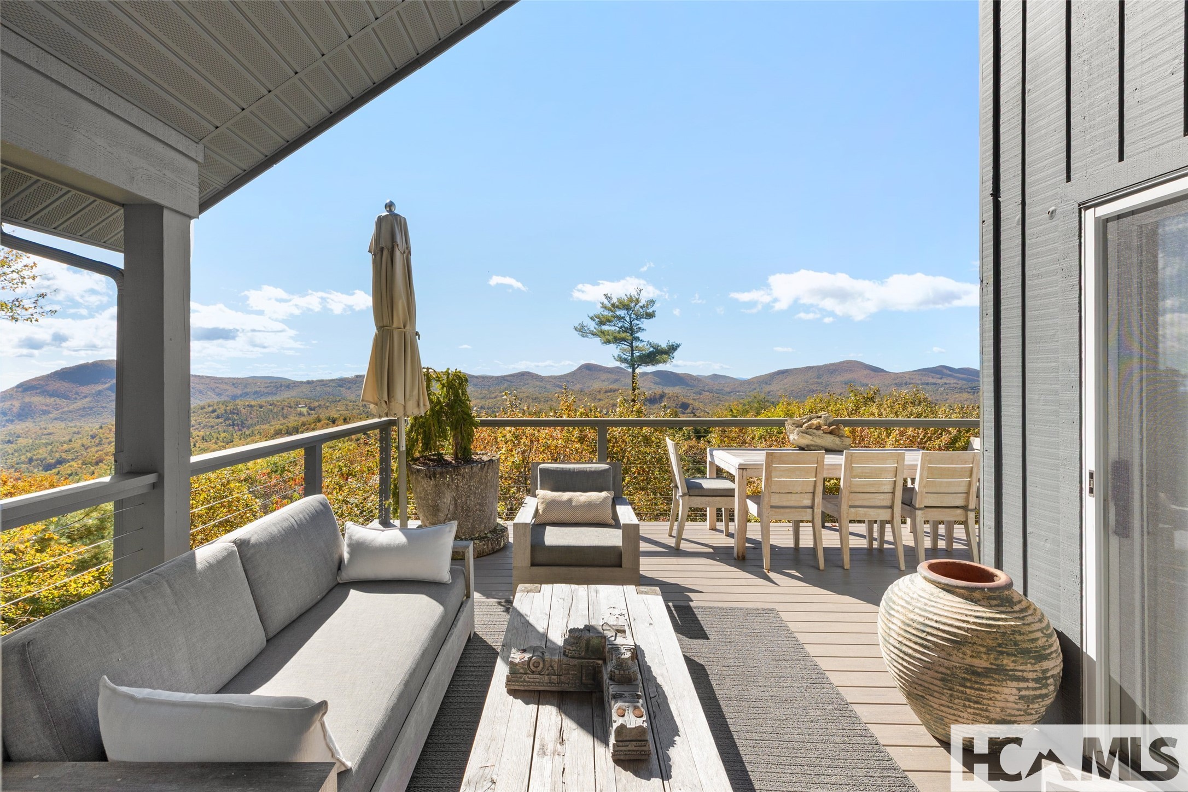
It’s not simply a home, it’s a rare and magical connection to nature. Privately set on approximately 2.5 gently rolling acres in the gated Big Sheepcliff community, this Mountain Modern retreat offers an extraordinary blend of long-range mountain views, refined design, natural beauty, and convenience just minutes from Cashiers Village. A waterfall along the drive creates a memorable arrival, setting the tone for a property designed to feel both elevated and deeply connected to its surroundings. As the personal home of an interior decorator, the residence reflects thoughtful attention to atmosphere, flow, and livability. Expansive windows frame panoramic views of Whiteside Mountain, Yellow Mountain, Lake Glenville, and the surrounding Blue Ridge landscape, while inviting interiors create comfortable spaces for everyday living, quiet retreat, and effortless entertaining. Generous decks and an all-season sunroom extend the home into the landscape, offering year-round enjoyment of the views, fresh mountain air, and peaceful mountain setting. The finished lower level provides flexible space for guests, recreation, work, or extended living, adding versatility to this already distinctive mountain property. Private yet conveniently located near boutique shopping, fine dining, arts, culture, and outdoor recreation throughout Cashiers and the Highlands-Cashiers Plateau, this Big Sheepcliff home offers a rare opportunity to own a luxury mountain retreat where design, privacy, and nature come together beautifully. Schedule your private showing and experience the setting for yourself.

Save
Ask
Tour
Hide
Share
Listing Snapshot
Price 
$3,700,000
Days On Site 
21 Days
Bedrooms 
3
Inside Area (SqFt) 
N/A
Total Baths 
4
Full Baths 
4
Partial Baths 
N/A
Lot Size 
2.41 Acres
Year Built 
1987
MLS® Number 
1002930
Status 
Active
Property Tax 
$4,544.2
HOA/Condo/Coop Fees 
$291.67 monthly
Sq Ft Source 
N/A
Friends & Family
Recent Activity
3 weeks agoListing first seen on site
3 weeks agoListing updated with changes from the MLS®
General Features
Acres 
2.41
Garage 
Yes
Garage Spaces 
2
Levels 
One
Parking 
DrivewayGarage Faces FrontGarageInside EntranceOn SitePrivate
Property Sub Type 
Single Family Residence
Security 
Gated CommunitySecurity Service
Sewer 
Septic Tank
Style 
Contemporary, Modern
Utilities 
Electricity ConnectedPropaneNoneWater Connected
Water Source 
PrivatePublic
Zoning 
None
Interior Features
Appliances 
Built-In RefrigeratorDouble OvenDryerDishwasherGas Water HeaterPropane CooktopRange HoodStainless Steel Appliance(s)Washer
Basement 
Crawl SpaceFullInterior EntryPartially FinishedStorage SpaceWalk-Out Access
Cooling 
Ceiling Fan(s)Central Air
Electric 
Generator
Fireplace 
Yes
Fireplace Features 
Gas LogLiving Room
Fireplaces 
1
Flooring 
CarpetCeramic TileHardwood
Furnished 
Negotiable
Heating 
Central
Interior 
Breakfast BarBidetBuilt-in FeaturesCeiling Fan(s)ChandelierCathedral Ceiling(s)Double VanityKitchen IslandOpen FloorplanPantryStorageWalk-In Closet(s)
Laundry Features 
Washer HookupMain LevelLaundry RoomSink
Bathroom 2 
Level - Main
Bathroom 3 
Level - Main
Bathroom 4 
Level - Lower
Bedroom 2 
Level - Main
Bedroom 3 
Level - Lower
Bonus Room 
Level - Main
Dining Room 
Level - Main
Family Room 
Level - Lower
Great Room 
Level - Main
Kitchen 
Level - Main
Master Bathroom 
Level - Main
Master Bedroom 
Level - Main
Study 
Level - Main
Sunroom 
Level - Main
Workshop 
Level - Lower
Save
Ask
Tour
Hide
Share
Exterior Features
Construction Details 
Frame
Exterior 
Fire PitGardenPrivate YardBarbecue
Lot Features 
Back YardGardenLandscapedPrivateViewsCity LotRolling SlopeLevel
Other Structures 
Workshop
Patio And Porch 
Rear PorchCoveredDeckFront PorchGlass EnclosedSee Remarks
Roof 
Shingle
View 
LakeMountain(s)PanoramicValley
Waterview 
LakeMountain(s)PanoramicValley
Community Features
Association Amenities 
GatedBarbecueOtherSecurity
Association Dues 
3500
Community Features 
Gated
HOA Fee Frequency 
Annually
MLS Area 
Cashiers In-Town
Roads 
Paved
Listing courtesy of Heather Ball of Mountain Life Real Estate, LLC


Listing information is provided by Participants of the Highlands Cashiers Board of REALTORS MLS. IDX information is provided exclusively for personal, non-commercial use, and may not be used for any purpose other than to identify prospective properties consumers may be interested in purchasing. Information is deemed reliable but not guaranteed. Copyright 2026, Highlands Cashiers Board of REALTORS MLS.
Data last updated at: 2026-05-26 02:03 PM UTC

Neighborhood & Commute
Source: Walkscore
Disclosure: Community information and market data powered by Constellation Data Labs. Information is deemed reliable but not guaranteed.
Save
Ask
Tour
Hide
Share