90 Fodderstack Road, Highlands, NC, 28741

Save
Ask
Tour
Hide
Share
$5,900,000
58 Days On Site

90 Fodderstack Road
Highlands, NC 28741

For Sale|Single Family Residence|Active
4
Beds
5
Total Baths
3
Full Baths
2
Partial Baths
2000
Built
Subdivision:
Ravenel
County:
Macon
Listing courtesy of Dinah Davis of Christie's International Real Estate Highlands-Cashiers
90 Fodderstack Road90 Fodderstack Road90 Fodderstack Road90 Fodderstack Road
Save
Ask
Tour
Hide
Share

Mortgage Calculator

Monthly Payment (Est.)

$26,918
Calculator powered by Showcase IDX, a Constellation1 Company. Copyright ©2026 Information is deemed reliable but not guaranteed.

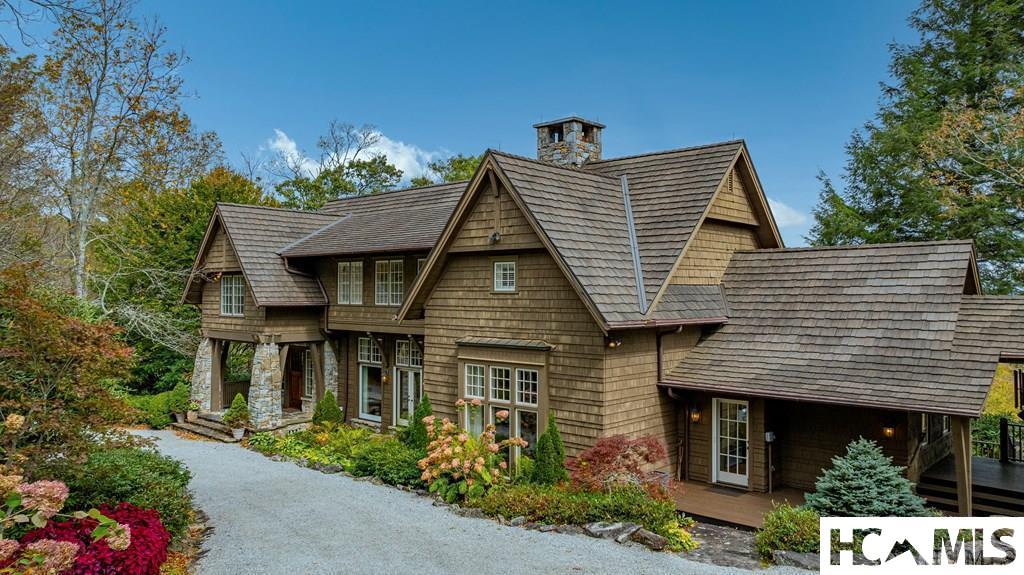
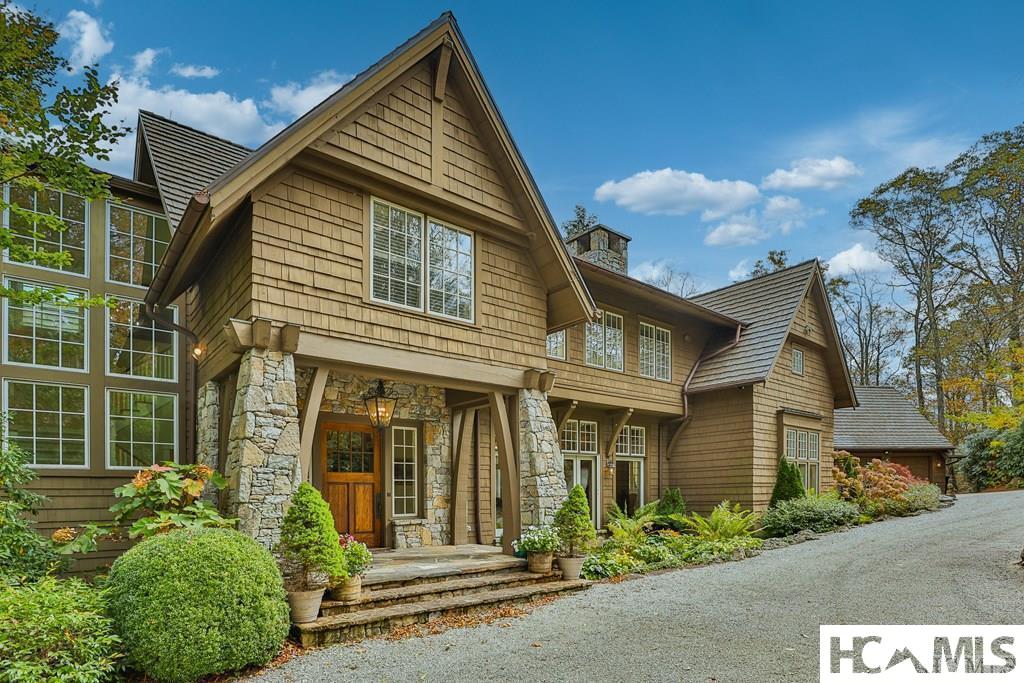
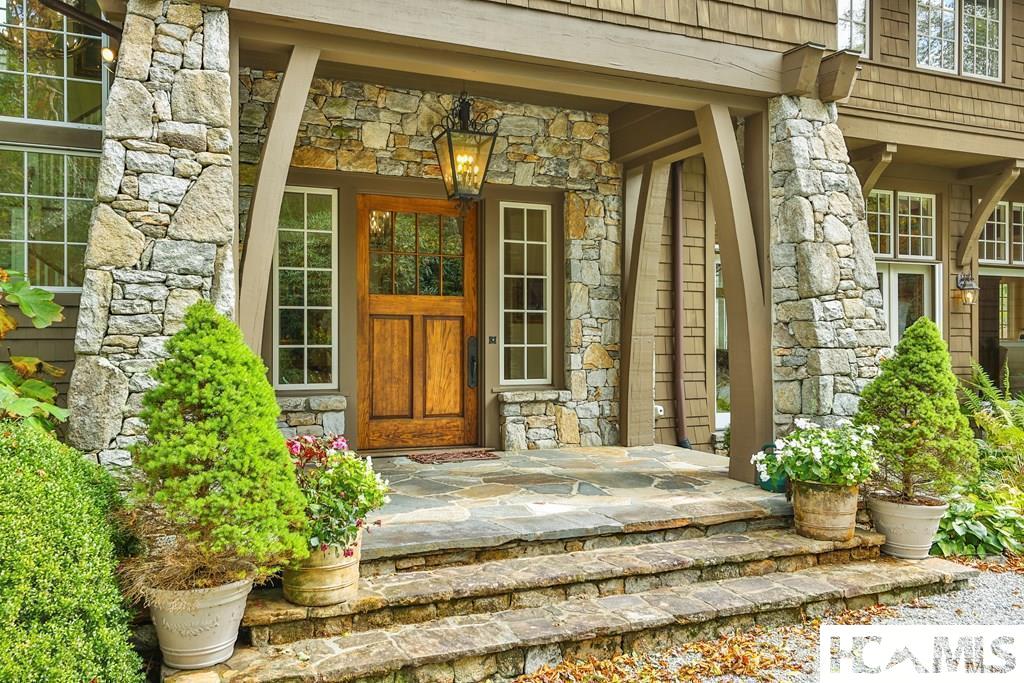
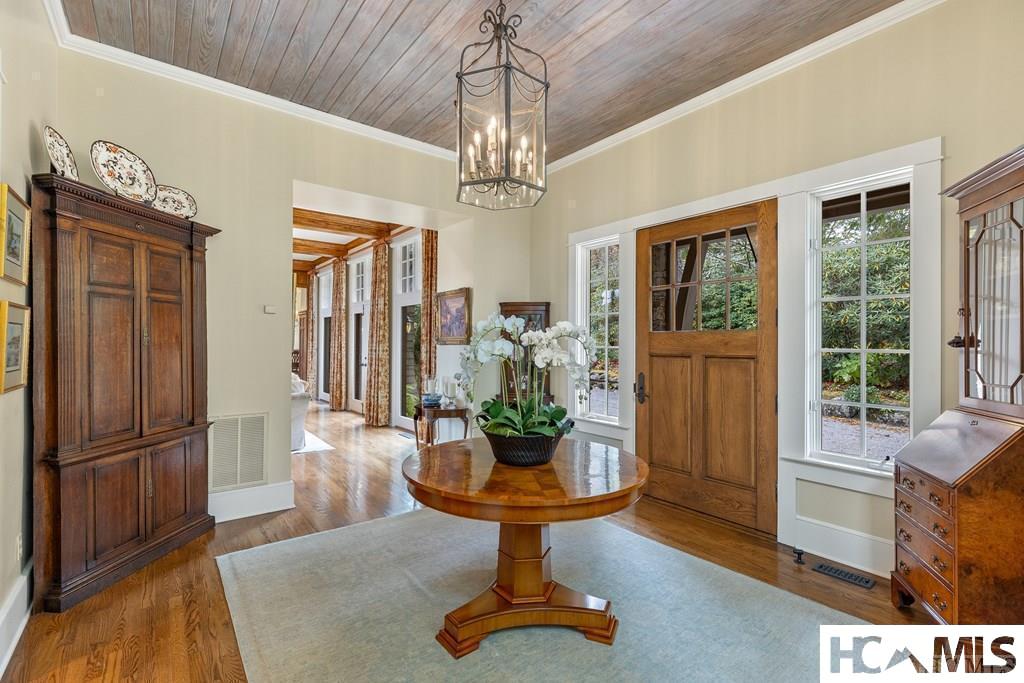
Enjoy sweeping mountain vistas from this immaculate, custom luxury home on Ravenel Ridge! Views of Whiteside, Fodderstack, and Chimneytop mountains greet you at every turn. Gracious entertaining begins in the living room, where floor-to-ceiling windows let in abundant natural light, and a stone fireplace creates an intimate ambiance. The well-designed kitchen boasts Thermador appliances, two disposals, a dedicated hot water heater, and a huge island, where everyone will want to gather. Adjacent to the kitchen is a covered Trex porch perfect for grilling or lounging out of the weather. The main level owner's suite provides a tranquil retreat. It features a stone fireplace, ensuite bath, dressing areas, and automatic shades that cover a wall of windows. The upper level hosts a family/game room, an office, and large beautifully appointed guest quarters. One large guest suite has two bed rooms, along with large closets and bath. Enjoy Huge views from the other gorgeous guest room with ensuite bath. The terrace level of the home has very high ceilings, making it suitable for a golf practice space, theater, or hobby room. There is a half bath on this level, plus walk-in wood shop and storage space. Enjoy as is, or make a large wine cellar. A climate conditioned two-car garage with ample storage above adds to the convenience of this splendid home. Ravenel is an established, upscale gated community with lots of green space and park like venues. Make this home your own and discover the everyday pleasure that comes from living in this stunning mountain community.

Save
Ask
Tour
Hide
Share
Listing Snapshot
Price 
$5,900,000
Days On Site 
58 Days
Bedrooms 
4
Inside Area (SqFt) 
N/A
Total Baths 
5
Full Baths 
3
Partial Baths 
2
Lot Size 
3.02 Acres
Year Built 
2000
MLS® Number 
1003107
Status 
Active
Property Tax 
$14,618
HOA/Condo/Coop Fees 
$583.33 monthly
Sq Ft Source 
N/A
Friends & Family
Recent Activity
2 months agoListing first seen on site
2 months agoListing updated with changes from the MLS®
General Features
Acres 
3.02
Direction Faces 
East
Foundation 
Block
Garage 
Yes
Garage Spaces 
2
Levels 
Two
Parking 
Heated GarageParking Pad
Property Sub Type 
Single Family Residence
Sewer 
Septic Tank
Style 
Craftsman
Utilities 
Electricity ConnectedPropane
Water Source 
Public
Zoning 
Residential
Interior Features
Appliances 
Built-In Electric OvenElectric CooktopElectric Water HeaterInduction CooktopMicrowave
Basement 
Concrete
Cooling 
Central Air
Fireplace 
Yes
Fireplace Features 
BedroomDenDining RoomGas LogLiving Room
Fireplaces 
4
Flooring 
CarpetTileWood
Furnished 
Partially
Heating 
Interior 
Wet BarBreakfast BarBookcasesBuilt-in FeaturesChandelierEntrance FoyerGranite CountersHigh CeilingsHigh Speed InternetKitchen IslandStorageVaulted Ceiling(s)Walk-In Closet(s)
Laundry Features 
Main LevelLaundry Room
Bathroom 1 
Level - MainDescription - Primary
Bathroom 3 
Level - Second
Bathroom 4 
Level - LowerDescription - half bath
Bedroom 1 
Level - MainFeatures - Beamed CeilingsDescription - Primary bedroom, automatice window coverings
Bedroom 2 
Level - Second
Bedroom 3 
Level - Second
Bonus Room 
Level - LowerFeatures - High CeilingsDescription - Studio, workout, even golf simulator could complete this space
Den 
Level - MainFeatures - Bookcases, High Ceilings
Dining Room 
Level - Main
Family Room 
Level - Second
Kitchen 
Level - Main
Laundry 
Level - Main
Living Room 
Level - MainFeatures - Vaulted Ceiling(s)Description - Glass sided room with big view, fireplace.
Office 
Level - Second
Workshop 
Level - LowerDescription - Complete with machines
Save
Ask
Tour
Hide
Share
Exterior Features
Construction Details 
BlockStone
Exterior 
OtherBalcony
Lot Features 
ClearedSloped DownFront YardPrivateViewsCity LotLevel
Other Structures 
Garage(s)Workshop
Patio And Porch 
Rear PorchCoveredDeckFront PorchSide Porch
Roof 
Shingle
View 
Park/GreenbeltMountain(s)Panoramic
Waterview 
Park/GreenbeltMountain(s)Panoramic
Community Features
Association Amenities 
OtherPicnic AreaParkTennis Court(s)Trail(s)
Association Dues 
7000
Community Features 
GatedParkTennis Court(s)
HOA Fee Frequency 
Annually
MLS Area 
Highlands In-Town
Roads 
Asphalt
Listing courtesy of Dinah Davis of Christie's International Real Estate Highlands-Cashiers


Listing information is provided by Participants of the Highlands Cashiers Board of REALTORS MLS. IDX information is provided exclusively for personal, non-commercial use, and may not be used for any purpose other than to identify prospective properties consumers may be interested in purchasing. Information is deemed reliable but not guaranteed. Copyright 2026, Highlands Cashiers Board of REALTORS MLS.
Data last updated at: 2026-08-02 01:06 AM UTC

Neighborhood & Commute
Source: Walkscore
Disclosure: Community information and market data powered by Constellation Data Labs. Information is deemed reliable but not guaranteed.
Save
Ask
Tour
Hide
Share