450 Springwater Road, Glenville, NC, 28736

Save
Ask
Tour
Hide
Share
$4,350,000
14 Days On Site

450 Springwater Road
Glenville, NC 28736

For Sale|Single Family Residence|Active
4
Beds
5
Total Baths
4
Full Baths
1
Partial Bath
2024
Built
Subdivision:
Chinquapin
County:
Jackson
Listing courtesy of Kathryn Nicholson of Silver Creek Real Estate Group, Inc.
450 Springwater Road450 Springwater Road450 Springwater Road450 Springwater Road
Save
Ask
Tour
Hide
Share

Mortgage Calculator

Monthly Payment (Est.)

$19,846
Calculator powered by Showcase IDX, a Constellation1 Company. Copyright ©2026 Information is deemed reliable but not guaranteed.

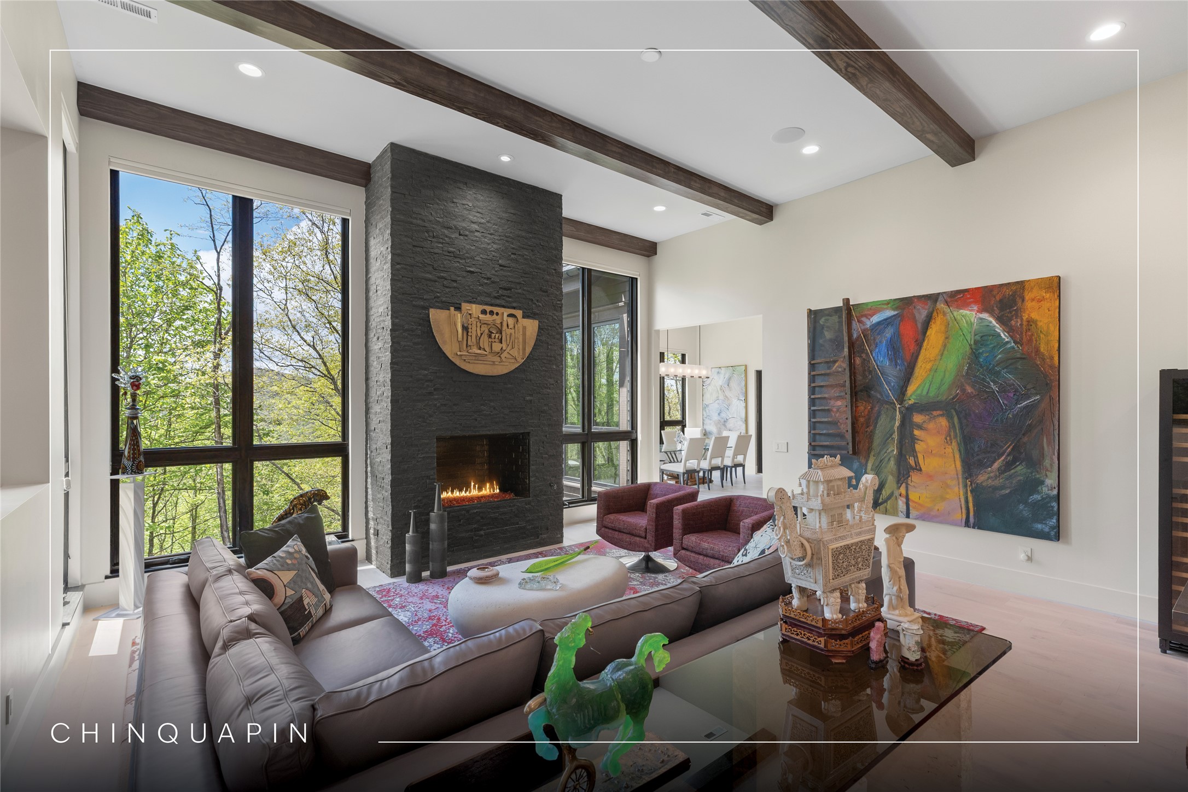
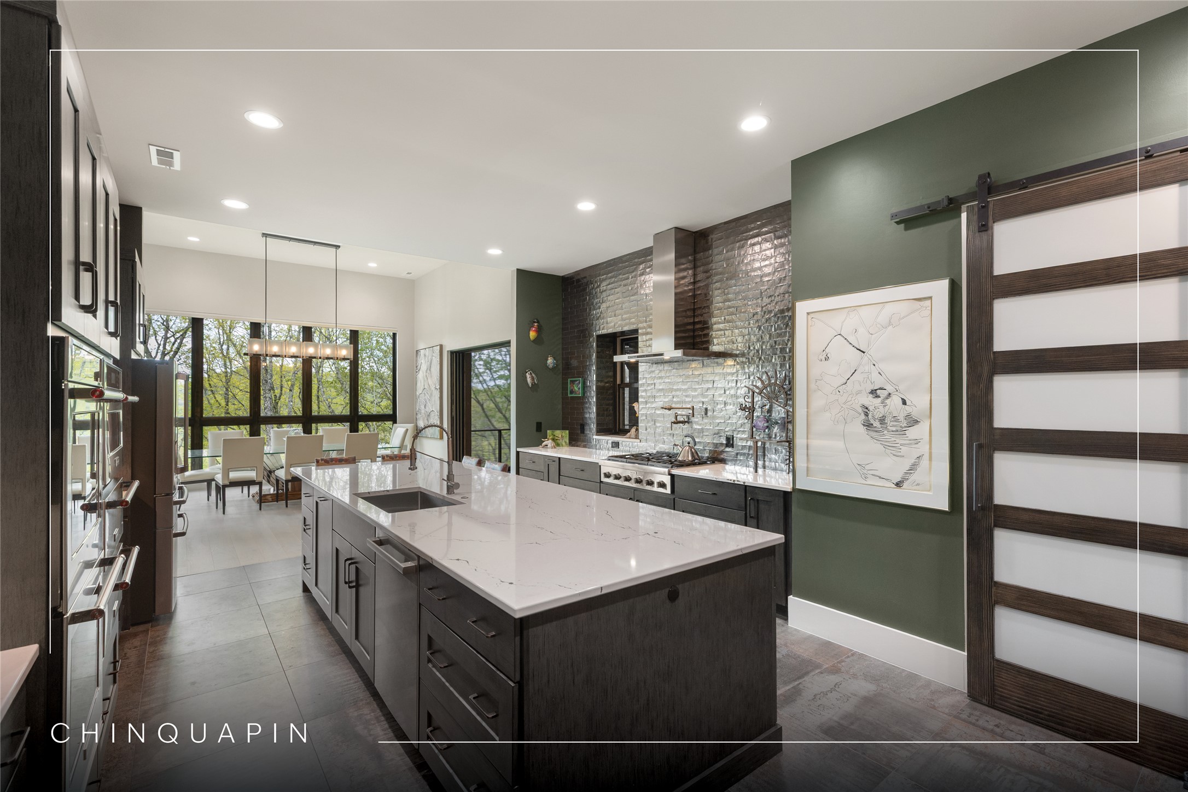
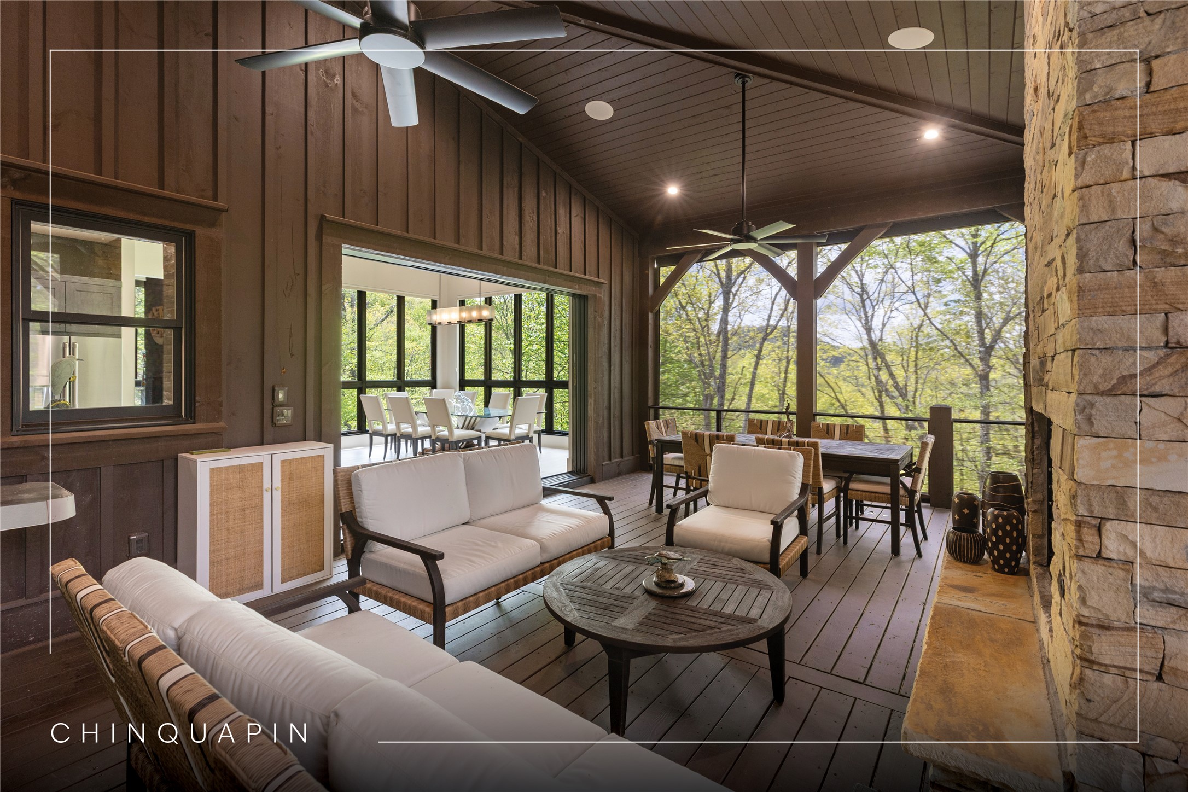
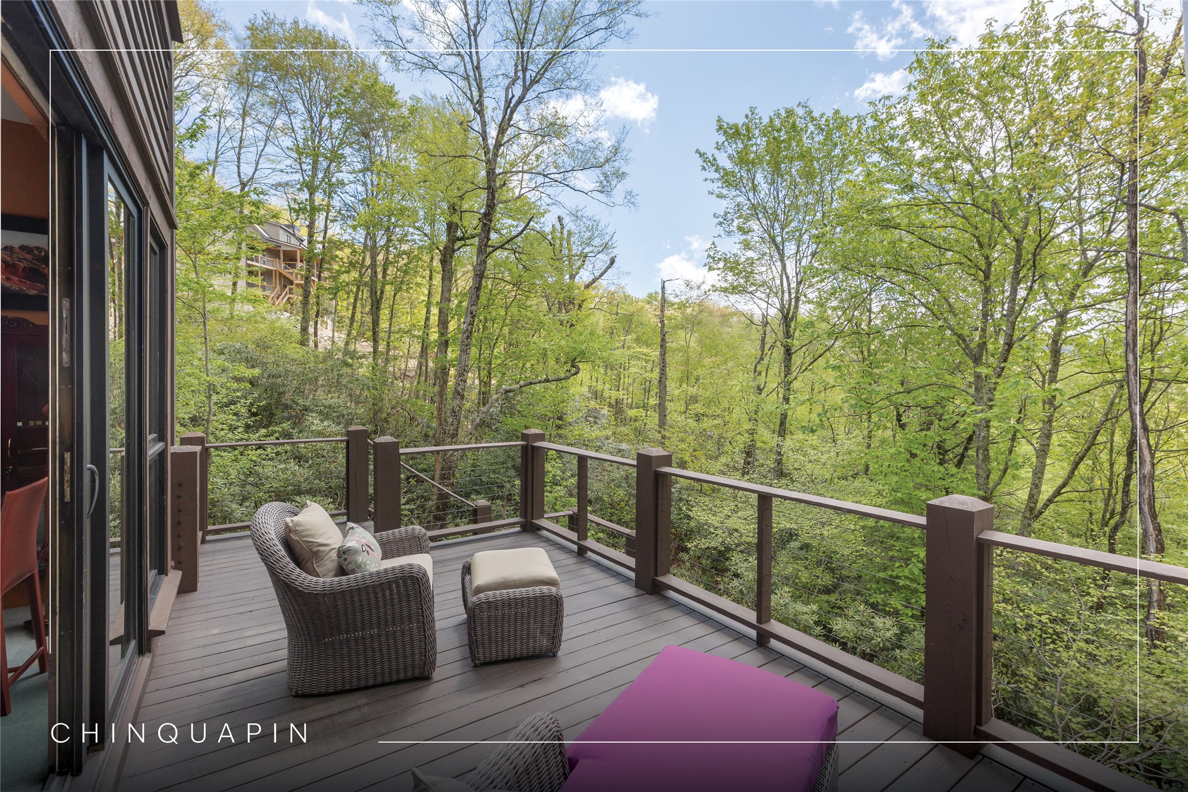
Welcome to a home defined by light, privacy, and effortless sophistication — where modern design meets mountain living. Tucked away within Double Knob, Chinquapin’s premier enclave, this exceptional four-bedroom, four-and-a-half-bathroom residence rests on 4.52 private acres, offering a rare sense of seclusion within one of the Plateau’s most sought-after gated communities. Thoughtfully designed to bring the outdoors in, expansive disappearing four-panel sliding doors open from the dining room to a spacious upper patio, creating seamless indoor-outdoor living. Multiple covered patios and porches invite year-round enjoyment, complete with powered screens, ceiling fans, Bromic electric heaters, and tranquil woodland views. Inside, the home is equally impressive, blending refined finishes with state-of-the-art convenience. Lutron Caseta lighting, automated shades, whole-house CasaTunes audio, smart climate controls, Google Home doorbell access, and a digital front lock provide effortless modern living from anywhere. The chef’s kitchen is beautifully appointed with premium appliances, including a Thermador cooktop, KitchenAid double ovens, a convection microwave, warming drawers, a Cafe refrigerator, and a Bosch dishwasher, while a fully equipped pantry adds a second refrigerator, a dishwasher, and a prep sink. The main-level primary suite is a luxurious retreat featuring automated shades and a spa-inspired bathroom with heated floors, Toto Washlet bidet, and illuminated mirrors. Downstairs, a fully functional secondary living area includes its own kitchen, dinette, laundry, family room, and two guest bedrooms — ideal for hosting family and friends in comfort and privacy. Additional highlights include multiple OLED and Frame televisions, two 277-bottle wine coolers, a heated garage, sealed and dehumidified crawl spaces, three-zone HVAC, a generator, and premium laundry rooms on both levels. This is a rare offering where contemporary comfort, smart-home innovation, and mountain serenity come together beautifully in the heart of Chinquapin.

Save
Ask
Tour
Hide
Share
Listing Snapshot
Price 
$4,350,000
Days On Site 
14 Days
Bedrooms 
4
Inside Area (SqFt) 
N/A
Total Baths 
5
Full Baths 
4
Partial Baths 
1
Lot Size 
4.52 Acres
Year Built 
2024
MLS® Number 
1003202
Status 
Active
Property Tax 
$9,477
HOA/Condo/Coop Fees 
$320.83 monthly
Sq Ft Source 
N/A
Friends & Family
Recent Activity
2 weeks agoListing first seen on site
2 weeks agoListing updated with changes from the MLS®
General Features
Acres 
4.52
Carport 
1
Garage 
Yes
Garage Spaces 
3
Levels 
One
Parking 
GaragePaved
Property Sub Type 
Single Family Residence
Sewer 
Septic Tank
Style 
Contemporary
Utilities 
Electricity ConnectedPropaneUnderground UtilitiesWater Connected
Water Source 
Public
Zoning 
Residential
Interior Features
Appliances 
CooktopDouble OvenDishwasherElectric Water HeaterMicrowaveRangeRefrigeratorWarming Drawer
Basement 
Daylight
Cooling 
Electric
Electric 
Generator
Fireplace 
Yes
Fireplace Features 
Gas LogLiving RoomOutsidePropane
Fireplaces 
2
Flooring 
TileWood
Furnished 
Negotiable
Heating 
ElectricHeat Pump
Interior 
Entrance FoyerGranite CountersHigh CeilingsHis and Hers ClosetsKitchen IslandOpen FloorplanPantrySound SystemSmart HomeBarWired for Sound
Laundry Features 
In BasementMain LevelLaundry RoomMultiple Locations
Bathroom 2 
Level - Main
Bathroom 3 
Level - Main
Bathroom 4 
Level - Basement
Bathroom 5 
Level - Basement
Bedroom 2 
Level - Main
Bedroom 3 
Level - Basement
Bedroom 4 
Level - Basement
Kitchen 
Level - Main
Living Room 
Level - Main
Master Bathroom 
Level - Main
Master Bedroom 
Level - Main
Save
Ask
Tour
Hide
Share
Exterior Features
Exterior 
Fire PitBarbecue
Lot Features 
Sloped DownLandscapedNative PlantsViewsWooded
Patio And Porch 
CoveredDeckEnclosedFront PorchScreened
Roof 
SlateSynthetic
View 
Mountain(s)
Waterfront Features 
Waterfront Access
Waterview 
Mountain(s)
Community Features
Association Amenities 
Basketball CourtClubhouseDog ParkFitness CenterGatedBarbecuePicnic AreaPlaygroundParkTrail(s)
Association Dues 
3850
Community Features 
Fitness CenterFishingGatedLakePlaygroundParkGolf
HOA Fee Frequency 
Annually
MLS Area 
Cedar Creek-Breedlove
Listing courtesy of Kathryn Nicholson of Silver Creek Real Estate Group, Inc.


Listing information is provided by Participants of the Highlands Cashiers Board of REALTORS MLS. IDX information is provided exclusively for personal, non-commercial use, and may not be used for any purpose other than to identify prospective properties consumers may be interested in purchasing. Information is deemed reliable but not guaranteed. Copyright 2026, Highlands Cashiers Board of REALTORS MLS.
Data last updated at: 2026-05-26 02:03 PM UTC

Neighborhood & Commute
Source: Walkscore
Disclosure: Community information and market data powered by Constellation Data Labs. Information is deemed reliable but not guaranteed.
Save
Ask
Tour
Hide
Share