
744 Old Wagon Trail, Highlands, NC, 28741
744 Old Wagon TrailHighlands, NC 28741
Mortgage Calculator
Monthly Payment (Est.)
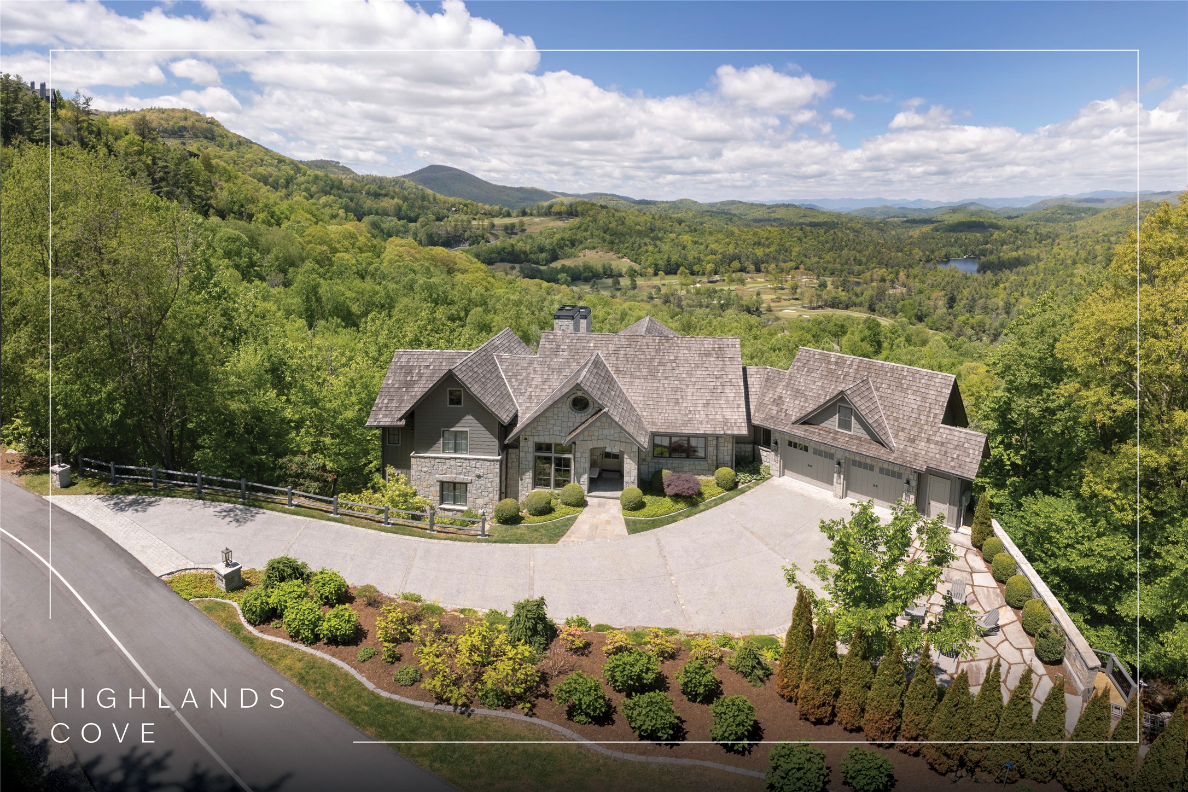
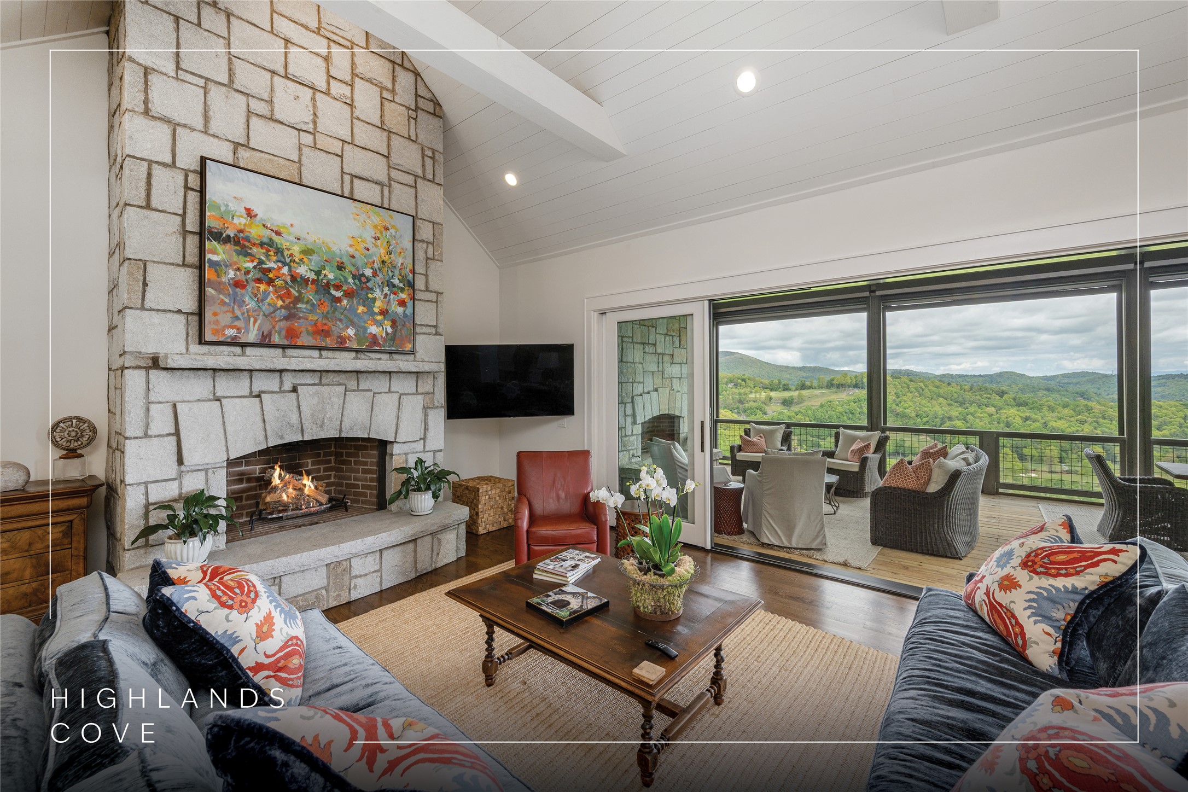
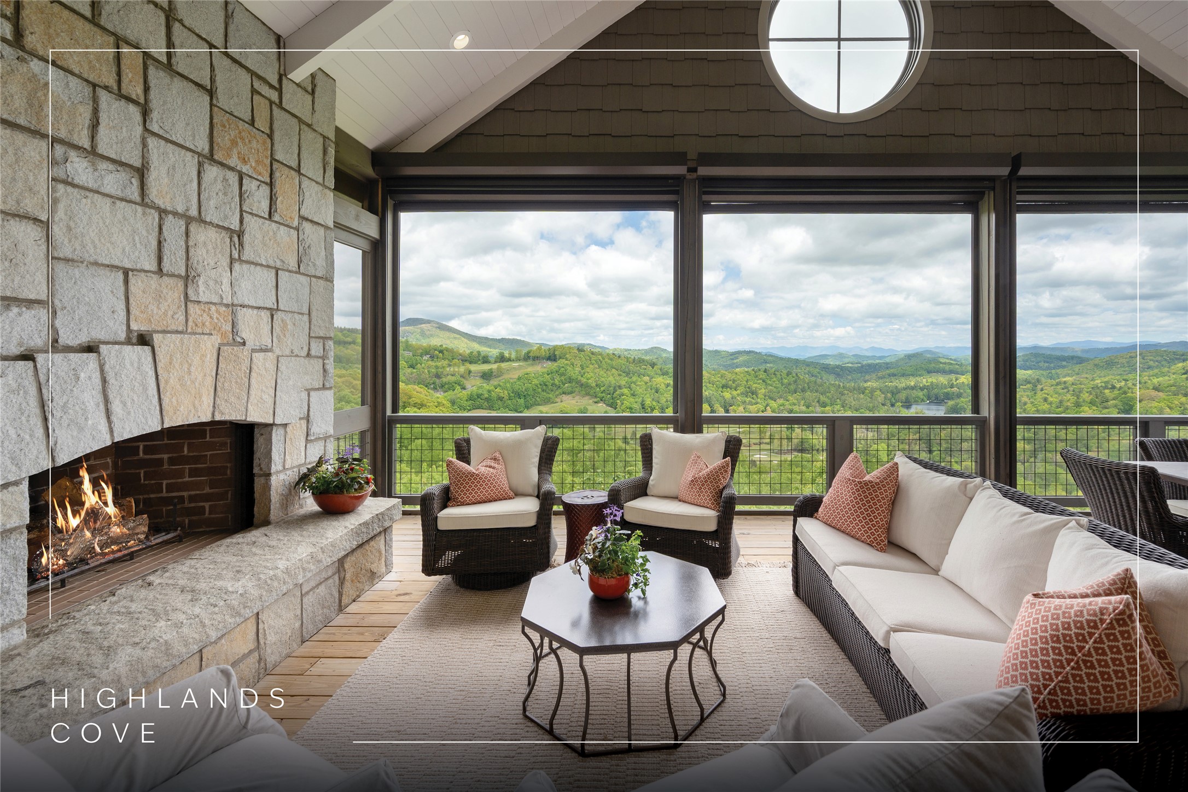
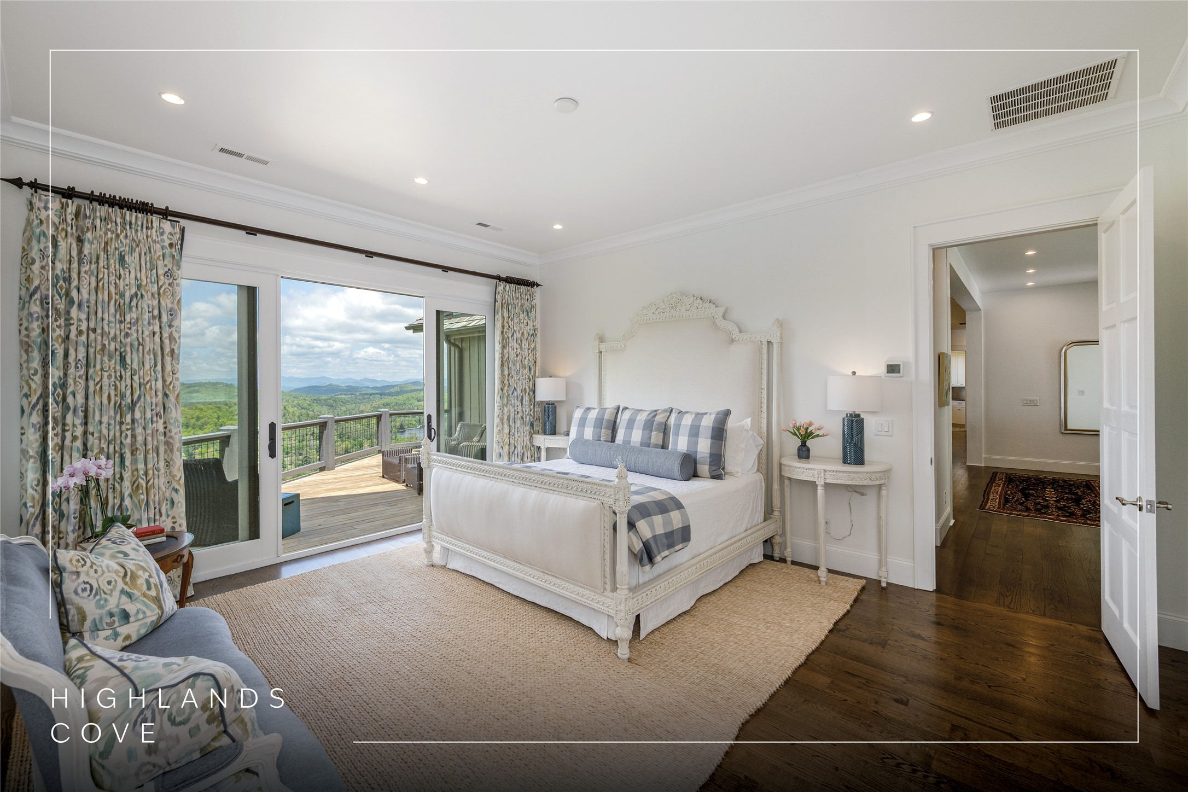
$22,128Perched at the end of a quiet street with sweeping panoramic mountain views, this thoughtfully crafted retreat blends understated luxury with warm, inviting design. Built as a personal residence by its original owners, every finish and design detail was carefully considered to create a home that is both elevated and effortlessly livable. Offered fully furnished, this turnkey home invites immediate enjoyment and is ideally positioned just a short ride to the front gate, balancing privacy with convenience. Filled with natural light and designed for seamless indoor-outdoor living, the home offers four spacious ensuite bedrooms and a powder room. A gracious foyer opens to the great room, where a soaring stone fireplace anchors the space and draws the eye to the views beyond, with flow suited to both intimate evenings and large-scale entertaining. The chef’s kitchen features a Wolf range, a Sub-Zero refrigerator and freezer, a full-size wine cooler, a Bosch dishwasher, a custom hood, an accent tile backsplash, and an oversized island. The adjoining dining and living areas flow onto the covered porch, where a stone fireplace, generous sitting and dining areas, retractable screens, and vinyl shades extend the home’s entertaining spaces year-round. In addition, a ground-level gathering area offers the perfect firepit setting after a day on the golf course or in the mountains. The main-level primary suite features beautiful views, a spa-inspired bathroom with soaking tub and oversized walk-in shower, and generous closet space. The lower level offers two additional ensuite bedrooms plus a spacious third guest suite that can also serve as an office, fitness studio, media room, or bunk room, along with a den and morning bar with sink and undercounter refrigerator for added guest privacy and convenience. Additional features include a two-car garage with a Terrazzo-style architectural coating, an encapsulated crawl space, a WaterCop leak protection system, an alarm system, high-speed fiber-optic internet, community water and sewer, and a 24/7 manned front gate. Membership to Old Edwards Club is optional, with access to golf, dining, wellness amenities, tennis, heated mineral pools, hiking trails, a recreational lake, and more.
| a week ago | Listing first seen on site | |
| a week ago | Listing updated with changes from the MLS® |

Listing information is provided by Participants of the Highlands Cashiers Board of REALTORS MLS. IDX information is provided exclusively for personal, non-commercial use, and may not be used for any purpose other than to identify prospective properties consumers may be interested in purchasing. Information is deemed reliable but not guaranteed. Copyright 2026, Highlands Cashiers Board of REALTORS MLS.
Data last updated at: 2026-05-26 12:55 PM UTC