
567 Lloyd Hooper Road, Cullowhee, NC, 28723
567 Lloyd Hooper RoadCullowhee, NC 28723
Mortgage Calculator
Monthly Payment (Est.)
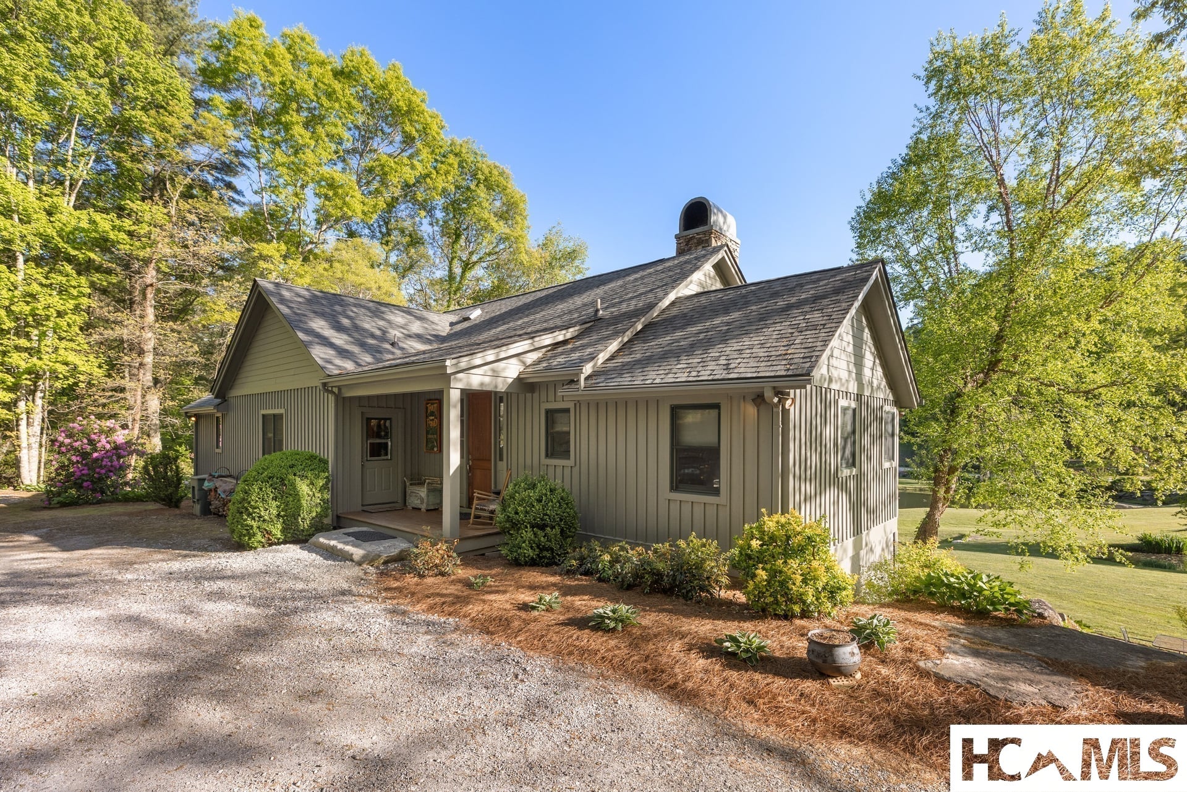
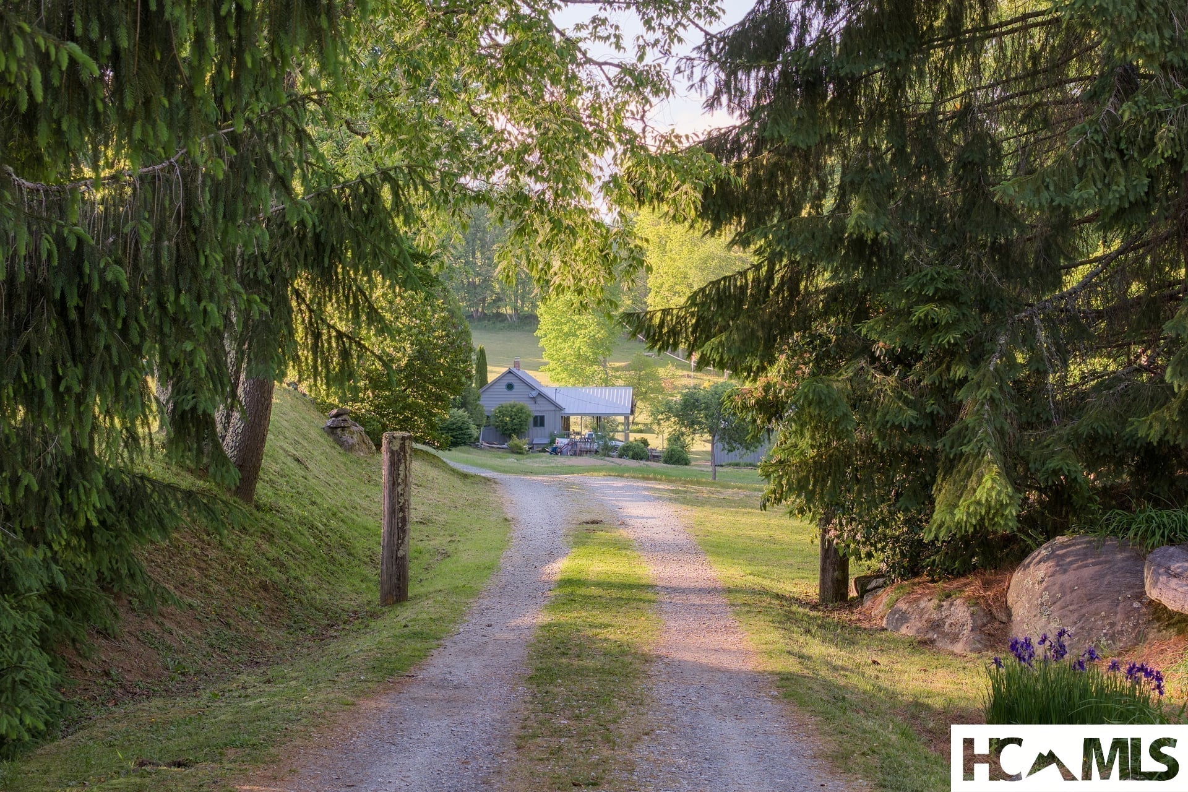
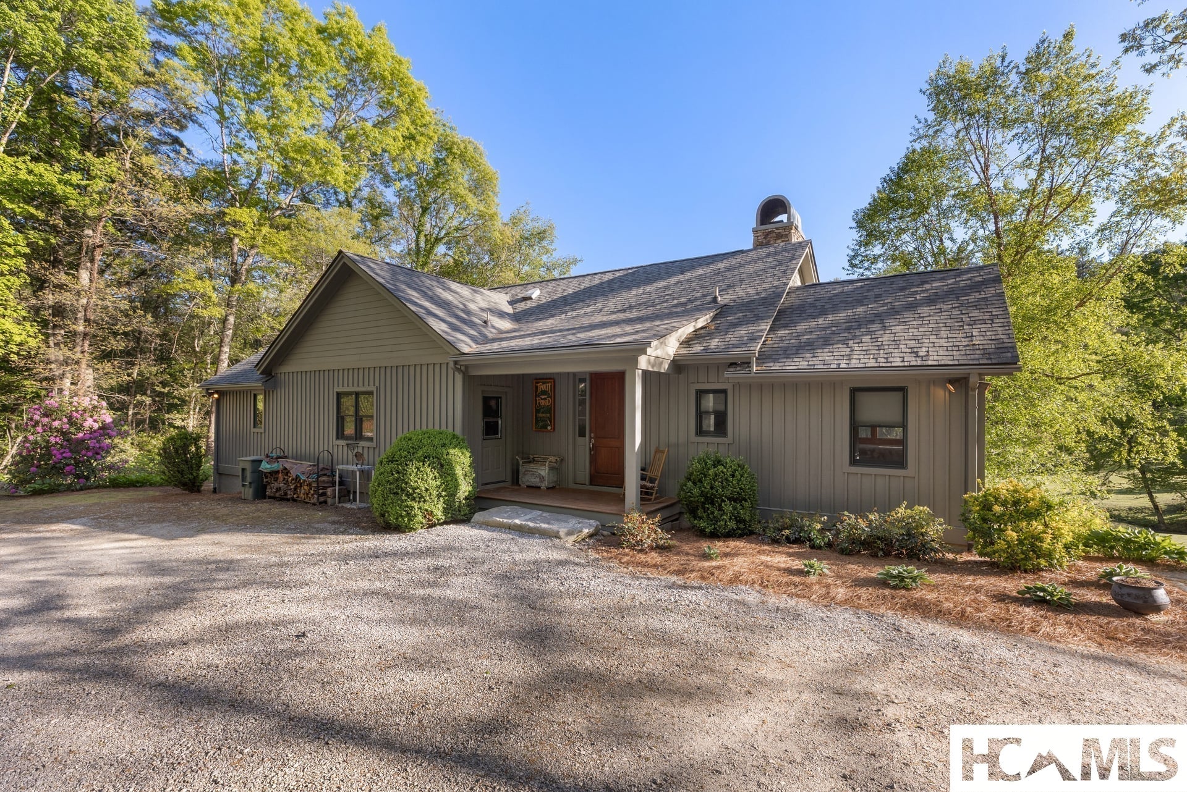
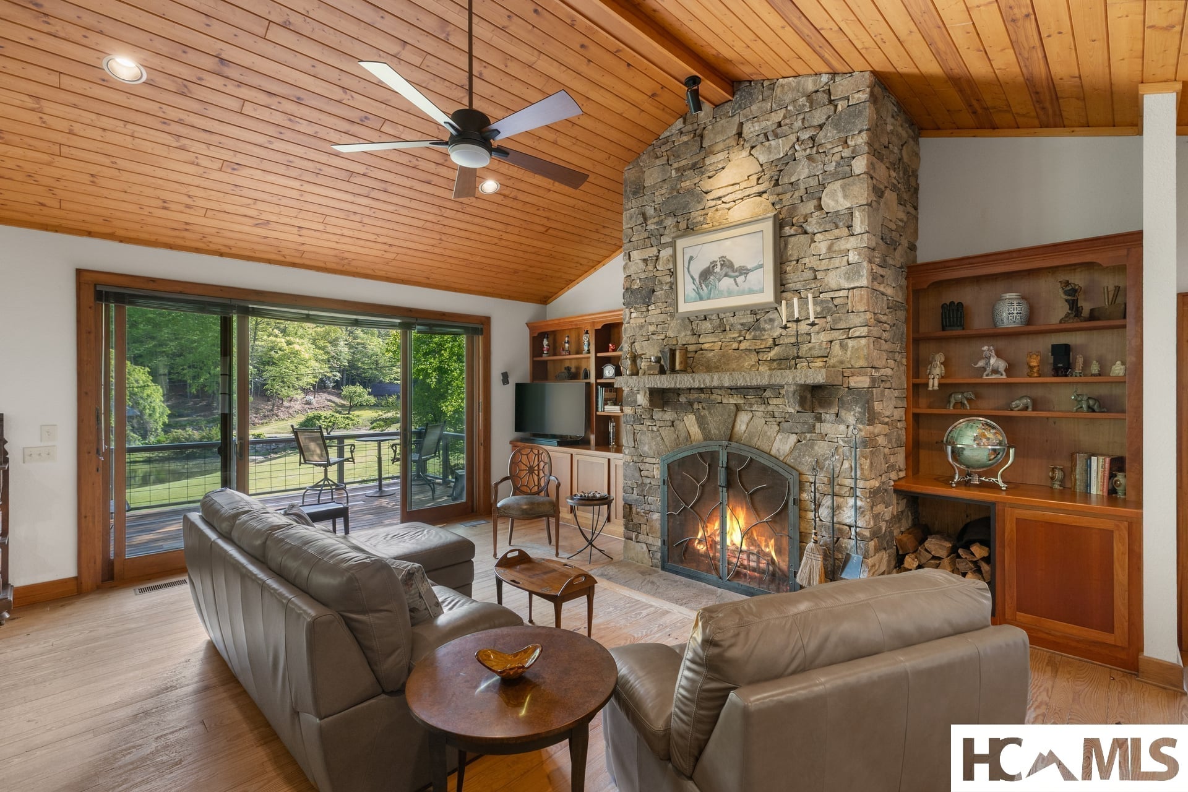
$22,584Follow the meandering country driveway and arrive at a property that is a hidden chapter of classic Western NC. Two homes rest on 19.11+/- acres of grassy meadows, ponds, streams, and one of the area’s original mountain homesteads, just minutes from Lake Glenville and the area’s finest golf courses. Surrounded by neighboring farms and large estate tracts, it offers a level of privacy and open space that’s increasingly hard to find. Spanning 4 parcels, the property unfolds a private landscape with rolling pasture, 4 fishing ponds, mature trees, and extraordinary stone hardscaping woven throughout. These create a natural backdrop with thoughtful landscaping that invites exploration at every turn. At the heart of the property sits the original 1-bedroom cottage with a loft on 1.95 acres by a picturesque fishing pond. Wrapped in rare wormy chestnut harvested before the American chestnut disappeared from the Southern Appalachians, the cottage preserves an irreplaceable piece of history. From the front rocking chair porch to a porch swing on the back deck, this cottage lets you fully enjoy the adjacent pond and grassy lawn. Rich with warmth and personality, this is a place cherished over generations. The primary home on 6.99 acres has room to grow with 2 bedrooms and 2 baths on the main level, plus a partially finished daylight basement with a bonus room and bathroom, and potential to add another bedroom and bonus room. The main level features a living room with stone fireplace, chef’s kitchen with breakfast bar, dining area, and sliding glass doors opening to the back deck with views of the landscape. Downstairs, sliding doors lead to the patio, creating an easy connection to the outdoors. The lower level is already positioned for additional living space, guest rooms, or a full expansion. Garden areas, mature landscaping, and extensive infrastructure create a setting suited for long-term possibilities. Outbuildings, like a vintage barn, tractor barn, and a charming stone-clad root cellar with potting shed, reflect generations of stewardship and agricultural roots. Additional 4.01-acre & 6.16-acre parcels add flexibility for homesites, multigenerational retreat, farmette, or a private estate. Plus, the remarkable 40 GPM well adds another layer of value. However you envision using this property, the possibilities are as expansive as the land itself. Opportunities with this much history, land, water, and potential rarely change hands. Come write the next chapter.
| a week ago | Listing first seen on site | |
| a week ago | Listing updated with changes from the MLS® |

Listing information is provided by Participants of the Highlands Cashiers Board of REALTORS MLS. IDX information is provided exclusively for personal, non-commercial use, and may not be used for any purpose other than to identify prospective properties consumers may be interested in purchasing. Information is deemed reliable but not guaranteed. Copyright 2026, Highlands Cashiers Board of REALTORS MLS.
Data last updated at: 2026-05-26 12:55 PM UTC