
239 Hammond Road, Highlands, NC, 28741
239 Hammond RoadHighlands, NC 28741

Mortgage Calculator
Monthly Payment (Est.)
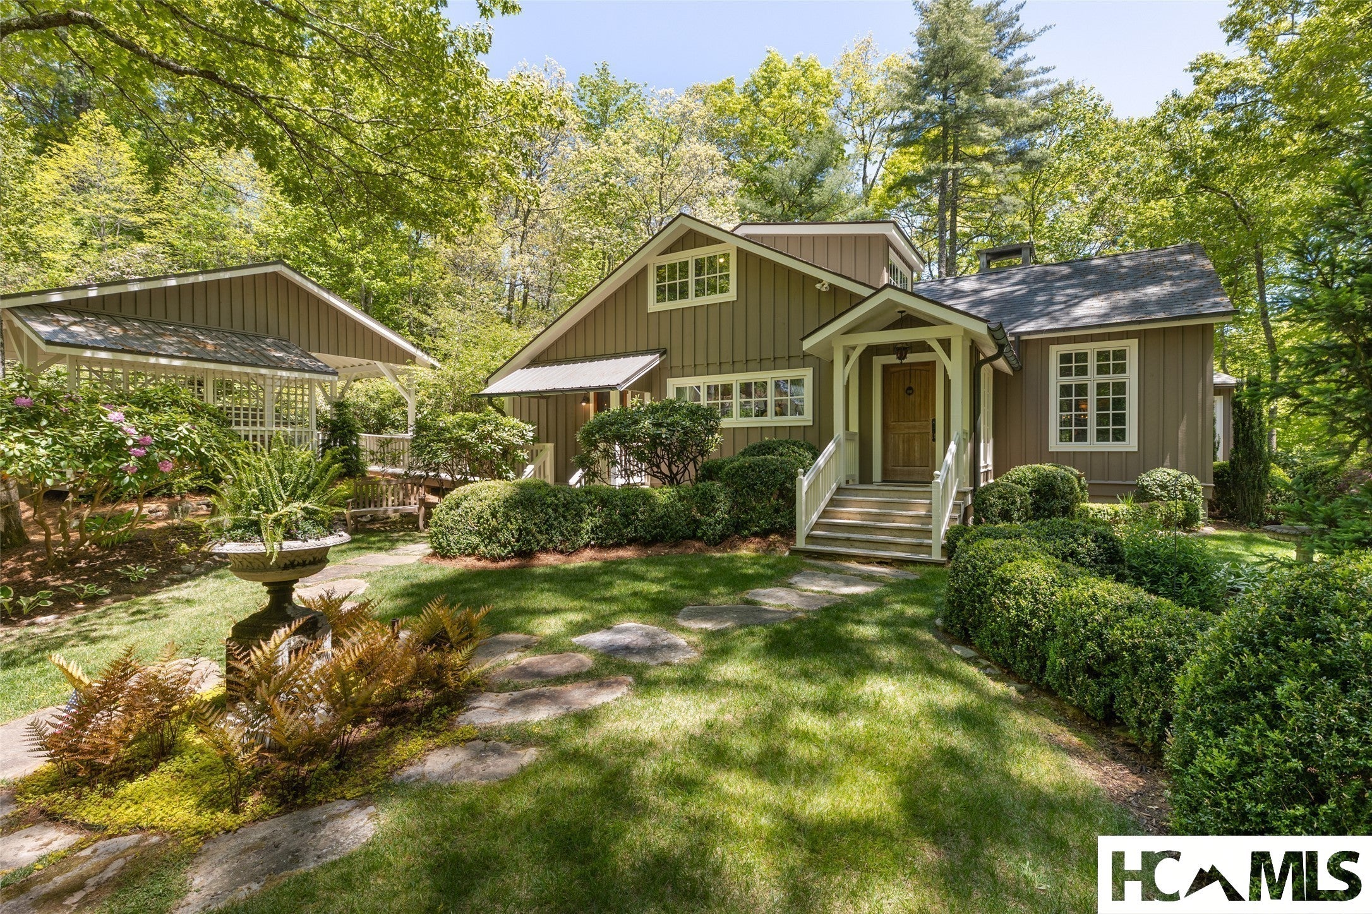
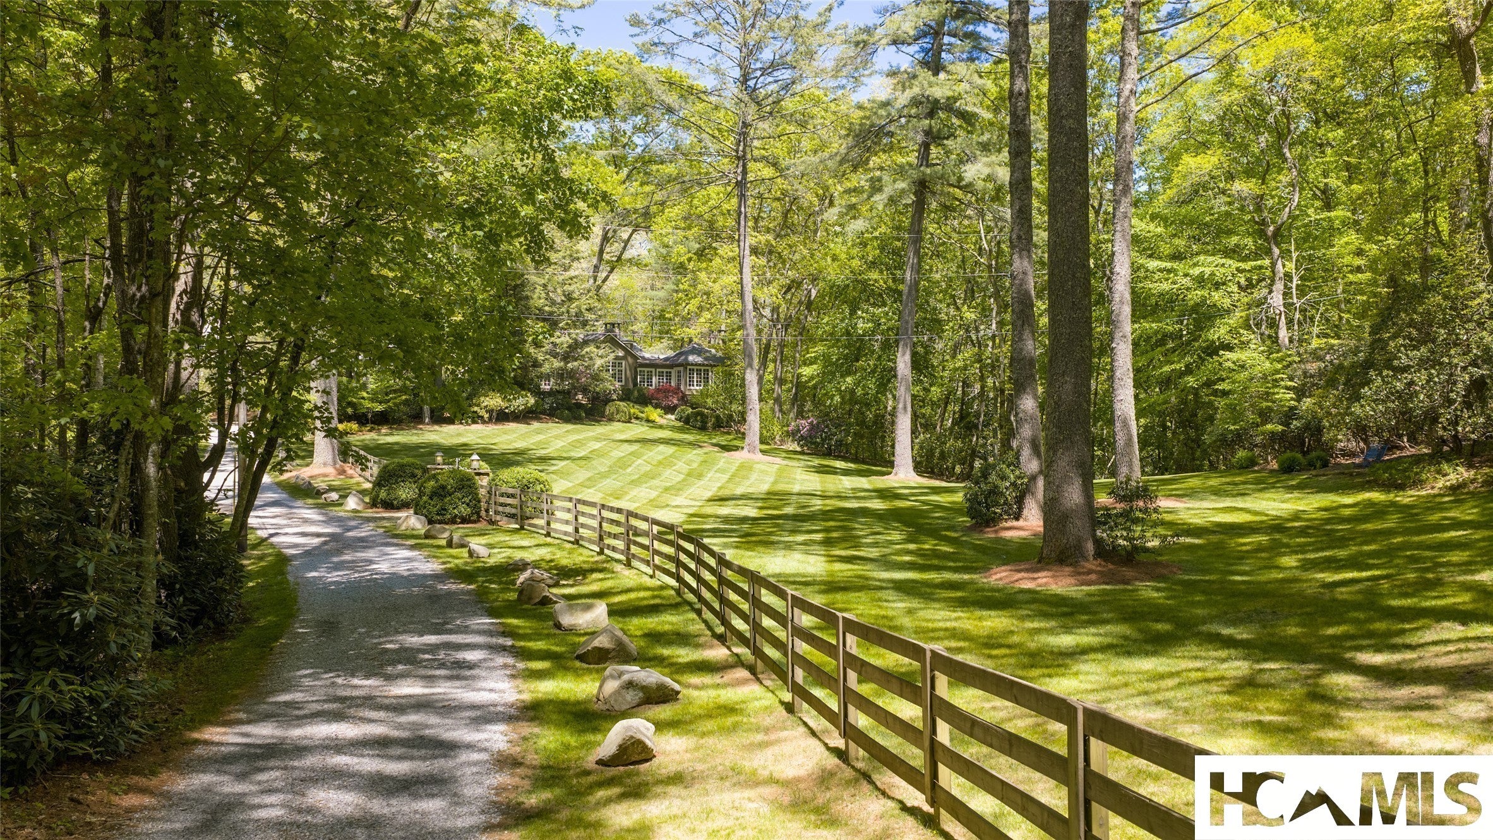
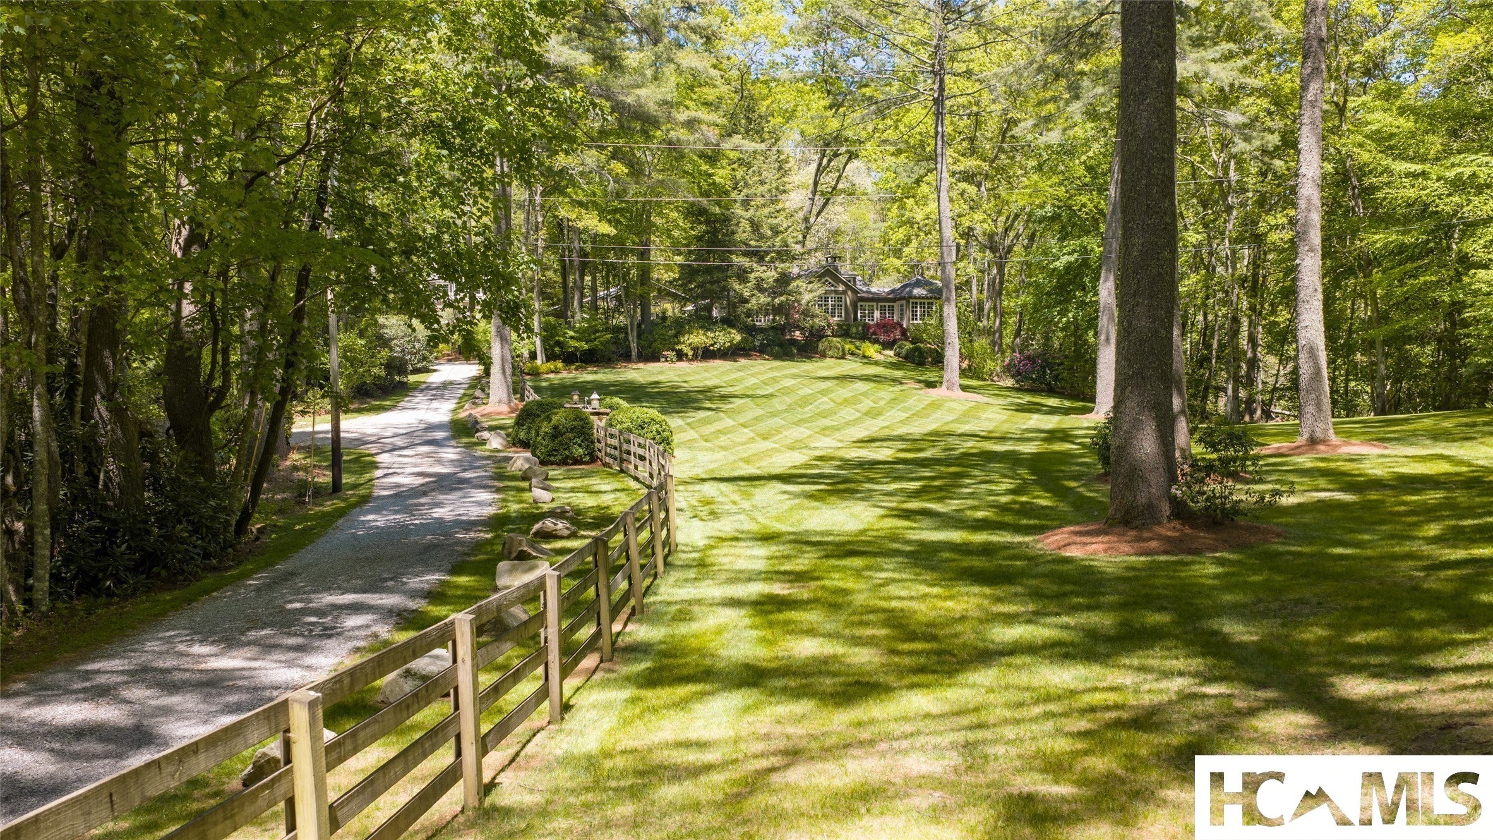
Enter an interest rate to see your estimated monthly payment.Bel Haven Farm is the kind of property that captures your heart before you ever step through the front door. As you pass the first stately column at the entrance, the sweeping five-acre estate unfolds before you—manicured lawns carved into elegant diamond patterns, mature landscaping, and an unmistakable sense of arrival just minutes from the charming mountain town of Highlands. Lovingly and thoughtfully reimagined through the collaboration of the current owners, celebrated architect Norman Askins, and master builder Ted Meier, this sophisticated cottage blends timeless architecture with gracious mountain living. Every detail reflects impeccable craftsmanship and refined taste—from extensive crown molding and exquisite stonework to custom cabinetry and the coffered ceiling anchoring the dining room. Designed primarily for one-level living, the home welcomes guests into an elegant sitting room centered around an impressive fireplace, flowing seamlessly into the dining room and inviting eat-in kitchen. A stunning Carolina room with painted floors and a stone fireplace creates the perfect setting for year-round enjoyment while connecting beautifully to the luxurious primary suite, complete with a spa-inspired bath and an expansive custom closet. Privately tucked nearby are a powder room and guest suite with full bath, while the upper level offers an additional guest suite with full bath and flexible bonus room currently arranged as a fourth bedroom. Beyond the home itself, the magic of Bel Haven Farm continues. A charming “she shed” near the party carport invites leisurely afternoons and quiet gatherings, while a substantial three-car garage with a spacious room above provides endless possibilities for hobbies, guests, or studio space. Located within the beloved Webbmont community—originally established as a collection of Joe Webb cabins and now prized for its proximity to Lake Sequoyah and downtown Highlands—this remarkable estate offers both privacy and convenience in one of the Plateau’s most desirable settings. Named among Travel + Leisure’s favorite small mountain towns, Highlands continues to captivate with its natural beauty, charm, and vibrant lifestyle. Bel Haven Farm is ready for its next chapter—and its next steward.
| 2 weeks ago | Price changed to $3,649,000 | |
| 2 weeks ago | Listing updated with changes from the MLS® | |
| 5 months ago | Listing first seen on site |

Listing information is provided by Participants of the Highlands Cashiers Board of REALTORS MLS. IDX information is provided exclusively for personal, non-commercial use, and may not be used for any purpose other than to identify prospective properties consumers may be interested in purchasing. Information is deemed reliable but not guaranteed. Copyright 2026, Highlands Cashiers Board of REALTORS MLS.
Data last updated at: 2026-10-05 10:20 AM UTC