2748 W Club Boulevard, Lake Toxaway, NC, 28747

Save
Ask
Tour
Hide
Share
$25,000,000
130 Days On Site

2748 W Club Boulevard
Lake Toxaway, NC 28747

For Sale|Single Family Residence|Active
6
Beds
9
Total Baths
8
Full Baths
1
Partial Bath
2012
Built
Subdivision:
Lake Toxaway Estates
County:
Transylvania
Listing courtesy of Jochen Lucke of Silver Creek Real Estate Group, Inc.
2748 W Club Boulevard2748 W Club Boulevard2748 W Club Boulevard2748 W Club Boulevard
Save
Ask
Tour
Hide
Share

Mortgage Calculator

Monthly Payment (Est.)

Enter an interest rate to see your estimated monthly payment.
Calculator powered by Showcase IDX, a Constellation1 Company. Copyright ©2026 Information is deemed reliable but not guaranteed.

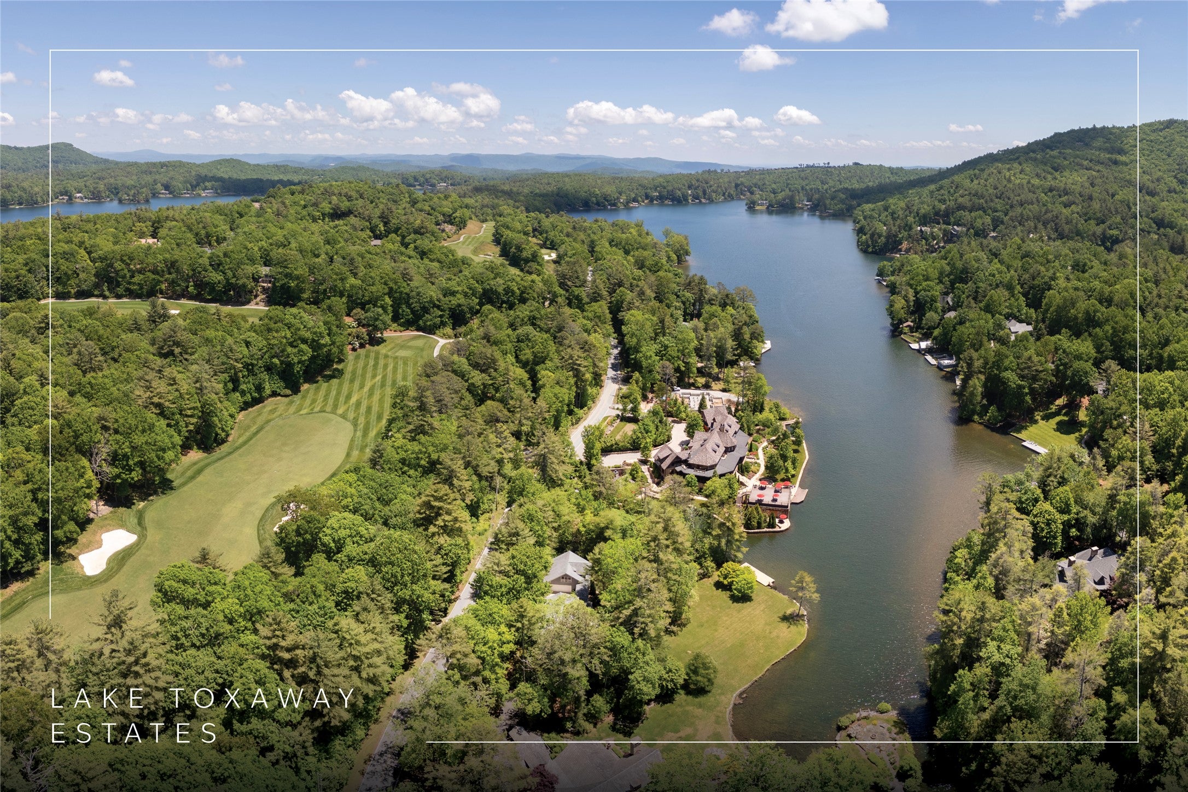
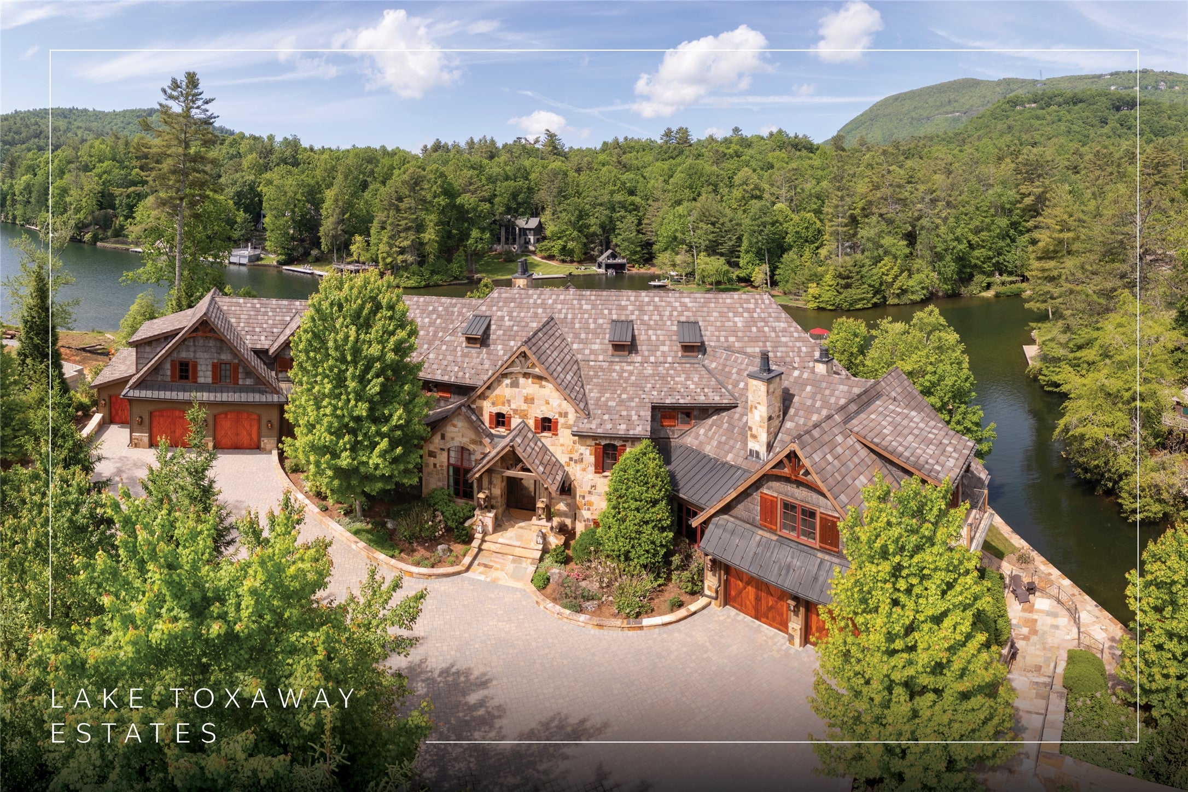
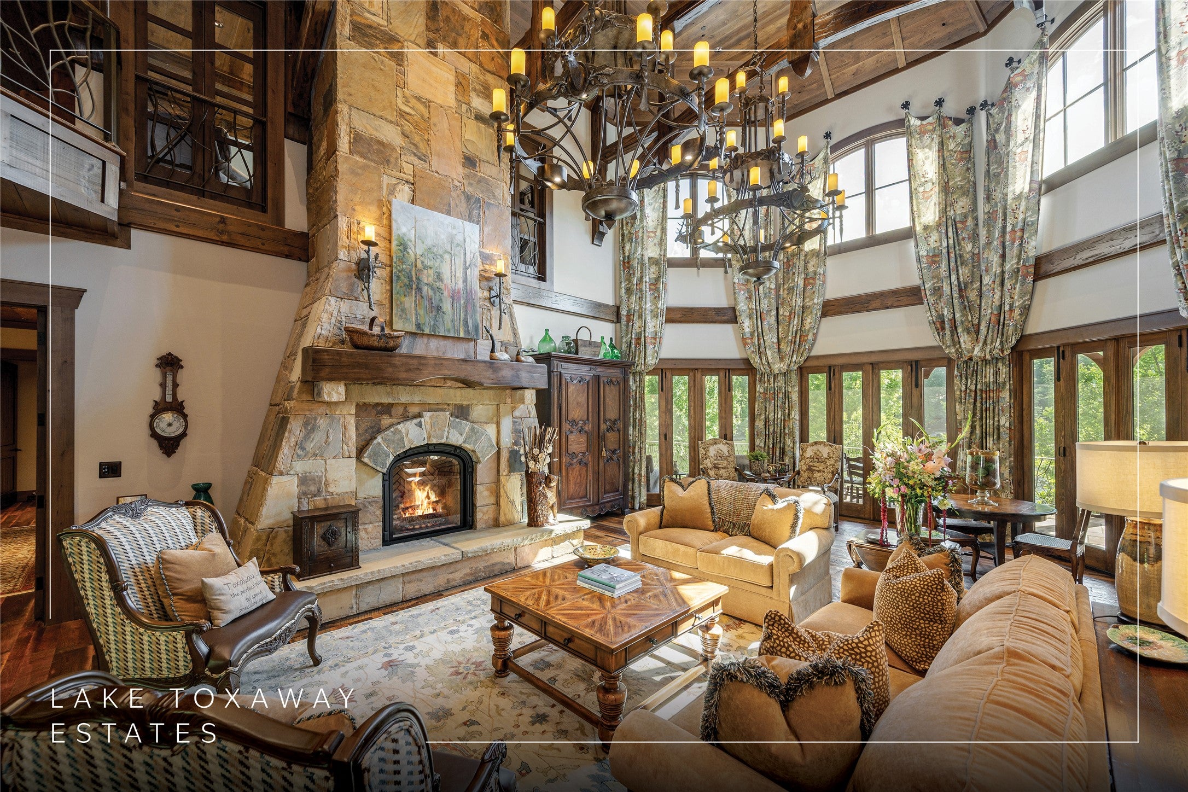
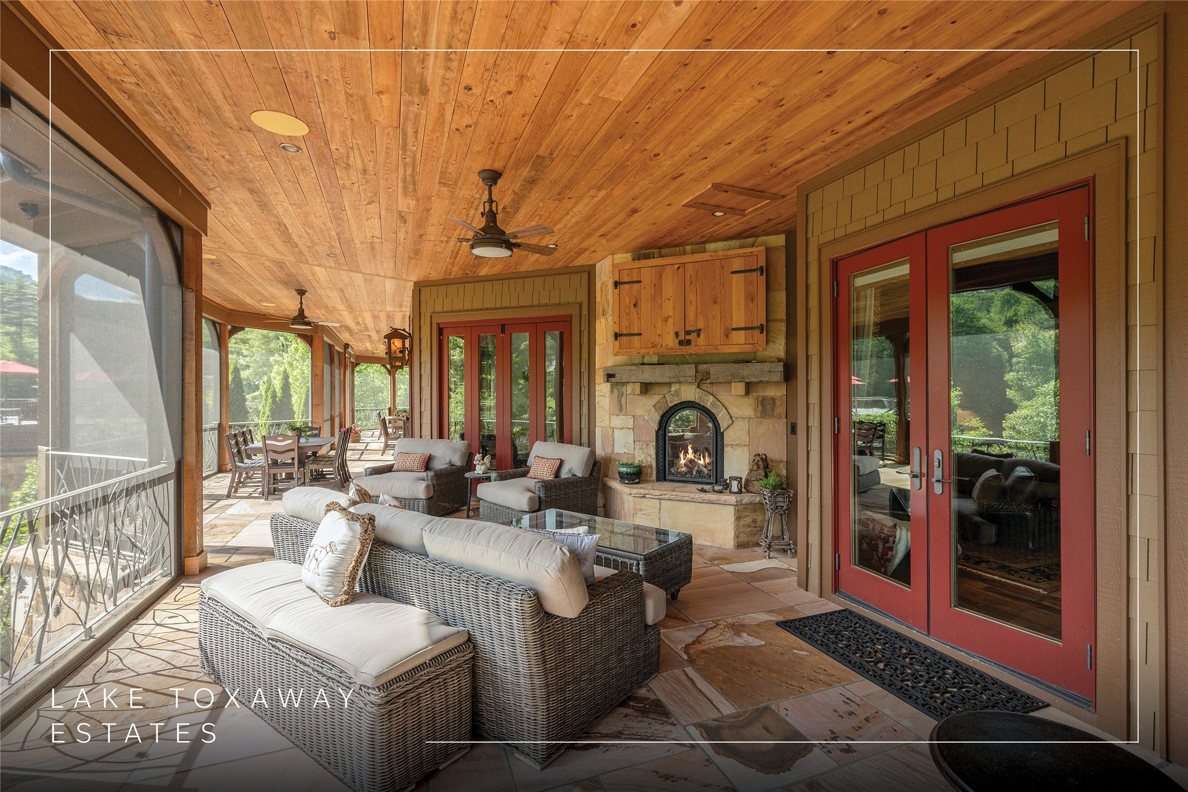
At the far end of a rare, secluded cove on Lake Toxaway's western shores, Stonehaven Estate occupies one of the lake's most significant addresses. Defined by 706 feet of private shoreline, a dual-slip boathouse, and a level lakeside lawn that is almost unheard of on the Plateau, the property commands an extraordinary waterfront position. Constructed in 2012, the stone-and-timber residence is not simply a home — it is a fully realized private resort, designed for multigenerational living, large-scale entertaining, and quiet retreat in equal measure. A pair of gated entrances opens onto a sweeping circular drive framed by stone walls, towering hardwoods, and grounds that have matured into the landscape. Inside, an imposing two-story great room forms the emotional center of the estate: light pouring through expansive openings, warm timber beams, iron candelabras in sculptural balance overhead, and a monumental stone fireplace anchoring the room. The kitchen — designed with gathering in mind — features dual oversized islands topped with hand-hammered copper sinks, professional-grade appliances, and easy flow to a covered Tennessee stone veranda where the boundary between indoors and outdoors feels purposefully blurred. The primary suite occupies its own wing with a stone fireplace beneath a reclaimed timber mantle, separate dressing areas and bathrooms, and direct views of the veranda and water. Upstairs, spacious guest suites with balcony access evoke a private lodge feel, anchored by a central lounge designed for long-weekend conversation. Below, the lower level functions as an exclusive private club: a twelve-seat bar, a climate-controlled wine room, a golf simulator, a fitness suite, a sauna, and a resistance pool, with stone and marble underfoot throughout. Outside, stone terraces descend to the shoreline where fire pits, open lawns, and a whimsical treehouse speak to the estate's generational spirit. The boathouse, with its expansive upper deck, becomes its own destination at day's end. Just minutes from the Lake Toxaway Country Club and The Greystone Inn, yet entirely removed from the public rhythm of the lake, Stonehaven Estate offers privacy and scale — and something increasingly rare: a sense of permanence.

Save
Ask
Tour
Hide
Share
Listing Snapshot
Price 
$25,000,000
Days On Site 
130 Days
Bedrooms 
6
Inside Area (SqFt) 
N/A
Total Baths 
9
Full Baths 
8
Partial Baths 
1
Lot Size 
1.67 Acres
Year Built 
2012
MLS® Number 
1003386
Status 
Active
Property Tax 
$67,736.2
HOA/Condo/Coop Fees 
$441 monthly
Sq Ft Source 
N/A
Friends & Family
Recent Activity
4 months agoListing first seen on site
4 months agoListing updated with changes from the MLS®
General Features
Acres 
1.67
Garage 
Yes
Garage Spaces 
2
Levels 
Three Or More
Parking 
Additional ParkingDrivewayGarage Faces FrontGarageGatedOversized
Property Sub Type 
Single Family Residence
Utilities 
Cable AvailableElectricity ConnectedPhone AvailableWater Connected
Water Source 
PrivateWell
Zoning 
Residential
Interior Features
Appliances 
Bar FridgeBuilt-In RefrigeratorDouble OvenDryerDishwasherExhaust FanDisposalMicrowaveWater HeaterWasher
Basement 
FullPartially Finished
Cooling 
Central AirCeiling Fan(s)
Fireplace 
Yes
Fireplace Features 
BedroomBathFamily RoomGreat RoomLiving RoomOutsideStoneMaster Bedroom
Fireplaces 
9
Flooring 
HardwoodTile
Furnished 
Negotiable
Heating 
Heat Pump
Interior 
Beamed CeilingsWet BarChandelierDouble VanityEntrance FoyerElevatorHigh CeilingsHis and Hers ClosetsPantryStone CountersSoaking TubSaunaBarWalk-In Closet(s)High Speed Internet
Laundry Features 
Main LevelLower LevelLaundry RoomMultiple LocationsUpper Level
Bathroom 1 
Level - Upper
Bathroom 2 
Level - Upper
Bathroom 3 
Level - Upper
Bathroom 4 
Level - Upper
Bathroom 5 
Level - Upper
Bedroom 1 
Level - Upper
Bedroom 2 
Level - Upper
Bedroom 3 
Level - Upper
Bedroom 4 
Level - Upper
Bedroom 5 
Level - Upper
Dining Room 
Level - Main
Family Room 
Level - Upper
Game Room 
Level - Lower
Great Room 
Level - Lower
Kitchen 
Level - Main
Living Room 
Level - Main
Master Bathroom 
Level - Main
Master Bedroom 
Level - Main
Media Room 
Level - Upper
Office 
Level - Upper
Sauna 
Level - Lower
Study 
Level - Main
Save
Ask
Tour
Hide
Share
Exterior Features
Exterior 
BalconyCourtyardDockGardenFire Pit
Lot Features 
ClearedLevelWaterfront
Patio And Porch 
Rear PorchCoveredDeckPatioPorch
Roof 
Other
View 
LakeMountain(s)Water
Waterfront 
Yes
Waterfront Features 
Lake Front
Waterview 
LakeMountain(s)Water
Community Features
Association Fee 
$5292.0
Association Fee Frequency 
Annually
Community Features 
Lake
MLS Area 
Toxaway
Listing courtesy of Jochen Lucke of Silver Creek Real Estate Group, Inc.


Listing information is provided by Participants of the Highlands Cashiers Board of REALTORS MLS. IDX information is provided exclusively for personal, non-commercial use, and may not be used for any purpose other than to identify prospective properties consumers may be interested in purchasing. Information is deemed reliable but not guaranteed. Copyright 2026, Highlands Cashiers Board of REALTORS MLS.
Data last updated at: 2026-10-05 10:20 AM UTC

Neighborhood & Commute
Source: Walkscore
Disclosure: Community information and market data powered by Constellation Data Labs. Information is deemed reliable but not guaranteed.
Save
Ask
Tour
Hide
Share