110 Spruce Lane, Highlands, NC, 28741

Save
Ask
Tour
Hide
Share
$4,950,000
59 Days On Site

110 Spruce Lane
Highlands, NC 28741

For Sale|Single Family Residence|Active
5
Beds
5
Total Baths
5
Full Baths
1985
Built
Subdivision:
Highlands Falls CC
County:
Macon
Listing courtesy of Ray Trine of Silver Creek Real Estate Group, Inc.
110 Spruce Lane110 Spruce Lane110 Spruce Lane110 Spruce Lane
Save
Ask
Tour
Hide
Share

Mortgage Calculator

Monthly Payment (Est.)

$22,584
Calculator powered by Showcase IDX, a Constellation1 Company. Copyright ©2026 Information is deemed reliable but not guaranteed.

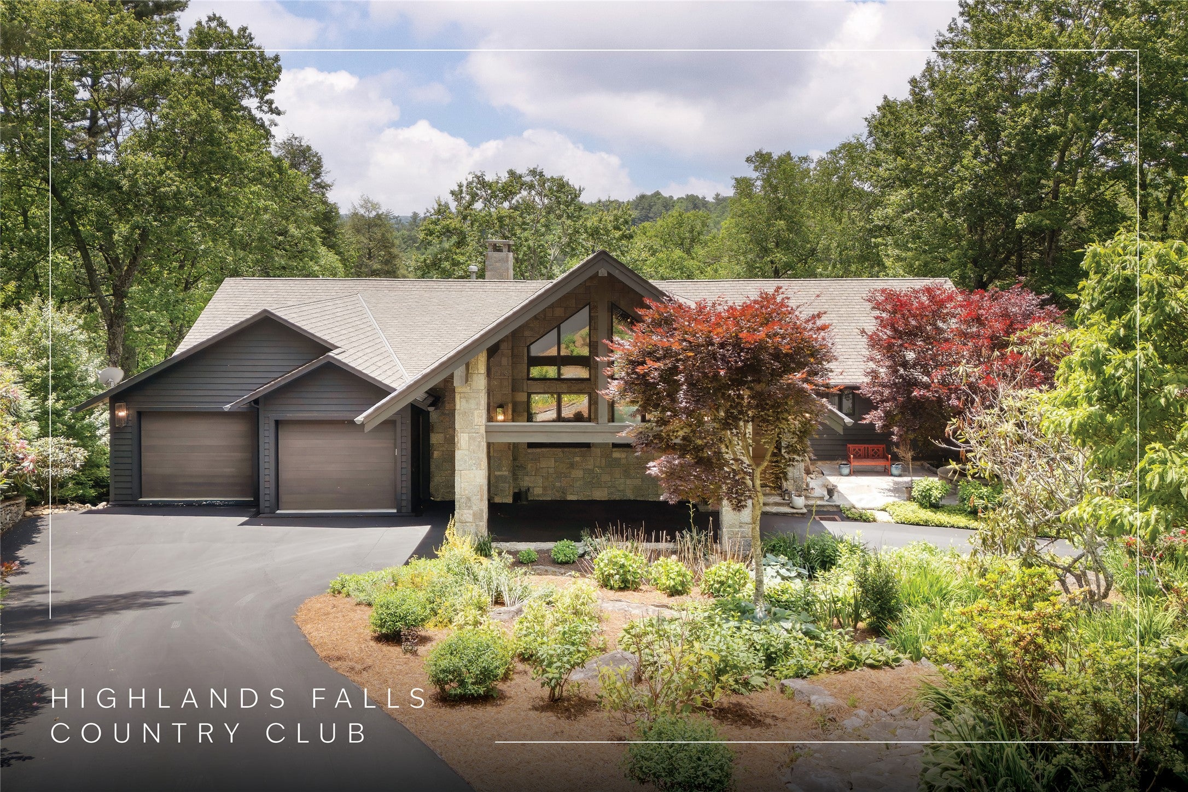
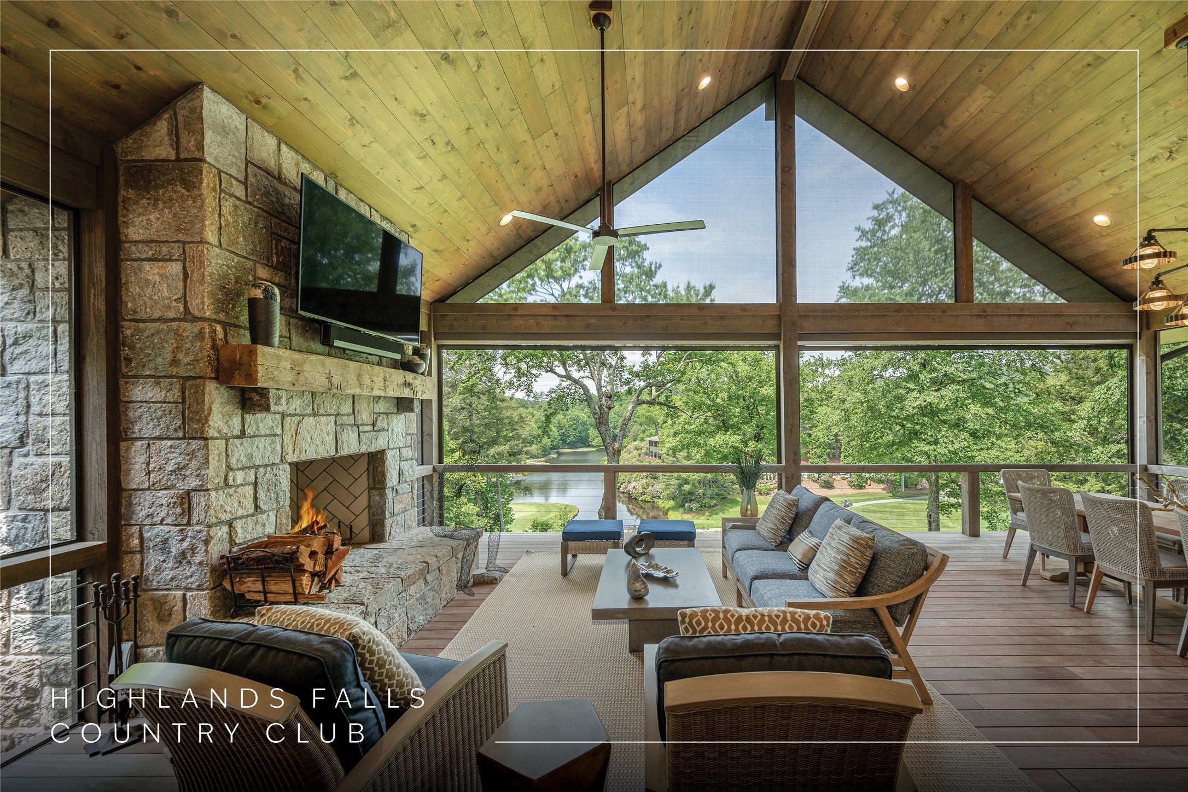
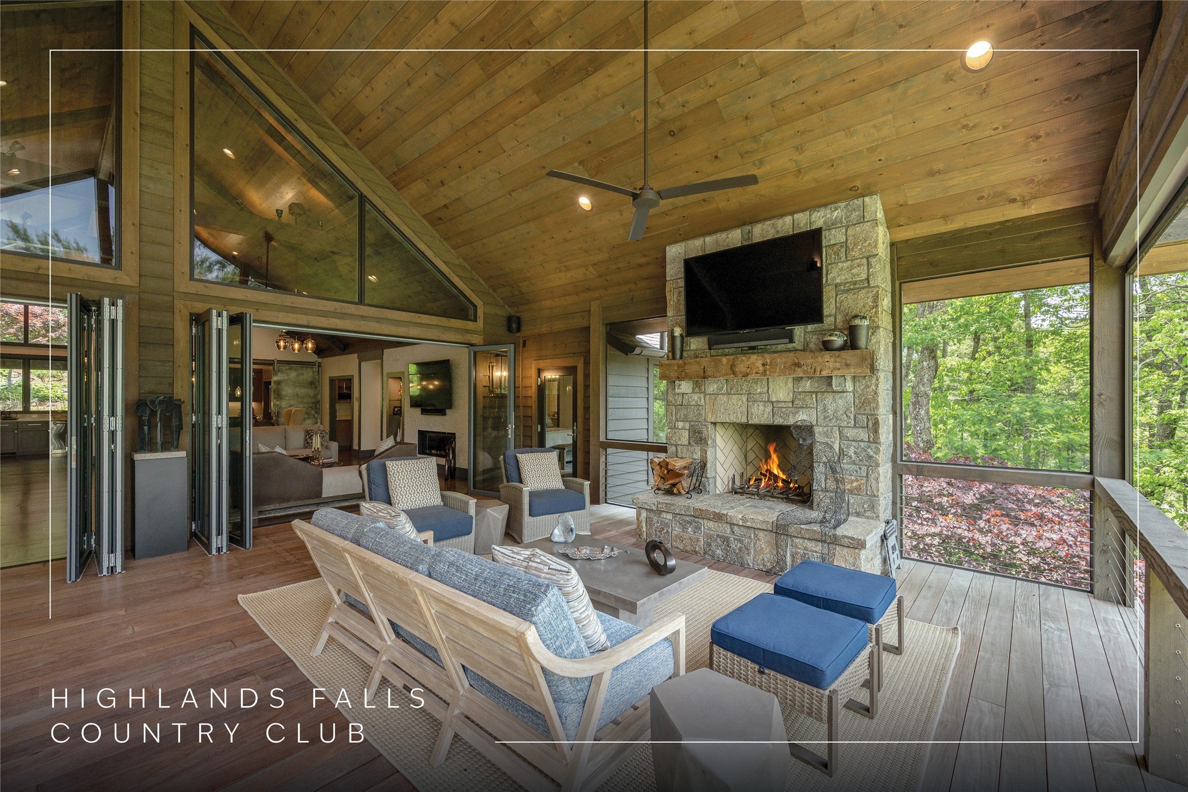
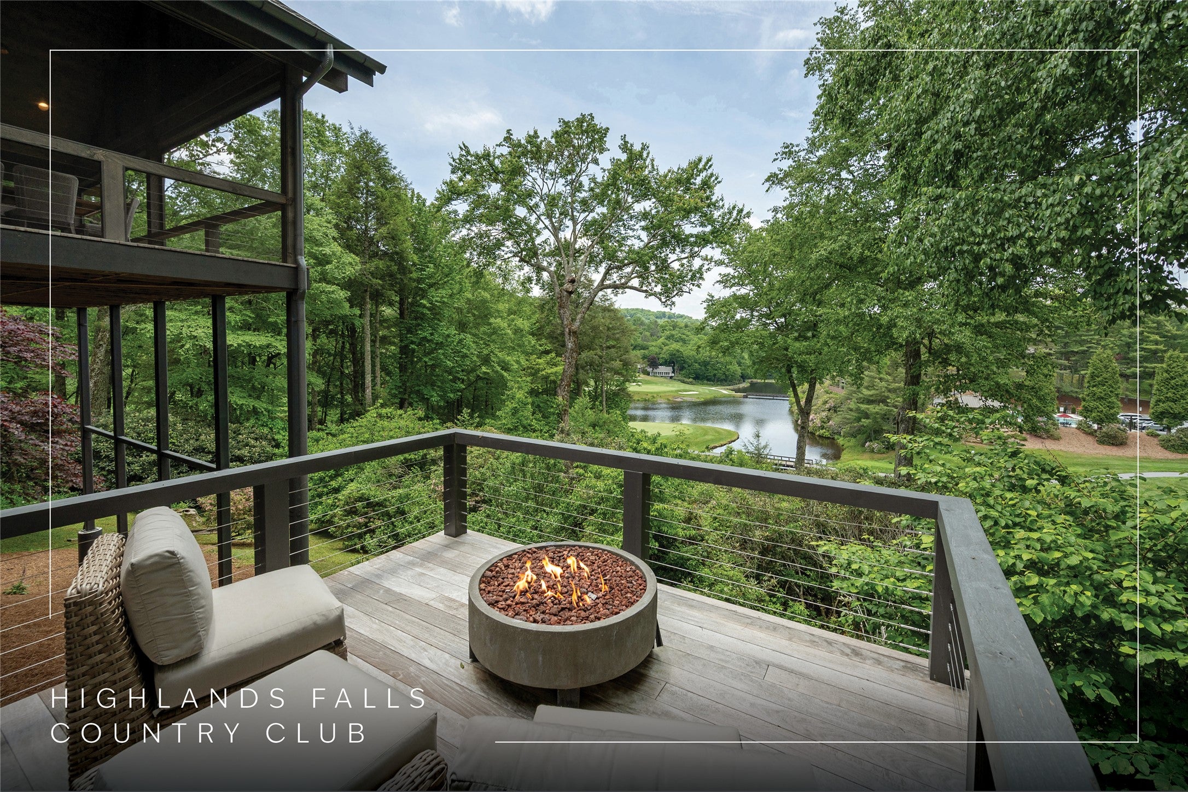
A complete top-to-bottom remodel elevated this mountain modern showpiece into one of Highlands Falls' most compelling offerings — positioned directly on the 18th fairway with sweeping views of the surrounding ponds. The architecture is clean and confident, the finishes are current, and the setting is simply fantastic. The great room is the heart of the home — a generous, light-filled space where the kitchen flows seamlessly through the dining area and out through nano doors onto a large covered and screened deck. Stone fireplace, fairway views, open sky: the upper deck delivers the full Highlands experience in every season. A second private deck off the lower-level living area offers a quieter retreat, ideal for intimate gatherings away from the main entertaining spaces. Five bedrooms and five bathrooms are distributed across a thoughtfully designed floor plan with room to host and room to breathe. Arrival is an event in itself — a circular driveway sweeps through a large porte-cochere, with a two-car garage and dedicated golf cart garage completing the motor court. Parking is plentiful; the transition from car to front door is effortless. The beautifully landscaped 1.13-acre lot is planted with flowering shrubs of multiple varieties, delivering color and texture across the seasons. Highlands Falls Country Club membership is available — and for those who choose it, the club has undergone a remarkable revitalization, emerging as a vibrant, amenity-rich destination that is very much at the center of the community.

Save
Ask
Tour
Hide
Share
Listing Snapshot
Price 
$4,950,000
Days On Site 
59 Days
Bedrooms 
5
Inside Area (SqFt) 
N/A
Total Baths 
5
Full Baths 
5
Partial Baths 
N/A
Lot Size 
1.13 Acres
Year Built 
1985
MLS® Number 
1003432
Status 
Active
Property Tax 
$6,423.71
HOA/Condo/Coop Fees 
$404.17 monthly
Sq Ft Source 
N/A
Friends & Family
Recent Activity
3 weeks agoPrice changed to $4,950,000
3 weeks agoListing updated with changes from the MLS®
2 months agoListing first seen on site
General Features
Acres 
1.13
Carport 
2
Garage 
Yes
Garage Spaces 
2
Levels 
Two
Parking 
Attached CarportAsphaltCircular DrivewayCarportDrive ThroughGarageGolf Cart GarageGarage Door OpenerInside EntranceKitchen Level
Property Sub Type 
Single Family Residence
Sewer 
Private Sewer
Utilities 
Cable AvailablePropaneSewer ConnectedUnderground UtilitiesWater Connected
Water Source 
Private
Zoning 
Residential
Interior Features
Appliances 
Built-In Electric OvenBar FridgeBuilt-In RefrigeratorConvection OvenDown DraftDouble OvenDryerWasher/Dryer StackedDishwasherFreezerInduction CooktopIce MakerMicrowaveStainless Steel Appliance(s)Warming DrawerWine RefrigeratorWasher
Basement 
FinishedInterior EntryConcreteStorage SpaceWalk-Out Access
Cooling 
Ceiling Fan(s)Central AirElectricHeat Pump
Electric 
Generator
Fireplace 
Yes
Fireplace Features 
DecorativeElectricGreat RoomOutsideSee RemarksStone
Fireplaces 
2
Flooring 
Wood
Furnished 
Negotiable
Heating 
CentralElectricZoned
Interior 
Beamed CeilingsWet BarBidetCeiling Fan(s)Double VanityHis and Hers ClosetsHigh Speed InternetKitchen IslandVaulted Ceiling(s)BarWalk-In Closet(s)
Laundry Features 
Main LevelLaundry RoomMultiple LocationsSee Remarks
Bathroom 2 
Level - Main
Bathroom 3 
Level - Main
Bathroom 4 
Level - Lower
Bathroom 5 
Level - Lower
Family Room 
Level - Lower
Great Room 
Level - Main
Kitchen 
Level - Main
Master Bedroom 
Level - Main
Save
Ask
Tour
Hide
Share
Exterior Features
Construction Details 
HardiPlank TypeStone
Lot Features 
Close to ClubhouseGentle SlopingLandscapedOn Golf CourseViewsRolling Slope
Other Structures 
Workshop
Patio And Porch 
Rear PorchCoveredDeckScreened
Roof 
Shingle
View 
Golf CourseLakePoolCreek/StreamWater
Waterview 
Golf CourseLakePoolCreek/StreamWater
Community Features
Association Dues 
4850
Community Features 
FishingGated
HOA Fee Frequency 
Annually
MLS Area 
Highlands
Roads 
Asphalt
Listing courtesy of Ray Trine of Silver Creek Real Estate Group, Inc.


Listing information is provided by Participants of the Highlands Cashiers Board of REALTORS MLS. IDX information is provided exclusively for personal, non-commercial use, and may not be used for any purpose other than to identify prospective properties consumers may be interested in purchasing. Information is deemed reliable but not guaranteed. Copyright 2026, Highlands Cashiers Board of REALTORS MLS.
Data last updated at: 2026-08-02 02:57 PM UTC

Neighborhood & Commute
Source: Walkscore
Disclosure: Community information and market data powered by Constellation Data Labs. Information is deemed reliable but not guaranteed.
Save
Ask
Tour
Hide
Share