343 Ledgeview Road, Cashiers, NC, 28717

Save
Ask
Tour
Hide
Share
$3,649,000
112 Days On Site

343 Ledgeview Road
Cashiers, NC 28717

Single Family Residence|Pending
4
Beds
5
Total Baths
4
Full Baths
1
Partial Bath
2025
Built
Subdivision:
Cedar Hill
County:
Jackson
Listing courtesy of Liz Harris of Cashiers Sotheby's International Realty
343 Ledgeview Road343 Ledgeview Road343 Ledgeview Road343 Ledgeview Road
Save
Ask
Tour
Hide
Share

Mortgage Calculator

Monthly Payment (Est.)

Enter an interest rate to see your estimated monthly payment.
Calculator powered by Showcase IDX, a Constellation1 Company. Copyright ©2026 Information is deemed reliable but not guaranteed.

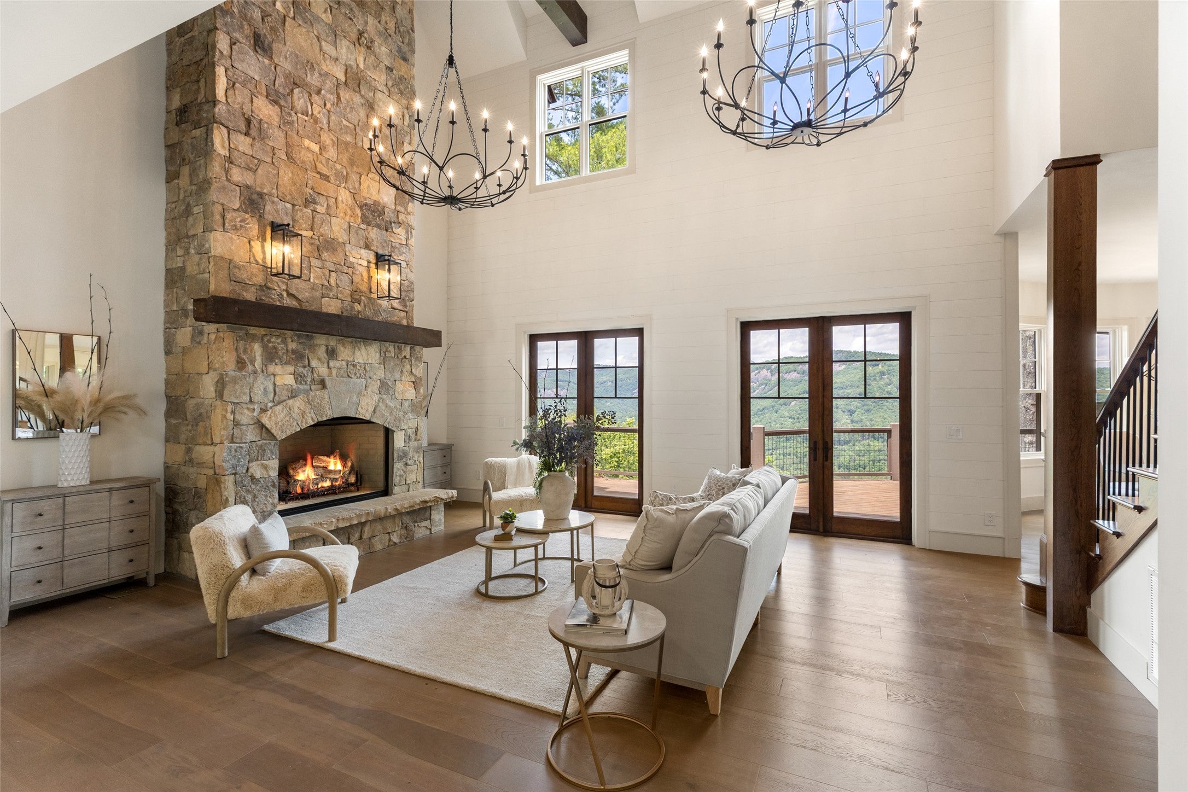
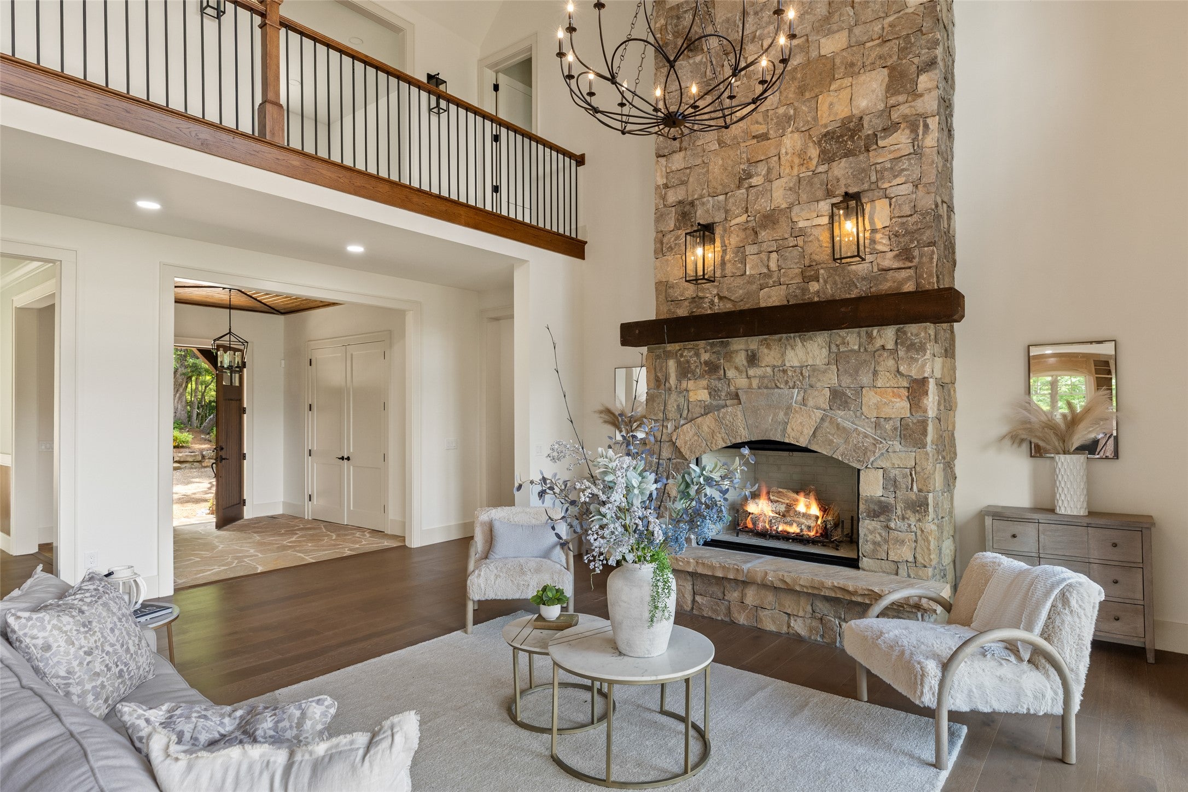
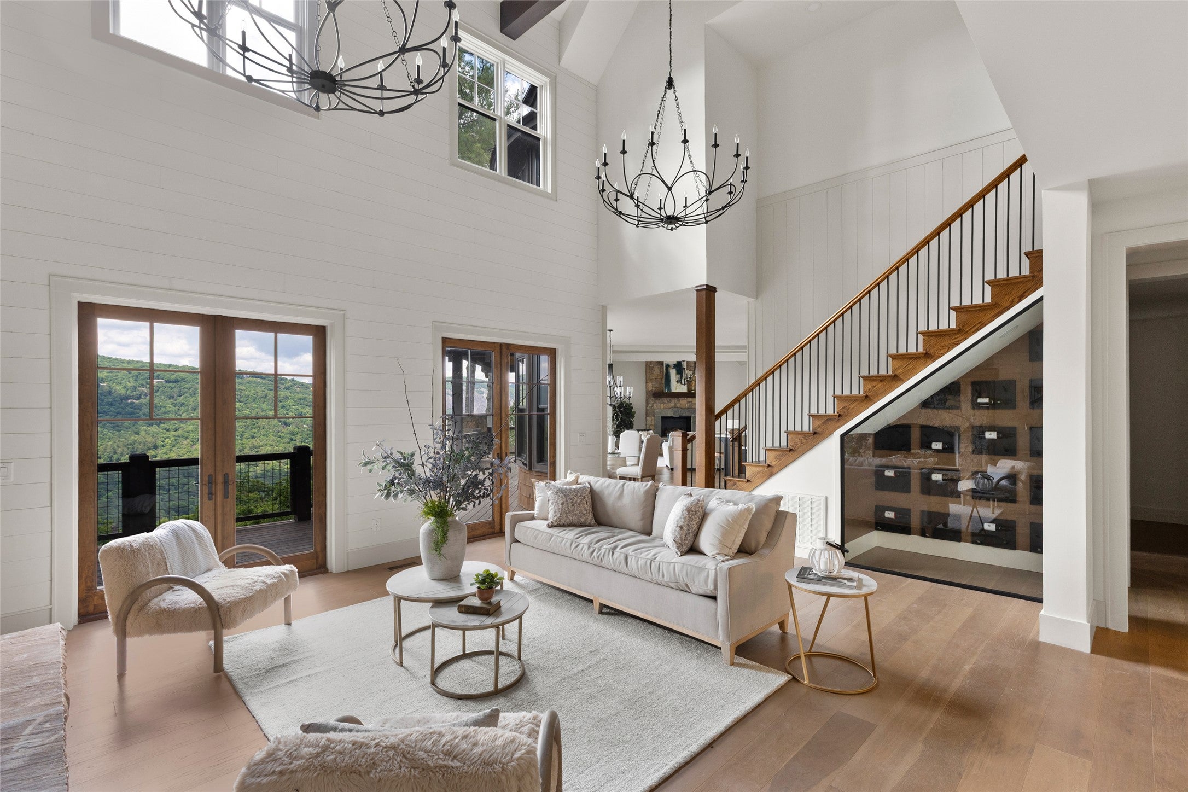
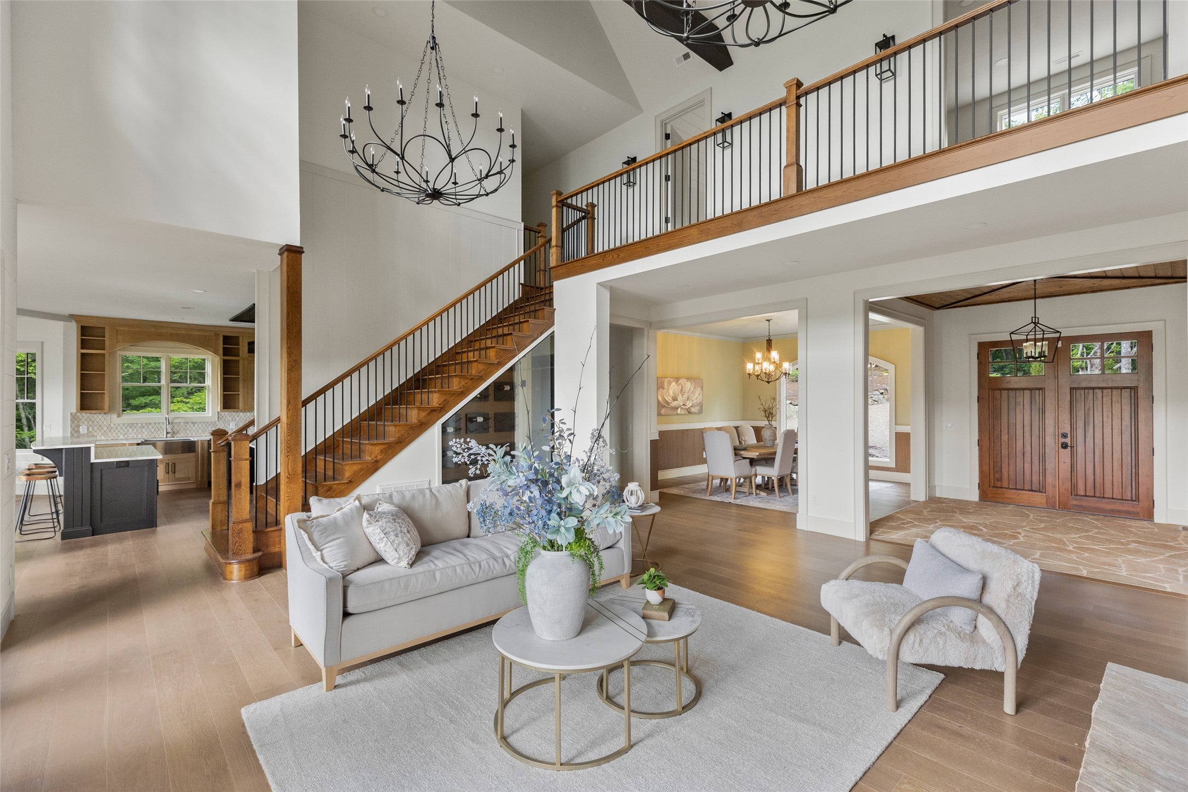
Welcome to this exceptional new construction residence, now complete and move-in ready in the desirable Cedar Hill community, just minutes from the heart of Cashiers. Offering **more than 5000 heated square feet**, the home is thoughtfully designed to pair modern mountain luxury with everyday comfort while capturing sweeping long-range views from nearly every principal room, including the primary suite, great room, kitchen, and guest accommodations. The main level is anchored by a spacious primary en-suite, where a dual-sided fireplace creates a warm connection between the bedroom and spa-inspired bath. Nearby, a private study with its own fireplace offers a quiet setting for work, reading, or relaxation. At the center of the home, the vaulted great room is defined by a dramatic floor-to-ceiling stone fireplace and an impressive glass-enclosed wine room. The expansive kitchen is designed for both serious cooking and effortless entertaining, featuring two oversized islands, custom cabinetry, and premium appliances. A breakfast nook, inviting keeping room, and formal dining room create a natural flow for gatherings of every size, while a generous walk-in pantry and well-appointed laundry room add exceptional functionality. Upstairs, three oversized en-suite guest bedrooms provide comfort and privacy, complemented by a dedicated office space. An unfinished area above the three-car garage offers the opportunity to create additional living space tailored to the next owner’s needs. The commanding views, refined finishes, and a coveted location close to Cashiers presents this newly completed home as a rare opportunity to enjoy elevated mountain living in one of the area’s most desirable communities.

Save
Ask
Tour
Hide
Share
Listing Snapshot
Price 
$3,649,000
Days On Site 
112 Days
Bedrooms 
4
Inside Area (SqFt) 
N/A
Total Baths 
5
Full Baths 
4
Partial Baths 
1
Lot Size 
1.48 Acres
Year Built 
2025
MLS® Number 
1003525
Status 
Pending
Property Tax 
N/A
HOA/Condo/Coop Fees 
$363.33 monthly
Sq Ft Source 
N/A
Friends & Family
Recent Activity
3 weeks agoStatus changed to Pending
3 weeks agoListing updated with changes from the MLS®
2 months agoPrice changed to $3,649,000
4 months agoListing first seen on site
General Features
Acres 
1.48
Attached Garage 
Yes
Garage 
Yes
Garage Spaces 
3
Levels 
Two
Parking 
AttachedGarageGravel
Property Condition 
New Construction
Property Sub Type 
Single Family Residence
Security 
Gated Community
Sewer 
Private Sewer
Style 
Traditional
Utilities 
Underground Utilities
Water Source 
Public
Zoning 
Residential
Interior Features
Appliances 
Built-In RefrigeratorDryerDishwasherExhaust FanDisposalGas OvenIce MakerMicrowaveWasher
Basement 
Crawl SpaceExterior Entry
Cooling 
Central AirHeat Pump
Fireplace 
Yes
Fireplace Features 
DenGas LogLiving RoomOutsideStoneMaster Bedroom
Fireplaces 
5
Flooring 
TileWood
Furnished 
Unfurnished
Heating 
Central
Interior 
Wet BarBuilt-in FeaturesEat-in KitchenKitchen IslandPantryVaulted Ceiling(s)Walk-In Closet(s)High Speed Internet
Laundry Features 
Washer Hookup
Bedroom 2 
Level - UpperArea Units - Square Feet
Bedroom 3 
Level - UpperArea Units - Square Feet
Bedroom 4 
Level - UpperArea Units - Square Feet
Den 
Level - MainArea Units - Square Feet
Dining Room 
Level - MainArea Units - Square Feet
Kitchen 
Level - MainArea Units - Square Feet
Living Room 
Level - MainArea Units - Square Feet
Master Bedroom 
Level - MainArea Units - Square Feet
Office 
Level - UpperArea Units - Square Feet
Save
Ask
Tour
Hide
Share
Exterior Features
Construction Details 
FrameStoneWood Siding
Exterior 
Garden
Lot Features 
SlopedSteep SlopeRolling Slope
Patio And Porch 
Rear PorchCoveredDeckFront PorchScreened
Roof 
Wood
View 
Mountain(s)
Waterview 
Mountain(s)
Community Features
Association Fee 
$4360.0
Association Fee Frequency 
Annually
Community Features 
Gated
MLS Area 
Cashiers
Roads 
Paved
Listing courtesy of Liz Harris of Cashiers Sotheby's International Realty


Listing information is provided by Participants of the Highlands Cashiers Board of REALTORS MLS. IDX information is provided exclusively for personal, non-commercial use, and may not be used for any purpose other than to identify prospective properties consumers may be interested in purchasing. Information is deemed reliable but not guaranteed. Copyright 2026, Highlands Cashiers Board of REALTORS MLS.
Data last updated at: 2026-10-05 10:20 AM UTC

Neighborhood & Commute
Source: Walkscore
Disclosure: Community information and market data powered by Constellation Data Labs. Information is deemed reliable but not guaranteed.
Save
Ask
Tour
Hide
Share