
468 Gristmill Ridge, Cashiers, NC, 28717
468 Gristmill RidgeCashiers, NC 28717
Mortgage Calculator
Monthly Payment (Est.)
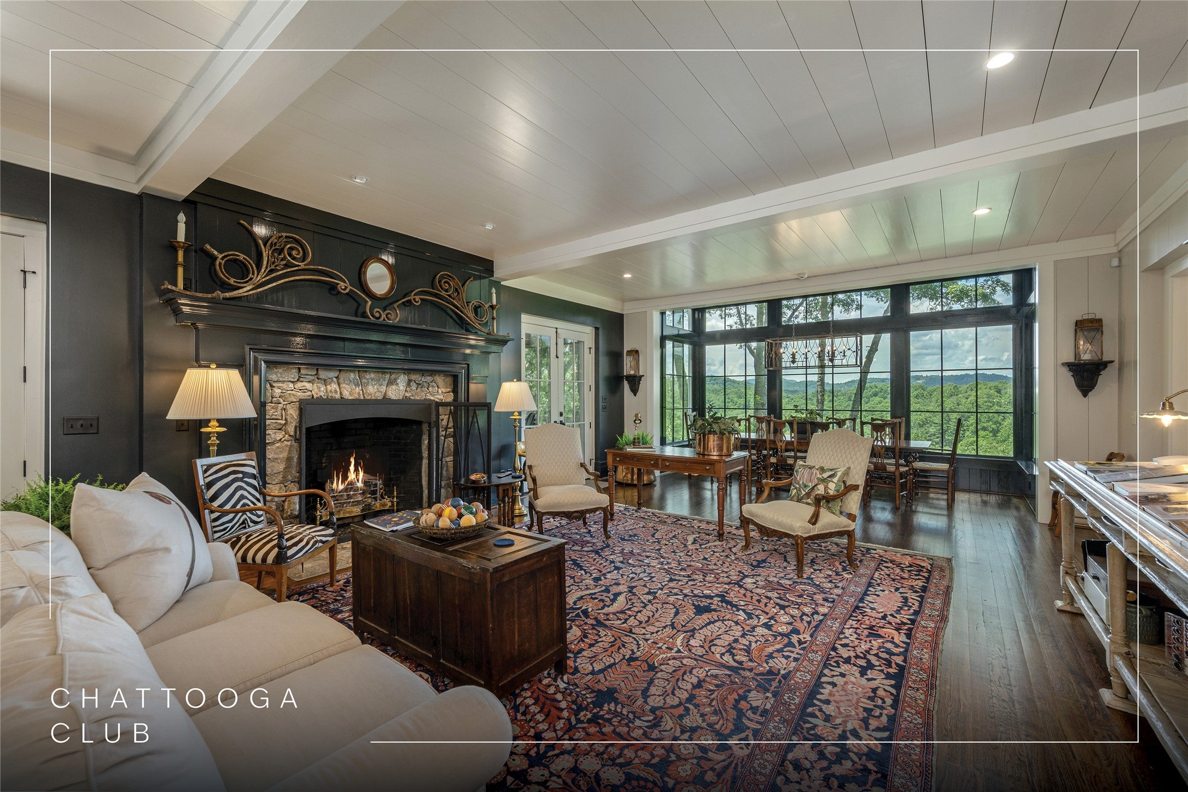
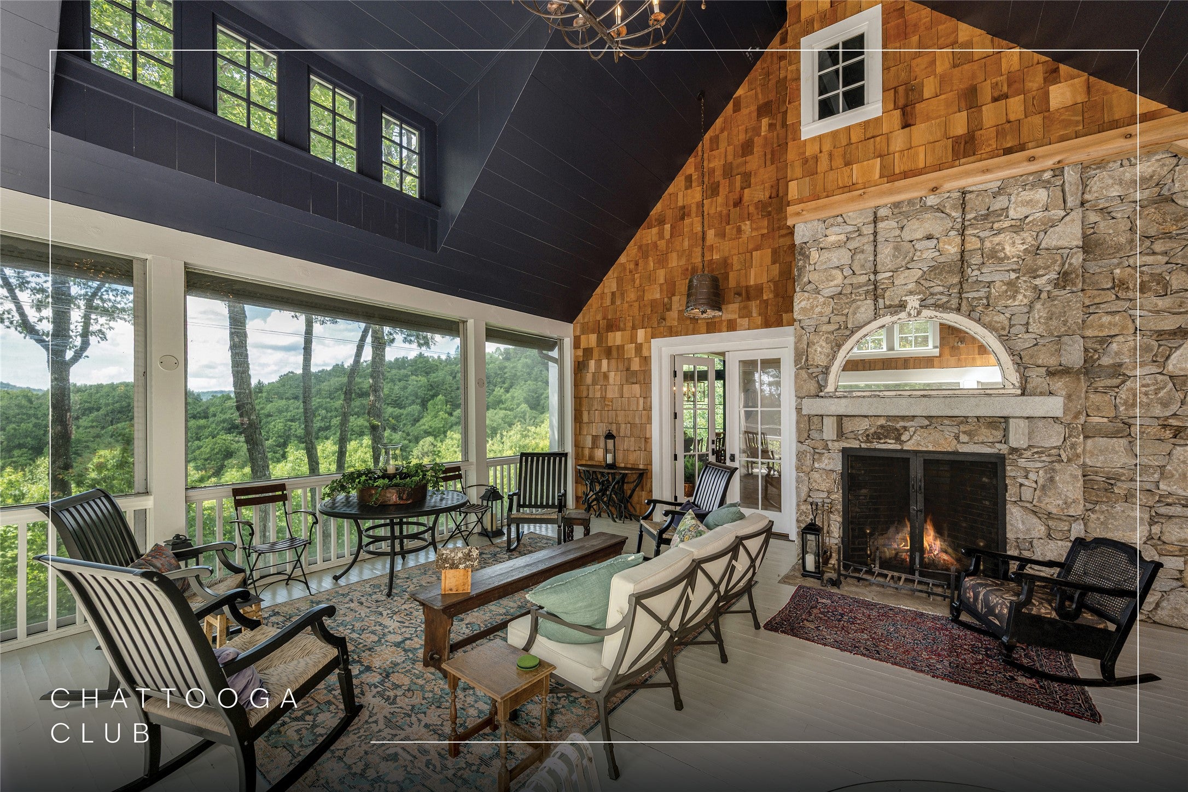
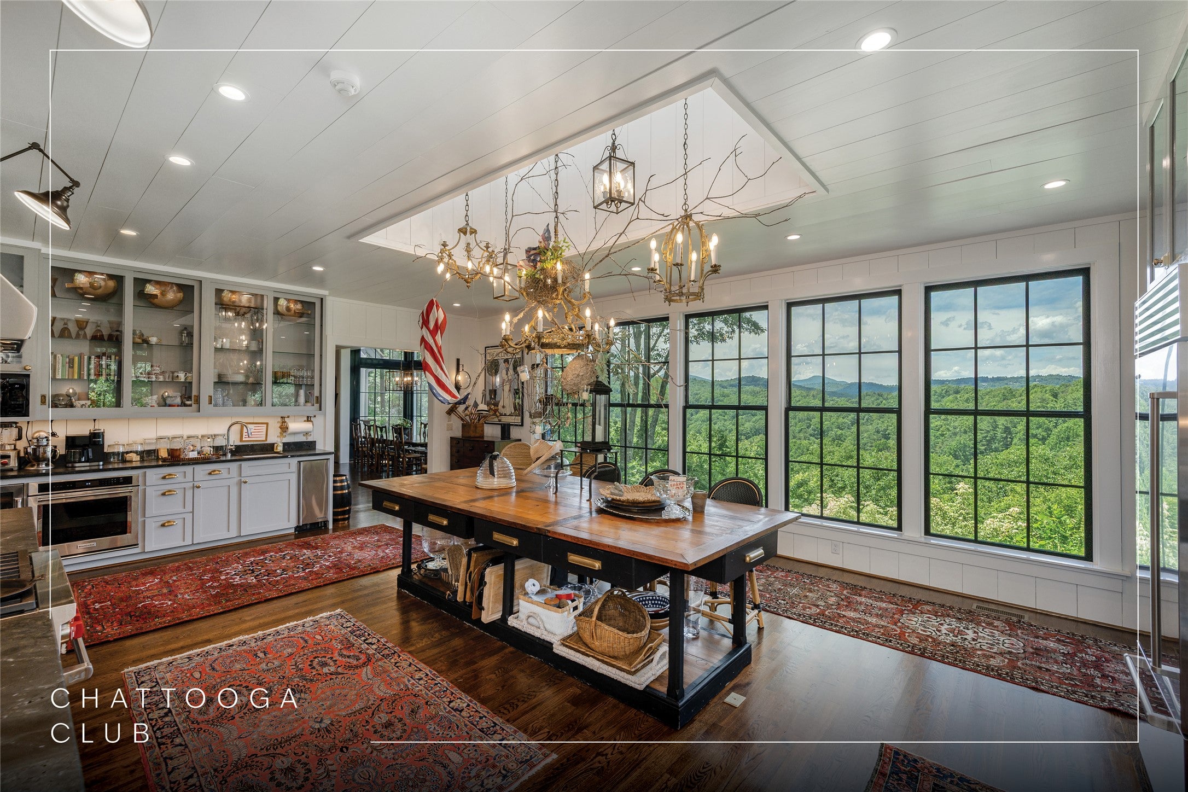
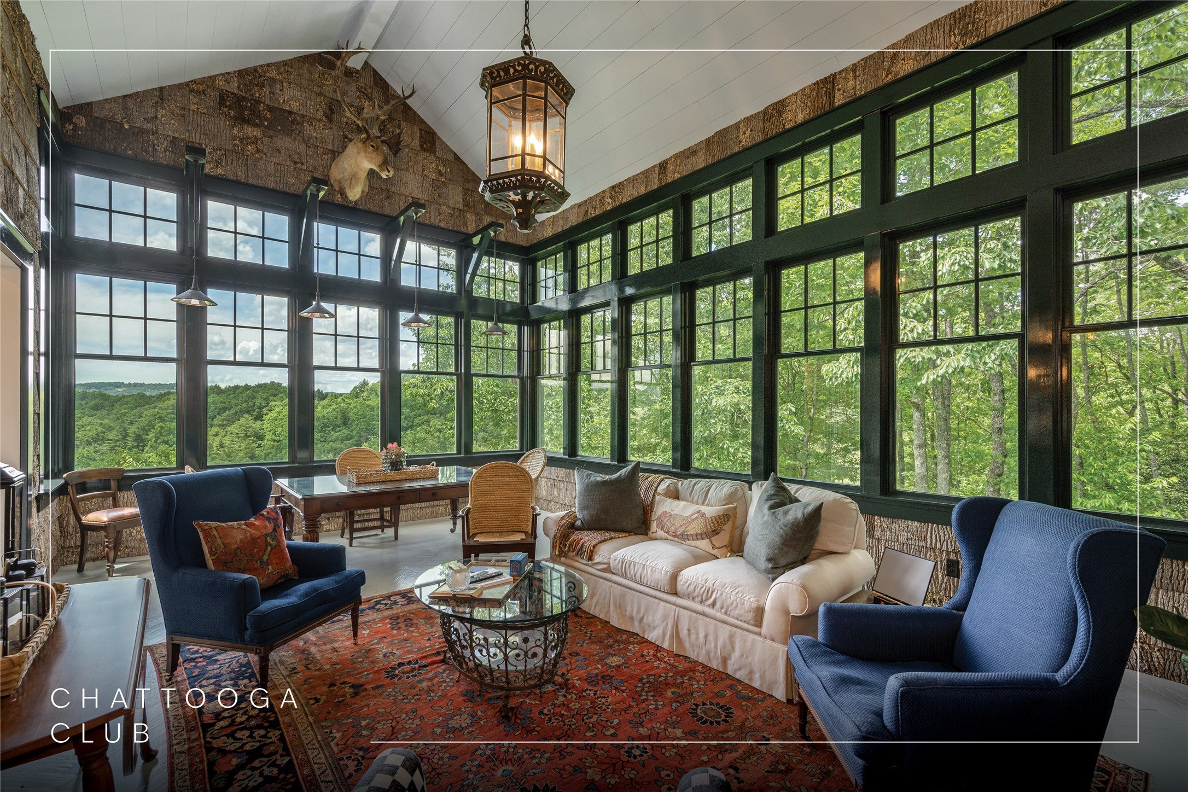
Enter an interest rate to see your estimated monthly payment.Situated behind the private gates of The Chattooga Club, this remarkable mountain retreat is where timeless European-inspired design meets modern luxury. Offered furnished and turnkey, the residence is the culmination of a meticulous multi-year renovation that transformed the home into a warm and sophisticated sanctuary rich in architectural character. Upon entry, the home reveals a thoughtful composition of texture, color, and light. The foyer opens into a grand living room and dining area, where walls of glass frame breathtaking long-range mountain views. Architectural elements sourced from across the United States and Europe, including antique windows, lighting fixtures, and curated design details, feel both timeless and distinctive. Designed for effortless entertaining and everyday living, the expansive covered porch with a stone fireplace extends the interior living space, offering the perfect setting to enjoy cool summer temperatures. The chef’s kitchen centers on a massive custom island beneath an oversized cupola that floods the space with natural light. Adjacent to the kitchen, the intimate keeping room features rich brick and poplar accents with windows on two sides, creating a treehouse-like setting immersed in the surrounding landscape. The primary suite provides a private retreat with dual bathrooms and adjoining dressing areas. A wet bar, walk-in pantry, powder room, laundry room, and elevator complete the thoughtfully designed main level. The upper level offers generous accommodations, highlighted by an expansive guest suite with a private sitting area separated from the additional bedrooms and bonus room. One guest suite features a private staircase to its own entrance, providing privacy and flexibility. The lower level offers substantial unfinished square footage ready to be customized for a variety of uses, such as a fitness center, media room, or wine cellar. Complementing the home is access to the exceptional amenities of The Chattooga Club, one of the Plateau’s most sought-after private communities, offering fine dining, a spa and wellness center, swimming pool, tennis courts, pickleball, croquet, and a vibrant club lifestyle (membership by invitation). Blending refined elegance with relaxed mountain living, this extraordinary residence was designed for both casual and formal living. Rich architectural details, curated materials, and exceptional craftsmanship create an atmosphere that is sophisticated, inviting, and unforgettable.
| 2 months ago | Status changed to Active | |
| 2 months ago | Listing updated with changes from the MLS® | |
| 4 months ago | Listing first seen on site |

Listing information is provided by Participants of the Highlands Cashiers Board of REALTORS MLS. IDX information is provided exclusively for personal, non-commercial use, and may not be used for any purpose other than to identify prospective properties consumers may be interested in purchasing. Information is deemed reliable but not guaranteed. Copyright 2026, Highlands Cashiers Board of REALTORS MLS.
Data last updated at: 2026-10-05 10:15 AM UTC