
81 Stillmont Circle, Cashiers, NC, 28717
81 Stillmont CircleCashiers, NC 28717
Mortgage Calculator
Monthly Payment (Est.)
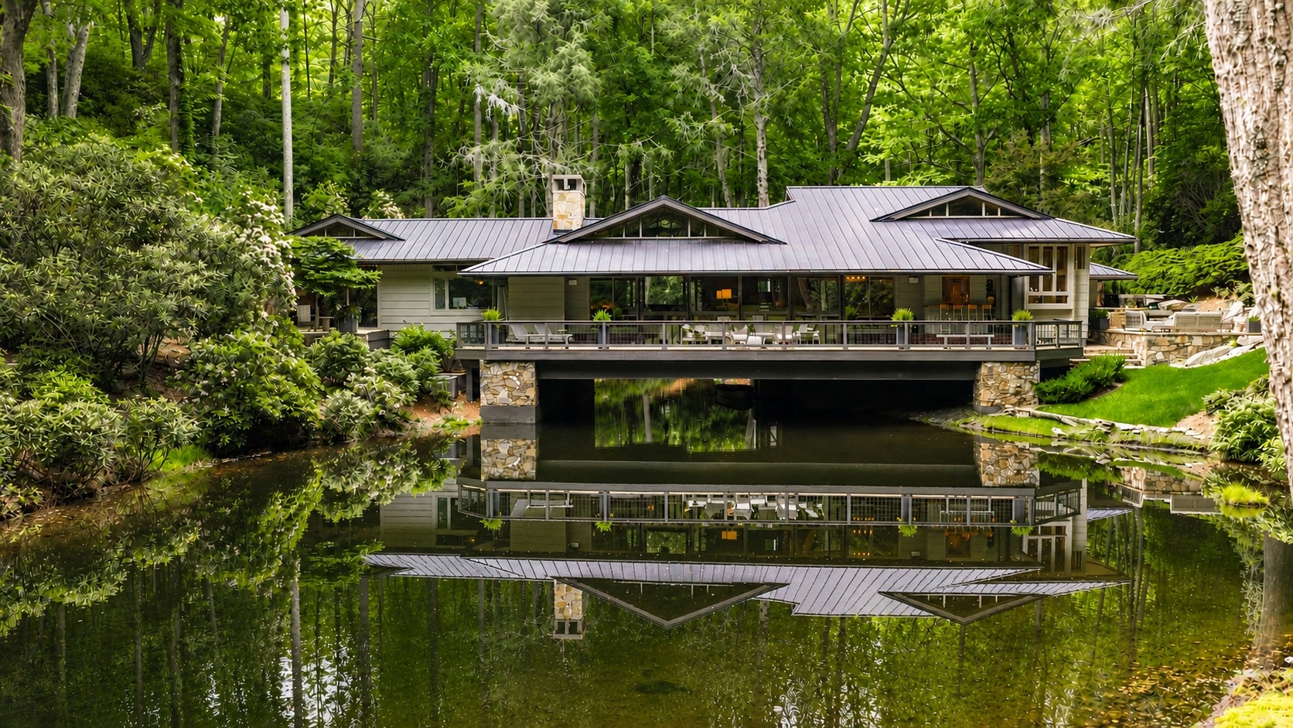
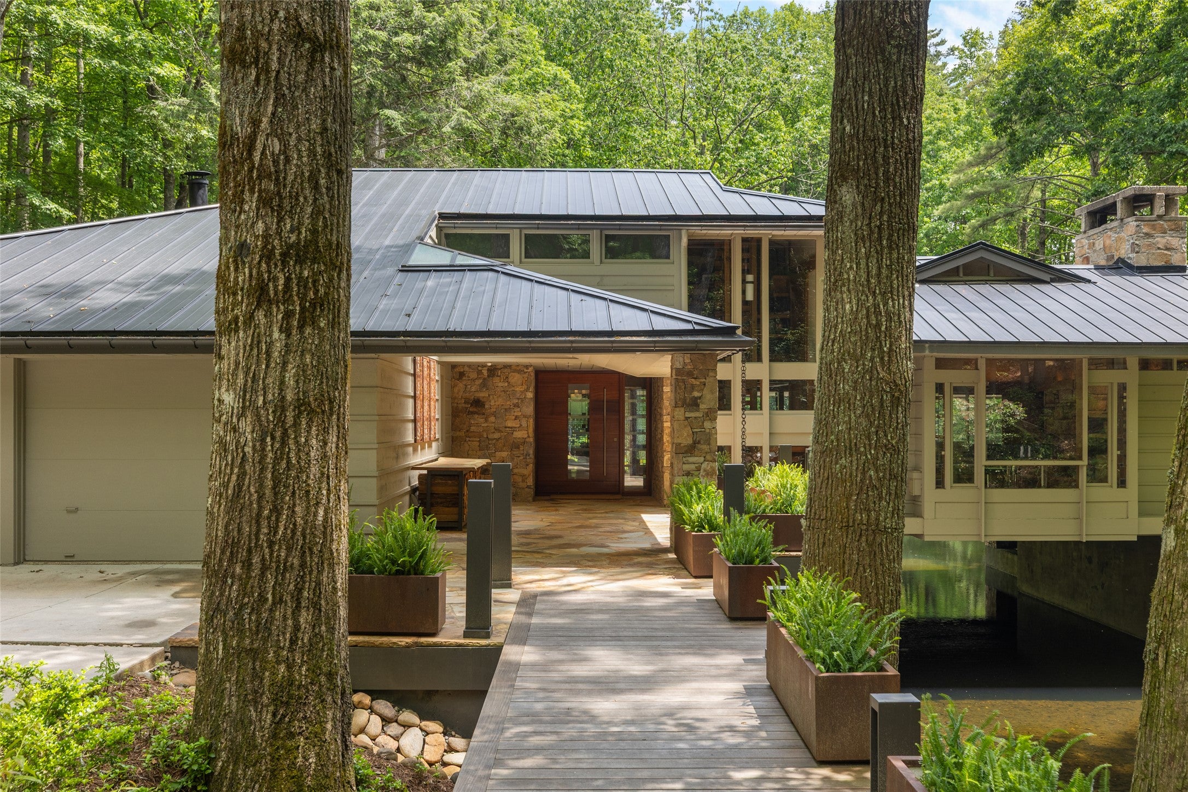
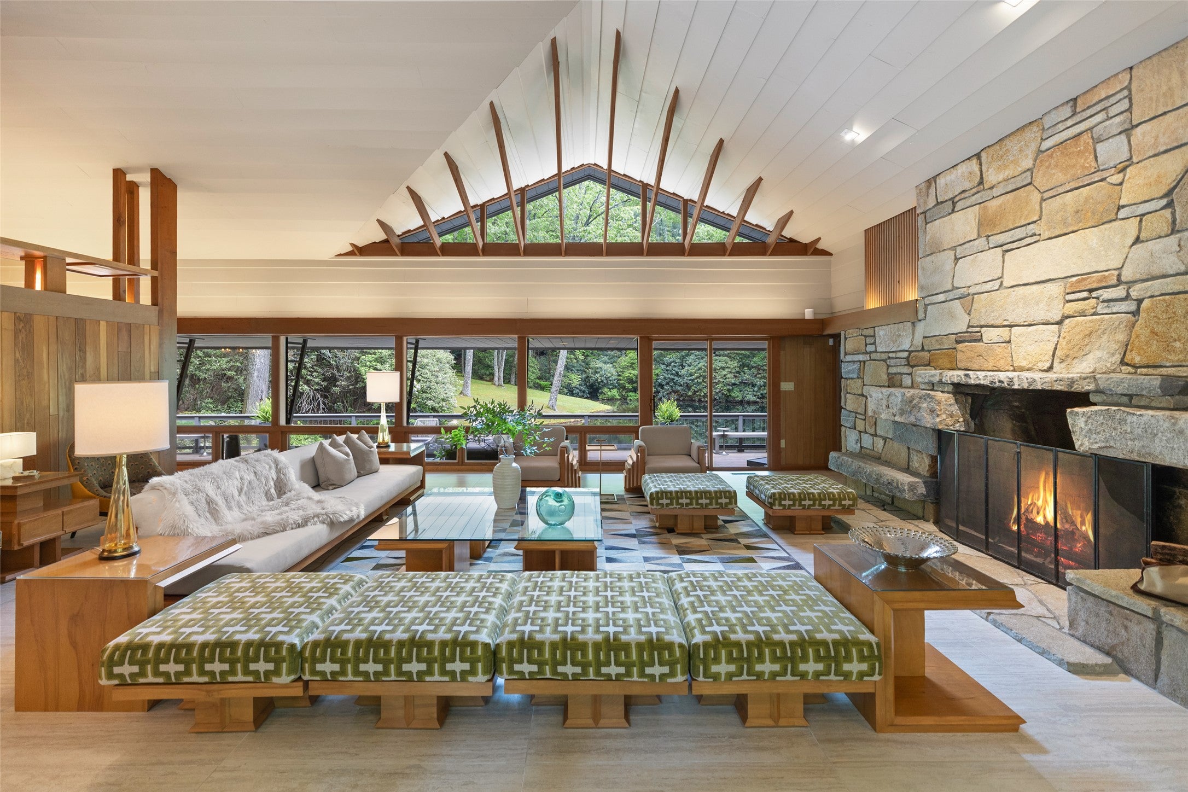
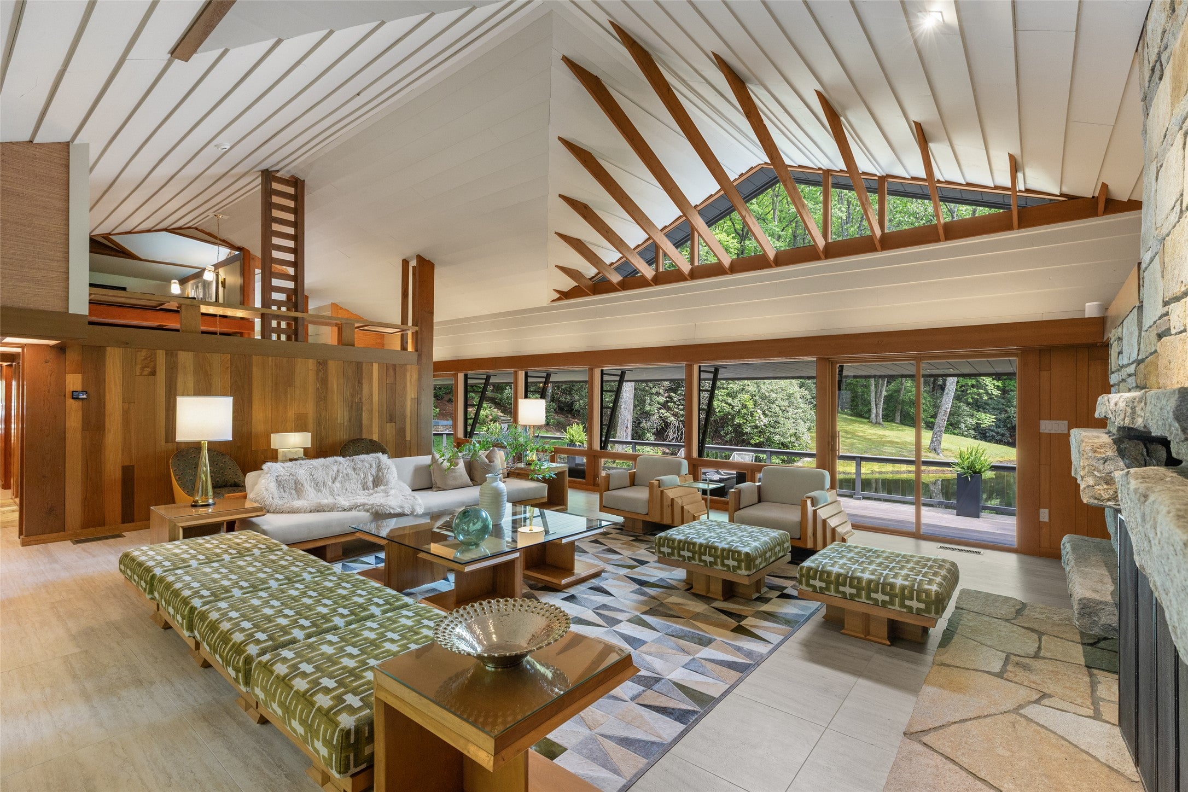
Enter an interest rate to see your estimated monthly payment.Welcome to The Fox Estate: A Living Masterpiece of Mountain Modernism. Commissioned in 1974 and pristine following a multi-year restoration overseen by architect James Howard Fox, The Fox Estate is an uncompromised landmark of Mountain Modernism. Set across 4.9 acres in the Blue Ridge Mountains, it reflects Fox’s vision of architecture, landscape, art, and life in harmony. Its defining feature is a daring engineering gesture virtually impossible to reproduce today: the residence spans the private, spring-fed waters of Asbury Lake. A natural creek flows beneath the structure before feeding the half-acre, trout-stocked lake, making water, shifting light, stone, forest, and sky part of the home itself. Offered turnkey, the estate remains indivisible from its history. Included is a pristine twenty-four-piece furniture collection custom designed by Fox, two monumental sculptural gates reminiscent of Frank Lloyd Wright’s Taliesin West, and original hand-drawn 1974 conceptual renderings—together forming an irreplaceable intrinsic art asset. Inside, Fox’s design language unfolds through walls of glass, stacked stone, vaulted ceilings, indoor-outdoor geometry, and a monolithic granite boulder fireplace. The culinary space features quartzite countertops, expansive windows, and an intimate snug anchored by a Scandinavian wood-burning stove. The main residence includes a vaulted great room, three bedroom en-suites, full bar, dining room, office and family room. The primary en-suite is a private sanctuary offering a morning kitchen, more than seventy linear feet of cedar-lined closets, and a private stone patio overlooking the lake. Step from the great room onto seventy feet of deck floating above the water, while a hidden dock beneath the residence provides access for swimming, rowing, and trout fishing. Updated infrastructure throughout the home ensures modern comfort and efficiency. An adjoining parcel includes a fully renovated, two-bedroom guest cottage with Whiteside Mountain views, a sculptural gated entrance and drive, two fireplaces, and a kitchen centered around a handcrafted zinc island—ideal for multigenerational living or guests. More than a luxury residence, The Fox Estate is an immersive work of architecture, a historically significant mountain landmark, and one of the Highlands-Cashiers Plateau’s most original estates.
| 4 months ago | Listing first seen on site | |
| 4 months ago | Listing updated with changes from the MLS® |

Listing information is provided by Participants of the Highlands Cashiers Board of REALTORS MLS. IDX information is provided exclusively for personal, non-commercial use, and may not be used for any purpose other than to identify prospective properties consumers may be interested in purchasing. Information is deemed reliable but not guaranteed. Copyright 2026, Highlands Cashiers Board of REALTORS MLS.
Data last updated at: 2026-10-05 10:20 AM UTC