
87 Tiger Paw Lane, Sapphire, NC, 28774
87 Tiger Paw LaneSapphire, NC 28774
Mortgage Calculator
Monthly Payment (Est.)
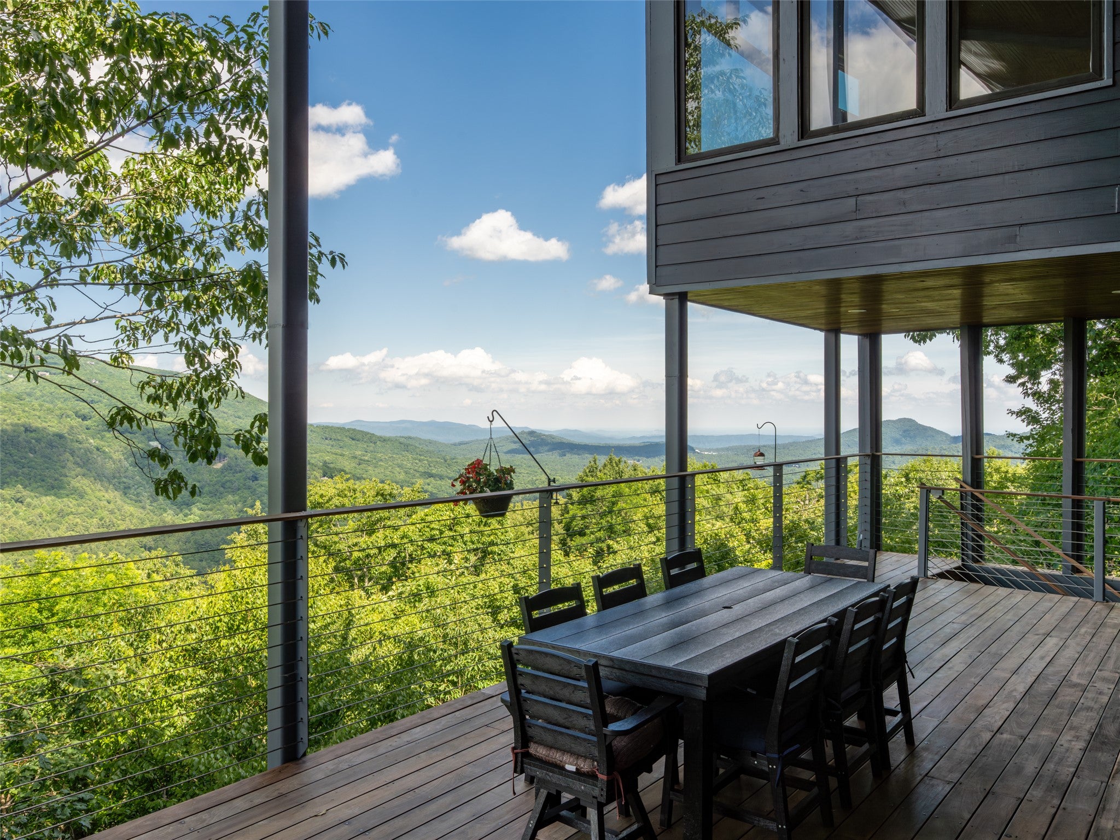
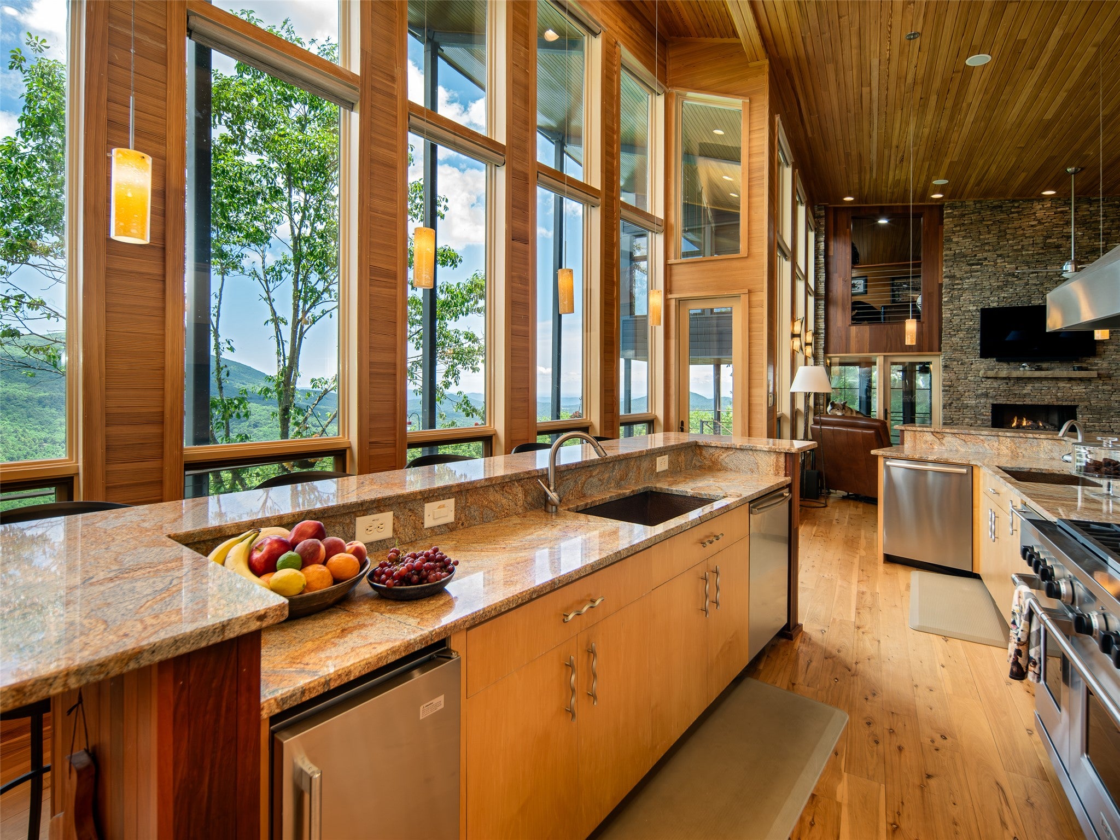
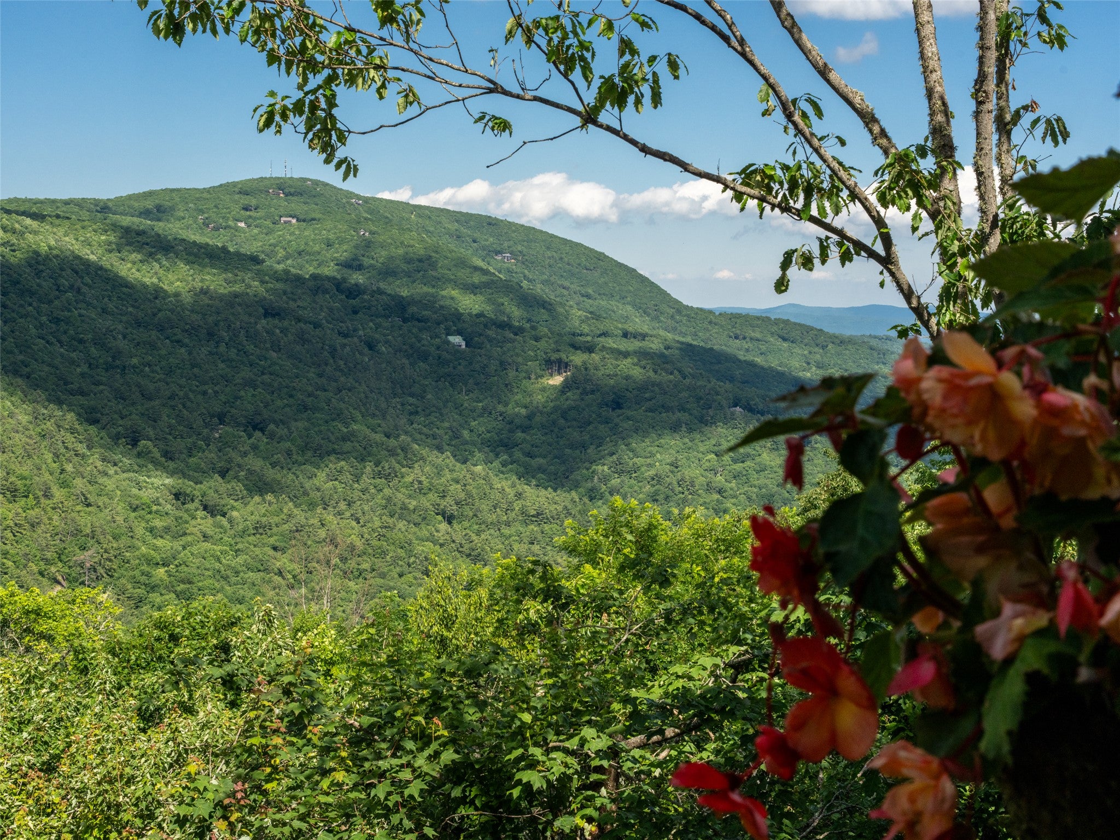
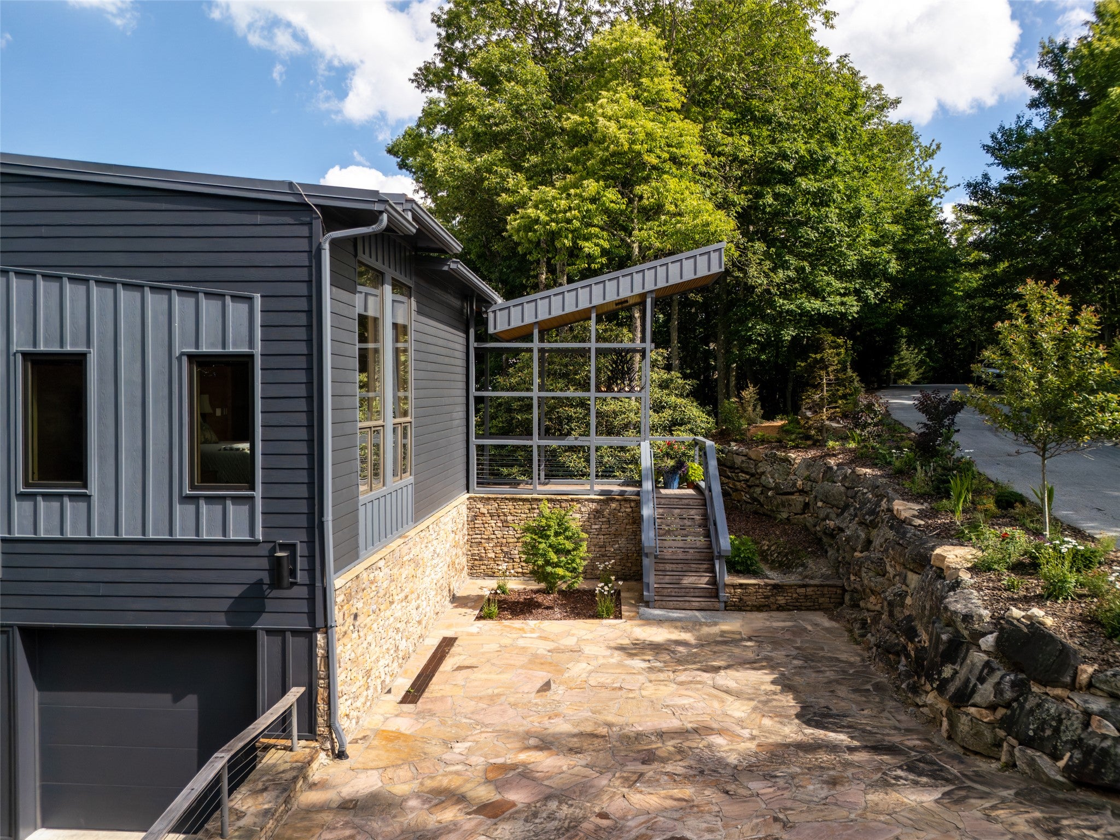
Enter an interest rate to see your estimated monthly payment.Discover the perfect harmony of modern elegance and rugged mountain charm with over 6,000 heated sq ft this breathtaking Sapphire Valley retreat. Meticulously crafted with warm Australian Cypress,Iron wood and timeless stonework, this home is designed to exist in perfect conversation with its spectacular natural surroundings. As you step into the main living area, you are immediately greeted by vaulted ceilings and a dramatic, expansive wall of glass. These floor-to-ceiling windows do more than frame the panoramic long-range vistas of the majestic mountains and intimate rock faces—they invite the grandeur of the horizon into your home. Tucked discreetly off the living room, an "incognito" office offers a serene, private sanctuary for productivity, ensuring you never have to sacrifice the view while you work. The heart of the home is a culinary haven designed for the most discerning chef. Featuring a professional-grade Wolf six-burner gas range with griddle, dual dishwashers, double copper sinks, a warming drawer, and premium Sub-Zero refrigeration, this kitchen blends uncompromising functionality with sophisticated style.The primary suite is a private escape, complete with an attached study and a spa-inspired bath that offers vistas rivaling a luxury retreat. Two additional guest suites on the main level ensure comfort and privacy for family and friends. For those who enjoy hosting, an elevator provides seamless access to the lower level, which boasts a cozy den with a fireplace, a dedicated gym, and a spirited game room with a wet bar—the ultimate destination for movie nights or post-adventure relaxation.The indoor-outdoor lifestyle here is unparalleled. Step outside to enjoy over 4,200 square feet of expansive ironwood decking, a cozy three-season room, and an outdoor fireplace that allows you to savor the fresh mountain air in every season. Beyond the aesthetics, this home is a triumph of modern engineering. With over $500,000 in recent, meticulous improvements—including new remote-controlled window shades, high-efficiency HVAC, updated electrical, and professional landscaping—this property is truly turn-key. From the custom-built, luxury-grade dog run to the hidden architectural details, every element has been curated to elevate your mountain living experience to new heights. This is more than a residence; it is a masterpiece of mountain living.
| 5 months ago | Listing first seen on site | |
| 5 months ago | Listing updated with changes from the MLS |

Listing information is provided by Participants of the Highlands Cashiers Board of REALTORS MLS. IDX information is provided exclusively for personal, non-commercial use, and may not be used for any purpose other than to identify prospective properties consumers may be interested in purchasing. Information is deemed reliable but not guaranteed. Copyright 2026, Highlands Cashiers Board of REALTORS MLS.
Data last updated at: 2026-11-15 12:00 AM UTC
Did you know? You can invite friends and family to your search. They can join your search, rate and discuss listings with you.