1955 Dillard Road, Highlands, NC, 28741

Save
Ask
Tour
Hide
Share
$5,695,000
12 Days On Site

1955 Dillard Road
Highlands, NC 28741

For Sale|Single Family Residence|Active
3
Beds
3
Total Baths
3
Full Baths
1993
Built
Subdivision:
None
County:
Macon
Listing courtesy of Gary Garren of Highlands Sotheby's International Realty - DT
1955 Dillard Road1955 Dillard Road1955 Dillard Road1955 Dillard Road
Save
Ask
Tour
Hide
Share

Mortgage Calculator

Monthly Payment (Est.)

$25,983
Calculator powered by Showcase IDX, a Constellation1 Company. Copyright ©2026 Information is deemed reliable but not guaranteed.

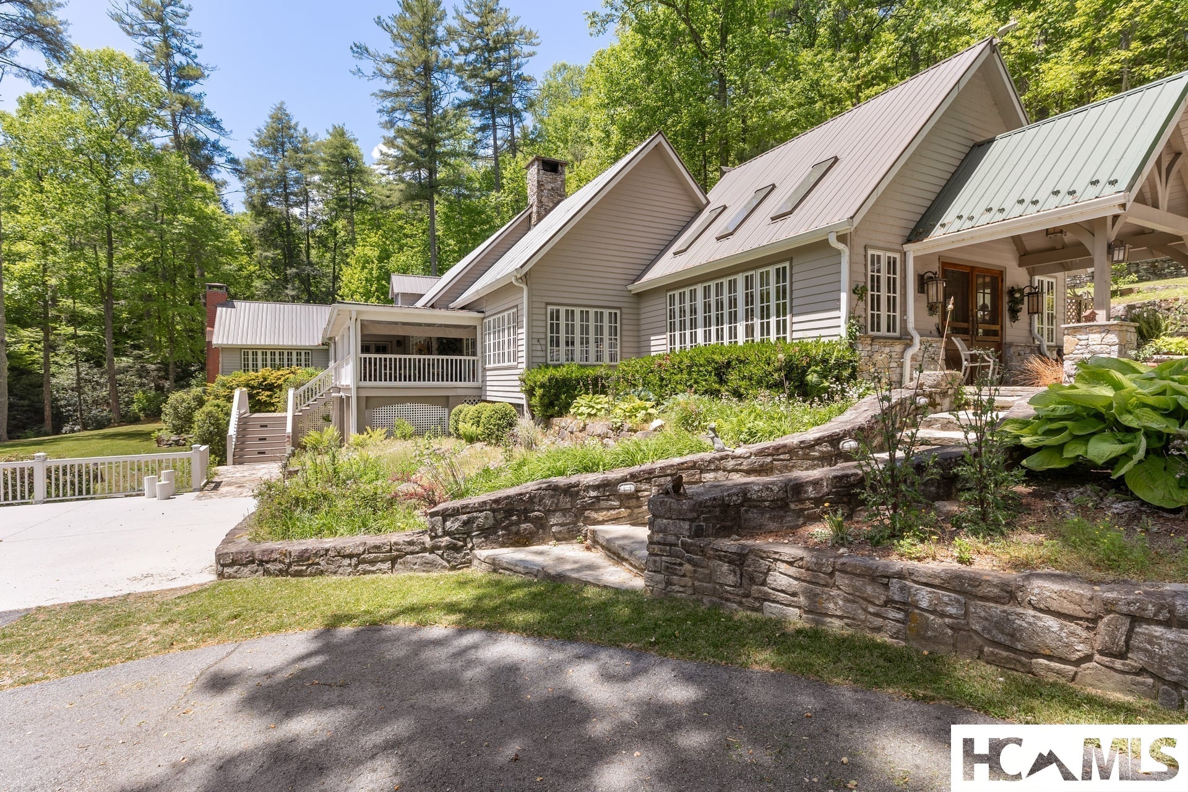
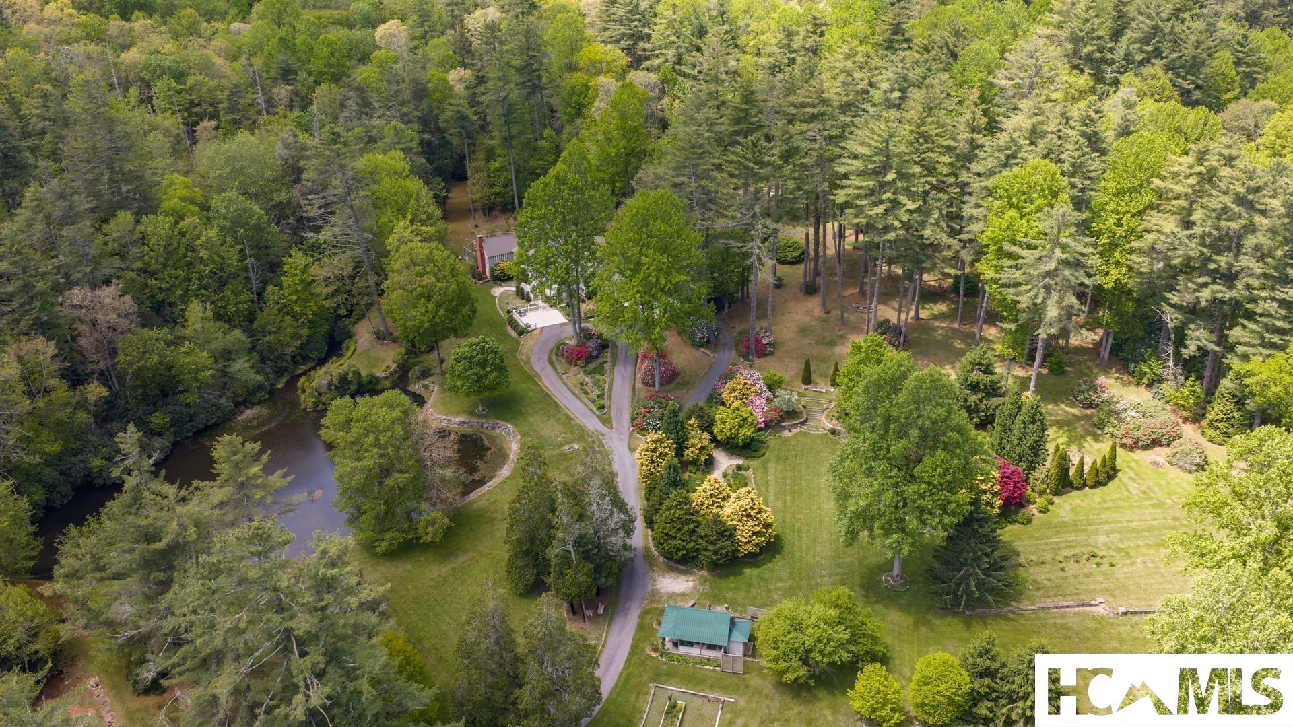
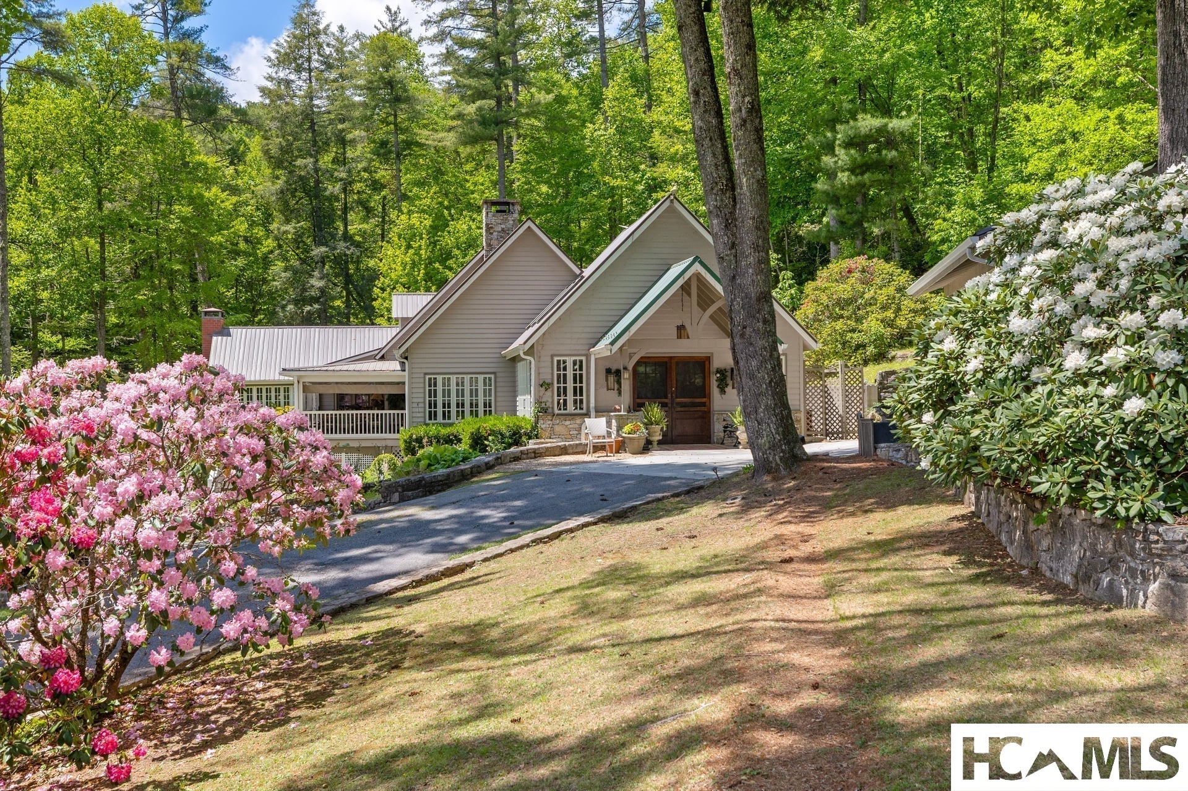
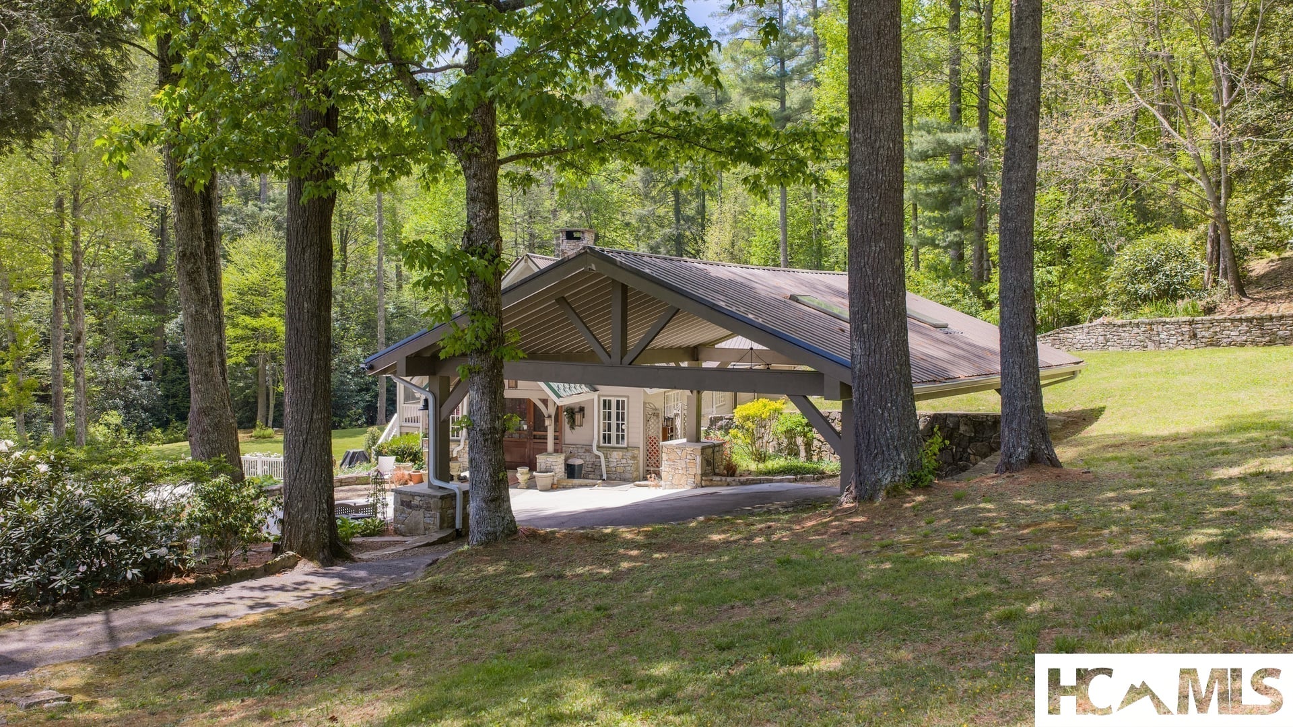
Frog Pond Farm is a 27-acre gated sanctuary just beyond the Highlands city limits, offering exceptional privacy, natural beauty, and a rich sense of place. The estate is framed by formal gardens, two tranquil lakes, and multiple winding creeks, creating a landscape that feels both curated and timeless. The property spans more than 27 acres, including a section suitable for adding additional homes, presenting a rare opportunity for a multi-residence compound or future expansion. The residence is artfully maintained and beautifully decorated, featuring a distinguished library, a sun-filled garden room, three bedrooms, and two bathrooms. Elegant living spaces include a formal living room and formal dining room, all anchored by a gracious covered front porch and a circular drive with covered parking. Adding to its historic charm, the estate includes a pottery shed built upon the original separate kitchen area, along with a large entertainment and equipment barn, ideal for gatherings, hobbies, or versatile storage. Frog Pond Farm is a rare offering — a private, historic oasis where refined living meets extraordinary natural surroundings.

Save
Ask
Tour
Hide
Share
Listing Snapshot
Price 
$5,695,000
Days On Site 
12 Days
Bedrooms 
3
Inside Area (SqFt) 
N/A
Total Baths 
3
Full Baths 
3
Partial Baths 
N/A
Lot Size 
27 Acres
Year Built 
1993
MLS® Number 
1003624
Status 
Active
Property Tax 
$6,467
HOA/Condo/Coop Fees 
N/A
Sq Ft Source 
N/A
Friends & Family
Recent Activity
2 weeks agoStatus changed to Active
2 weeks agoListing updated with changes from the MLS®
2 weeks agoListing first seen on site
General Features
Acres 
27
Carport 
2
Direction Faces 
South
Disclosures 
FirstRightOfRefusal
Foundation 
Block
Levels 
One and One Half
Parking 
Additional ParkingAsphaltCircular DrivewayCarportDetached CarportDrivewayElectric GateGatedNo GarageOn SiteOutsidePaved
Property Sub Type 
Single Family Residence
Security 
Security SystemCarbon Monoxide Detector(s)Fire AlarmSecurity GateSmoke Detector(s)
Sewer 
Septic Tank
Style 
Farmhouse, Traditional, Post And Beam
Utilities 
Cable AvailableCable ConnectedElectricity ConnectedNatural Gas Not AvailablePropaneOtherPhone ConnectedSee RemarksUnderground UtilitiesWater Connected
Water Source 
Well
Zoning 
None
Interior Features
Appliances 
Built-In Gas OvenBuilt-In Gas RangeDouble OvenDryerDishwasherElectric Water HeaterFree-Standing RefrigeratorFree-Standing FreezerFreezerGas RangeGas Water HeaterMicrowavePlumbed For Ice MakerRefrigeratorRange HoodVented Exhaust FanWater HeaterWasher
Basement 
Dirt FloorExterior EntryConcreteUnfinishedWalk-Out Access
Electric 
Generator
Fireplace 
Yes
Fireplace Features 
Gas LogKitchenLibraryLiving RoomPropaneStoneWood Burning
Fireplaces 
2
Flooring 
BrickCombinationHardwoodTile
Furnished 
Negotiable
Heating 
ElectricRadiantNatural Gas
Interior 
Beamed CeilingsWet BarBreakfast BarBookcasesBuilt-in FeaturesCeiling Fan(s)Eat-in KitchenHigh CeilingsHigh Speed InternetKitchen IslandOpen FloorplanPantryRecessed LightingStorageSoaking TubTrack LightingVaulted Ceiling(s)BarNatural WoodworkWalk-In Closet(s)
Laundry Features 
Washer HookupElectric Dryer HookupInsideLaundry ClosetMain Level
Bathroom 1 
Level - Main
Bathroom 2 
Level - Upper
Bathroom 3 
Level - Main
Bedroom 1 
Level - MainDescription - Various functions as well as bedroom
Bedroom 2 
Level - Upper
Bedroom 3 
Level - Main
Dining Room 
Level - Main
Great Room 
Level - Main
Kitchen 
Level - MainDescription - Catering/staff
Library 
Level - MainDescription - Also functions as Den/Office
Living Room 
Level - Main
Master Bathroom 
Level - Main
Master Bedroom 
Level - Main
Other 
Level - MainDescription - Walk-in Pantry
Sunroom 
Level - MainDescription - Entry/Garden Room
Utility Room 
Level - Main
Save
Ask
Tour
Hide
Share
Exterior Features
Construction Details 
BlockFrameConcreteStoneStuccoWood Siding
Exterior 
Dog RunGardenLightingPrivate EntrancePrivate YardRain GuttersStorageUncovered Courtyard
Lot Features 
ClearedFront YardGardenNear Golf CourseGentle SlopingLandscapedNative PlantsPrivateRock OutcroppingSecludedViewsWoodedWaterfrontLevel
Other Structures 
Barn(s)OutbuildingShed(s)StorageWorkshop
Patio And Porch 
CoveredDeckSide Porch
Roof 
Metal
View 
GardenLakeMountain(s)PondCreek/StreamTrees/WoodsWater
Waterfront 
Yes
Waterfront Features 
CreekPondStreamWaterfrontWaterfront Access
Waterview 
GardenLakeMountain(s)PondCreek/StreamTrees/WoodsWater
Community Features
Community Features 
FishingGated
MLS Area 
Highlands
Roads 
AsphaltGravel
Listing courtesy of Gary Garren of Highlands Sotheby's International Realty - DT


Listing information is provided by Participants of the Highlands Cashiers Board of REALTORS MLS. IDX information is provided exclusively for personal, non-commercial use, and may not be used for any purpose other than to identify prospective properties consumers may be interested in purchasing. Information is deemed reliable but not guaranteed. Copyright 2026, Highlands Cashiers Board of REALTORS MLS.
Data last updated at: 2026-07-13 11:27 PM UTC

Neighborhood & Commute
Source: Walkscore
Disclosure: Community information and market data powered by Constellation Data Labs. Information is deemed reliable but not guaranteed.
Save
Ask
Tour
Hide
Share