
845 Whiteside Mountain Road, Highlands, NC, 28741
845 Whiteside Mountain RoadHighlands, NC 28741
Mortgage Calculator
Monthly Payment (Est.)
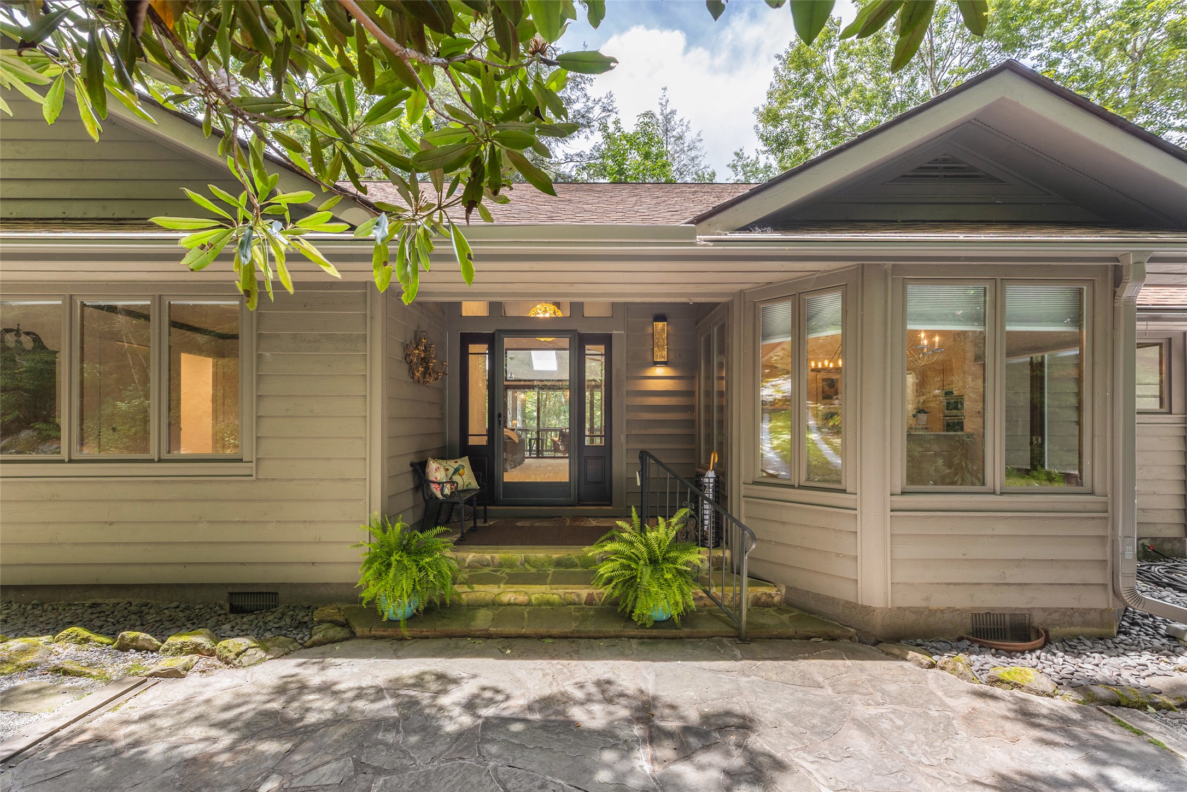
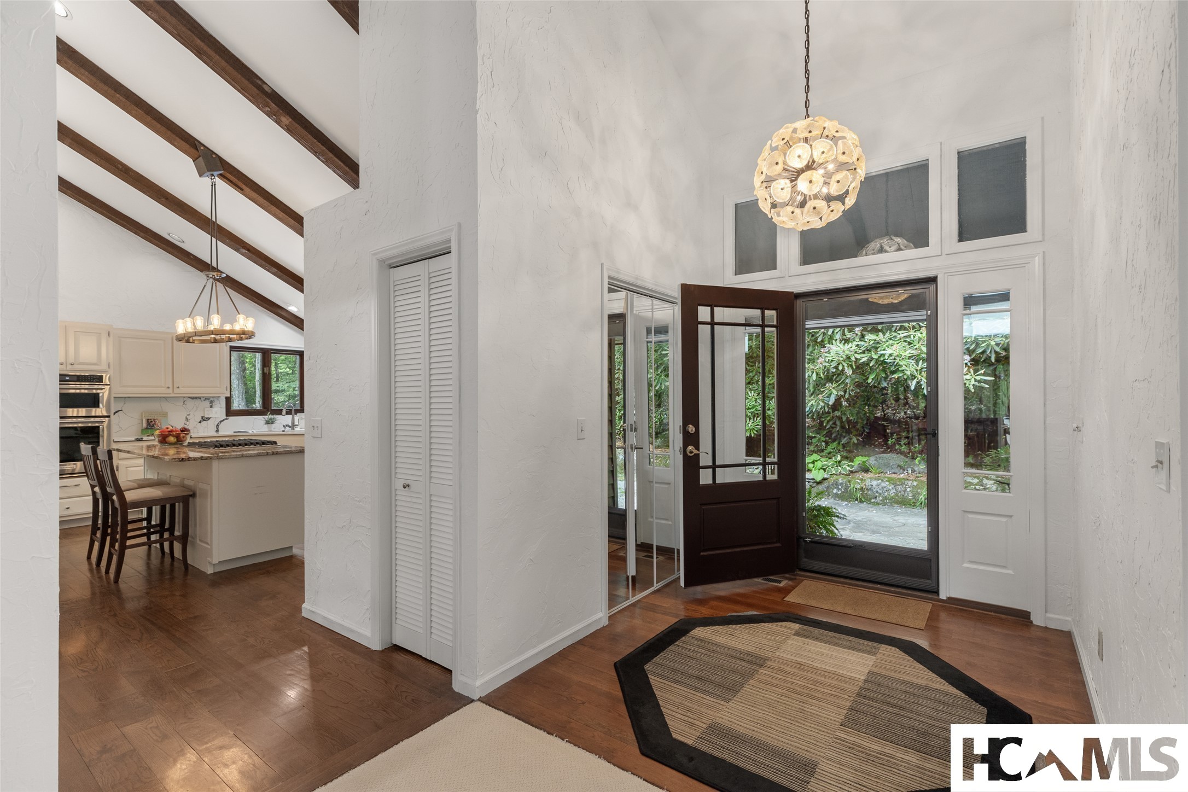
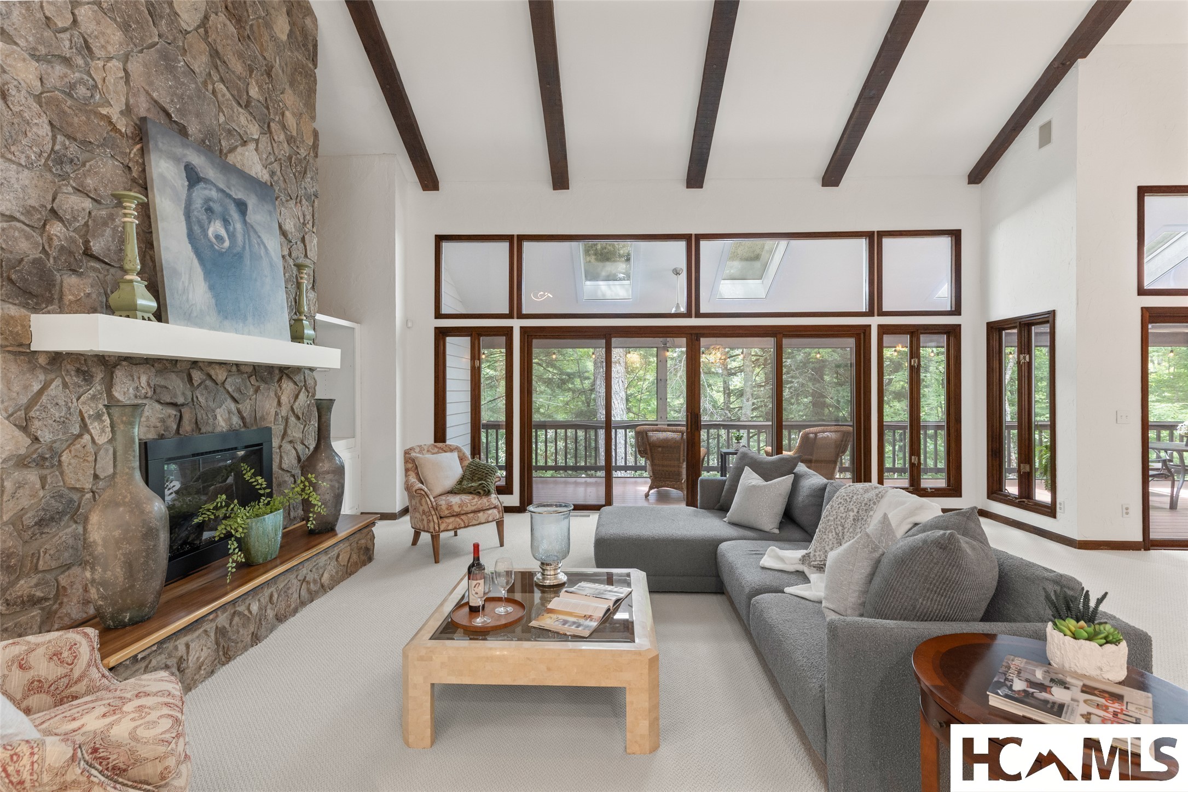
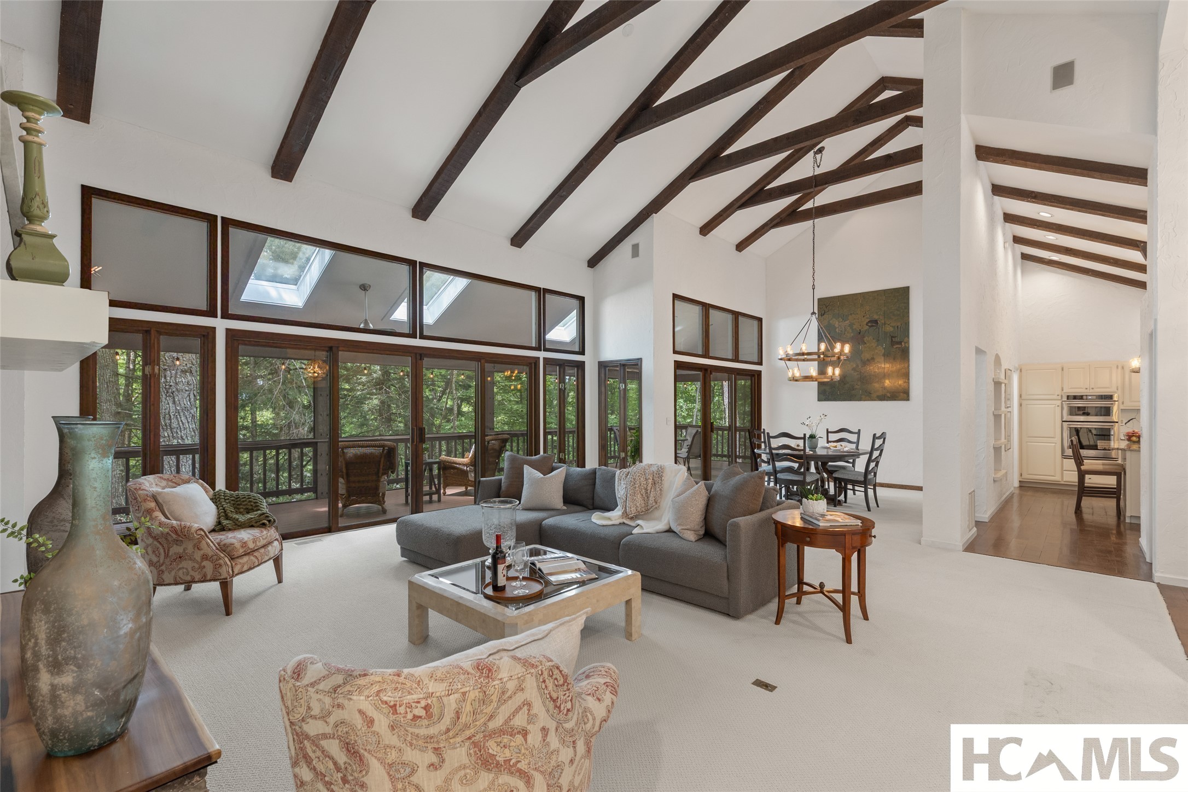
$7,072Perfectly positioned just outside the gates of Wildcat Cliffs Country Club, this beautifully updated mountain retreat offers something rarely found in Highlands—refined luxury with unrestricted ownership. Enjoy the convenience of OPTIONAL club membership, allowing the flexibility of rental opportunities or simply enjoying your home on your own terms. Located within walking distance from the Whiteside Mountain trail, when the urge to hike hits early morning or late afternoon take in breath-taking beauty any season of the year. Thoughtfully renovated and impeccably maintained, this one-level residence is move-in ready and offered partially furnished, making your transition to mountain living effortless. Since 2020, the home has been enhanced with numerous updates, including a new roof, updated appliances, refreshed baths, new carpeting, upgraded plumbing fixtures, and countless additional improvements that reflect exceptional pride of ownership. A spacious two-car garage protects your luxury vehicles from the elements. Inside, soaring cathedral ceilings with exposed beams, rich architectural details, and two inviting fireplaces create warm, welcoming spaces designed for gathering with family and friends. The thoughtfully designed floor plan offers the ease of one-level living, while the expansive primary suite serves as a private sanctuary complete with its own sitting room or den-the perfect place to enjoy morning coffee, curl up with a favorite book, or simply unwind after a day exploring Highlands. Step outside and discover one of the property's most enchanting features. Beautifully landscaped grounds by a master gardener/owner where lush gardens, winding walking paths, and mature trees create a peaceful mountain setting. A gentle stream meanders along the property, inviting you to relax in the charming bistro seating area, where the soothing sounds of flowing water provide the perfect backdrop for quiet mornings or evening conversations. A private driveway and meticulously maintained landscaping complete this exceptional offering. The location is midway between Highlands and Cashiers so you can enjoy the best of both towns. Just minutes from the boutiques, restaurants, and charm of downtown Highlands and shops of Cashiers, this home offers the rare opportunity to enjoy luxury mountain living with privacy, flexibility, and timeless appeal in one of the Plateau's most sought-after locations. A great price for a great home!
| a week ago | Listing first seen on site | |
| a week ago | Listing updated with changes from the MLS® |

Listing information is provided by Participants of the Highlands Cashiers Board of REALTORS MLS. IDX information is provided exclusively for personal, non-commercial use, and may not be used for any purpose other than to identify prospective properties consumers may be interested in purchasing. Information is deemed reliable but not guaranteed. Copyright 2026, Highlands Cashiers Board of REALTORS MLS.
Data last updated at: 2026-07-21 01:34 AM UTC