84 Old Forester Trail, Cullowhee, NC, 28723

Save
Ask
Tour
Hide
Share
$4,197,500
78 Days On Site

84 Old Forester Trail
Cullowhee, NC 28723

For Sale|Single Family Residence|Active
5
Beds
6
Total Baths
5
Full Baths
1
Partial Bath
2002
Built
Subdivision:
The Lake Club
County:
Jackson
Listing courtesy of Brenda Beye of Highlands Sotheby's International Realty - DT
84 Old Forester Trail84 Old Forester Trail84 Old Forester Trail84 Old Forester Trail
Save
Ask
Tour
Hide
Share

Mortgage Calculator

Monthly Payment (Est.)

Enter an interest rate to see your estimated monthly payment.
Calculator powered by Showcase IDX, a Constellation1 Company. Copyright ©2026 Information is deemed reliable but not guaranteed.

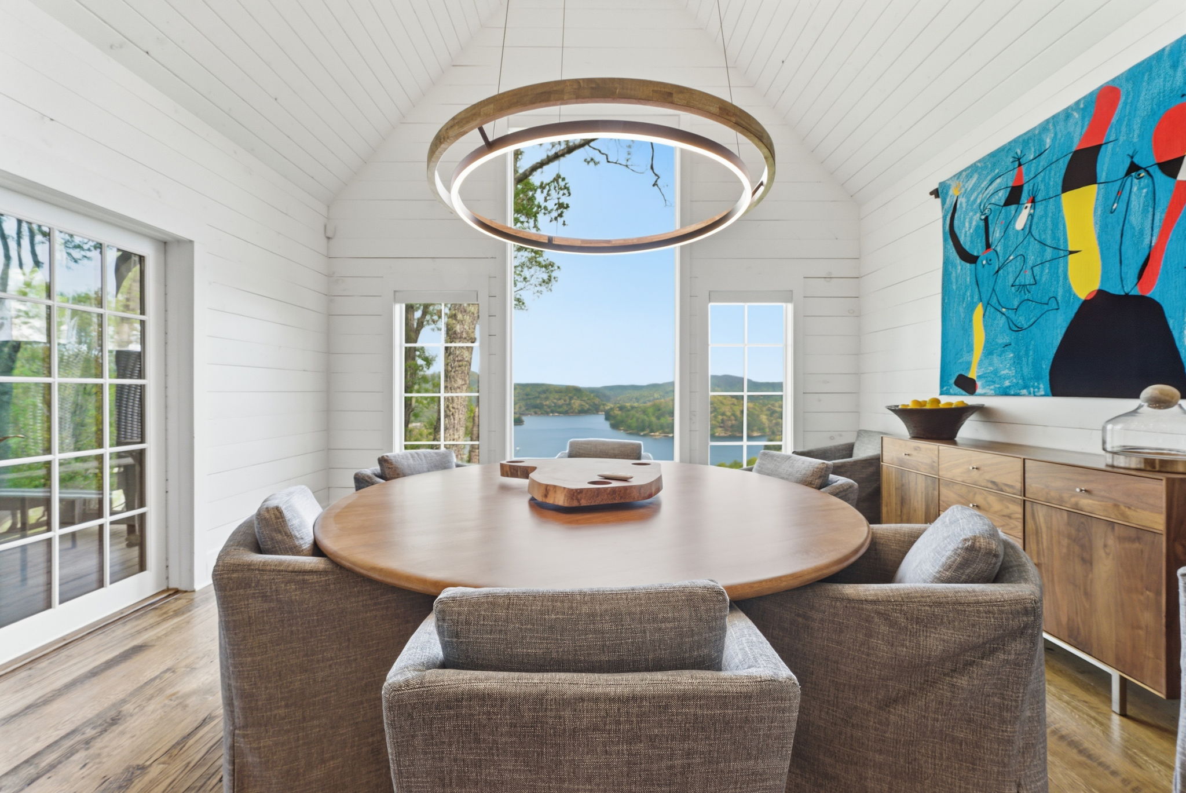
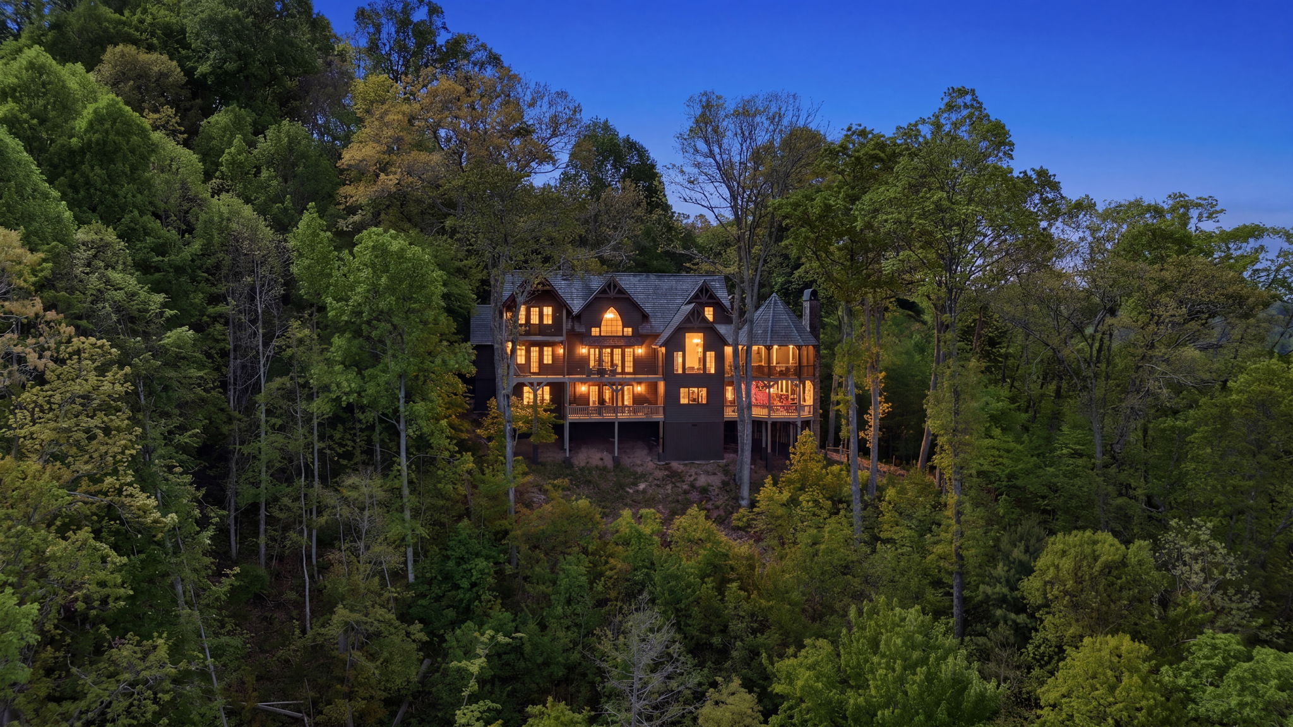
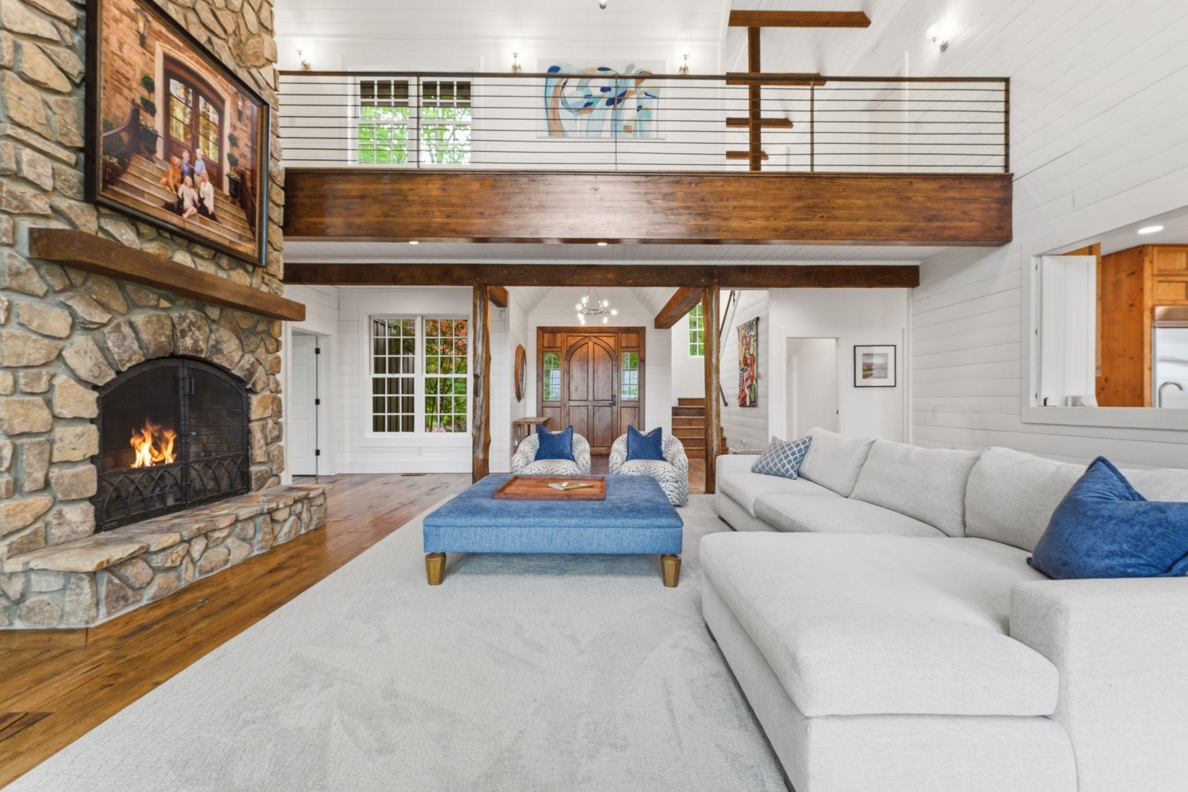
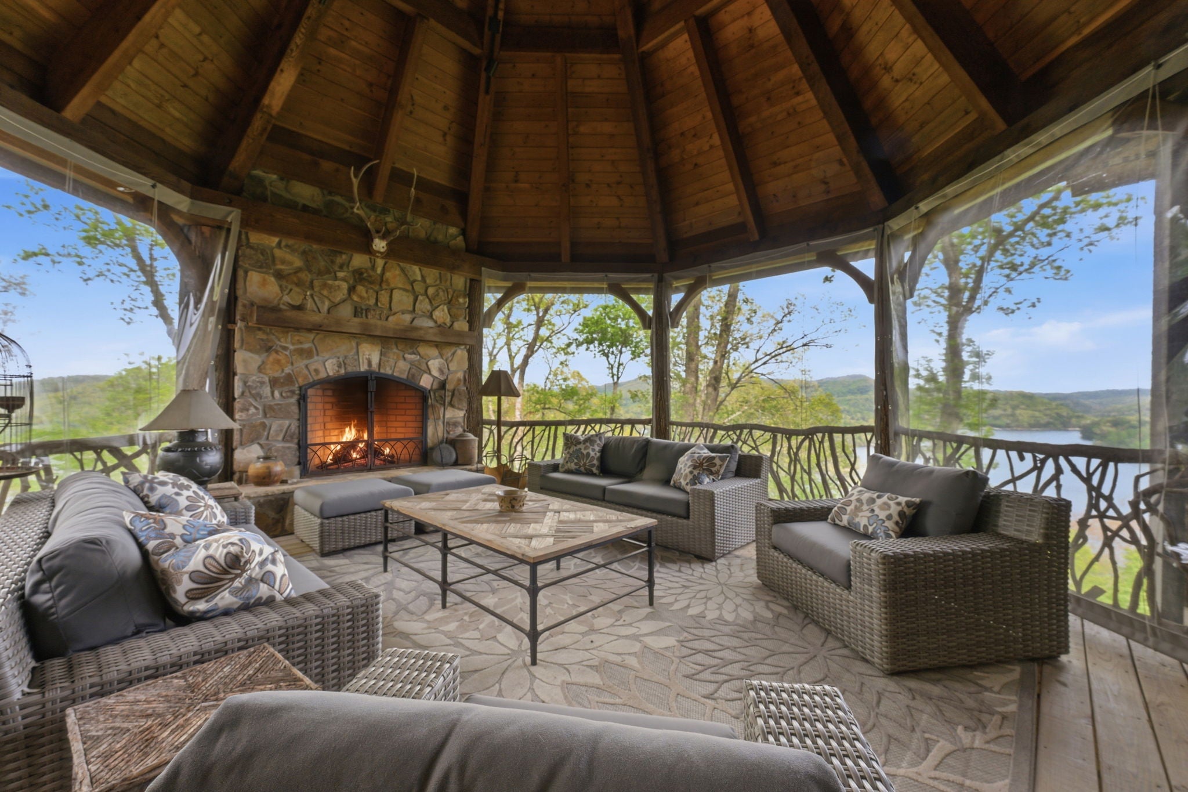
Postcard-worthy views from multiple rooms are an integral feature of this stunning private mountain retreat overlooking Lake Glenville. Located in the exclusive gated community of The Lake Club, this home defines “open-spaces living.” Every room in this expertly renovated home evokes the sense of a deep breath of exhalation, as if arriving at a significant goal in life. And with five truly spacious en-suite bedrooms, you can bring along family and friends to share the experience! (This home is offered furnished, with exceptions.) Pleasant surprises abound here, including the elaborate all-weather “Carolina Porch” (with custom roll-down shades), a cook’s dream kitchen, multiple porches with breathtaking views, an expansive family room with a complete kitchenette, the basement mudroom converted to a 2nd laundry room and “dog spa,” and the large multi-use drive-in studio/workshop/RV garage. And then there is the setting: down a long, winding, naturally landscaped drive. Plus, The Lake Club offers amenities that enhance your living experience. These include underground utilities such as high-speed fiber-optic internet, ensuring reliable connectivity for every homesite. For boating enthusiasts, The Lake Club provides exclusive access to a private clubhouse and a community dock just minutes away. With these amenities, you can enjoy lakefront adventures whenever you desire. The property is conveniently close to the charming towns of Cashiers and Highlands, where shops and dining options abound—providing the perfect mix of convenience and leisure. Take this rare opportunity to join the fortunate few who reside in The Lake Club. Embrace the Lake Glenville lifestyle, where each day offers the chance to enjoy the peaceful water and the luxury of an exclusive community.

Save
Ask
Tour
Hide
Share
Listing Snapshot
Price 
$4,197,500
Days On Site 
78 Days
Bedrooms 
5
Inside Area (SqFt) 
N/A
Total Baths 
6
Full Baths 
5
Partial Baths 
1
Lot Size 
3.3 Acres
Year Built 
2002
MLS® Number 
1003724
Status 
Active
Property Tax 
$8,833.72
HOA/Condo/Coop Fees 
$356.17 monthly
Sq Ft Source 
N/A
Friends & Family
Recent Activity
3 months agoListing first seen on site
3 months agoListing updated with changes from the MLS®
General Features
Acres 
3.3
Carport 
1
Garage 
Yes
Garage Spaces 
2
Green Energy Efficient 
Appliances
Levels 
Three Or More
Parking 
Attached CarportAdditional ParkingAsphaltBasementCoveredCarportDrivewayGarage Faces FrontGarageGarage Door OpenerLightedOversizedGarage Faces SideStorageWorkshop in GarageBoatRV Access/Parking
Property Sub Type 
Single Family Residence
Security 
Security SystemGated Community
Sewer 
Septic Tank
Style 
Craftsman
Utilities 
Electricity ConnectedPhone ConnectedUnderground UtilitiesWater Connected
Water Source 
Public
Zoning 
Residential
Interior Features
Appliances 
Bar FridgeDouble OvenDryerDishwasherENERGY STAR Qualified AppliancesExhaust FanFree-Standing RefrigeratorFree-Standing FreezerDisposalGas RangeIce MakerMicrowaveRange HoodStainless Steel Appliance(s)Vented Exhaust FanWine CoolerWarming DrawerWasher
Basement 
Exterior EntryFullConcretePartially FinishedBath/StubbedStorage Space
Cooling 
Ceiling Fan(s)Central AirElectricHeat PumpMulti Units
Electric 
Generator
Fireplace 
Yes
Fireplace Features 
Family RoomGas StarterGreat RoomOutsideRaised HearthStoneWood Burning
Fireplaces 
3
Flooring 
CarpetCeramic TileHardwoodMarbleReclaimed Wood
Furnished 
Furnished
Heating 
CentralFloor FurnaceHeat PumpWoodZonedNatural Gas
Interior 
Wet BarBreakfast BarBookcasesBuilt-in FeaturesCeiling Fan(s)ChandelierCathedral Ceiling(s)Double VanityEntrance FoyerEat-in KitchenHis and Hers ClosetsHigh Speed InternetKitchen IslandOpen FloorplanPantrySound SystemStorageSmart Thermostat
Laundry Features 
Washer HookupIn HallMain LevelLower LevelLaundry Room
Bathroom 1 
Level - Main
Bathroom 2 
Level - Lower
Bathroom 3 
Level - Lower
Bathroom 4 
Level - Second
Bathroom 5 
Level - Second
Bedroom 2 
Level - Lower
Bedroom 3 
Level - Lower
Bedroom 4 
Level - Second
Bedroom 5 
Level - Second
Dining Room 
Level - Main
Family Room 
Level - Lower
Great Room 
Level - Main
Kitchen 
Level - Lower
Laundry 
Level - Main
Master Bathroom 
Level - Main
Master Bedroom 
Level - Main
Other 
Level - LowerDescription - Storage
Studio 
Level - Lower
Utility Room 
Level - Lower
Workshop 
Level - Lower
Save
Ask
Tour
Hide
Share
Exterior Features
Exterior 
GardenBalcony
Lot Features 
Close to ClubhouseGentle SlopingIrregular LotLandscapedNative PlantsPrivateMany TreesViewsWoodedRolling Slope
Other Structures 
Kennel/Dog Run
Patio And Porch 
Rear PorchCoveredDeckEnclosedScreened
Roof 
MetalShingleShake
View 
LakeMountain(s)
Waterfront Features 
Waterfront Access
Waterview 
LakeMountain(s)
Community Features
Association Amenities 
Boat DockFitness CenterGatedOtherPowered Boats Allowed
Association Fee 
$4000.0
Association Fee Frequency 
Annually
Additional Association Fee 
$274.0
Additional Association Fee Frequency 
Annually
Community Features 
ClubhouseFitness CenterGated
MLS Area 
North Norton
Roads 
Asphalt
Listing courtesy of Brenda Beye of Highlands Sotheby's International Realty - DT


Listing information is provided by Participants of the Highlands Cashiers Board of REALTORS MLS. IDX information is provided exclusively for personal, non-commercial use, and may not be used for any purpose other than to identify prospective properties consumers may be interested in purchasing. Information is deemed reliable but not guaranteed. Copyright 2026, Highlands Cashiers Board of REALTORS MLS.
Data last updated at: 2026-10-05 10:20 AM UTC

Neighborhood & Commute
Source: Walkscore
Disclosure: Community information and market data powered by Constellation Data Labs. Information is deemed reliable but not guaranteed.
Save
Ask
Tour
Hide
Share