288 Cherokee View, Cashiers, NC, 28717

Save
Ask
Tour
Hide
Share
$5,995,000
15 Days On Site

288 Cherokee View
Cashiers, NC 28717

For Sale|Single Family Residence|Active
5
Beds
6
Total Baths
5
Full Baths
1
Partial Bath
2014
Built
Subdivision:
High Hampton
County:
Jackson
Listing courtesy of Grace Battle of Cashiers Sotheby's International Realty
288 Cherokee View288 Cherokee View288 Cherokee View288 Cherokee View
Save
Ask
Tour
Hide
Share

Mortgage Calculator

Monthly Payment (Est.)

$27,352
Calculator powered by Showcase IDX, a Constellation1 Company. Copyright ©2026 Information is deemed reliable but not guaranteed.

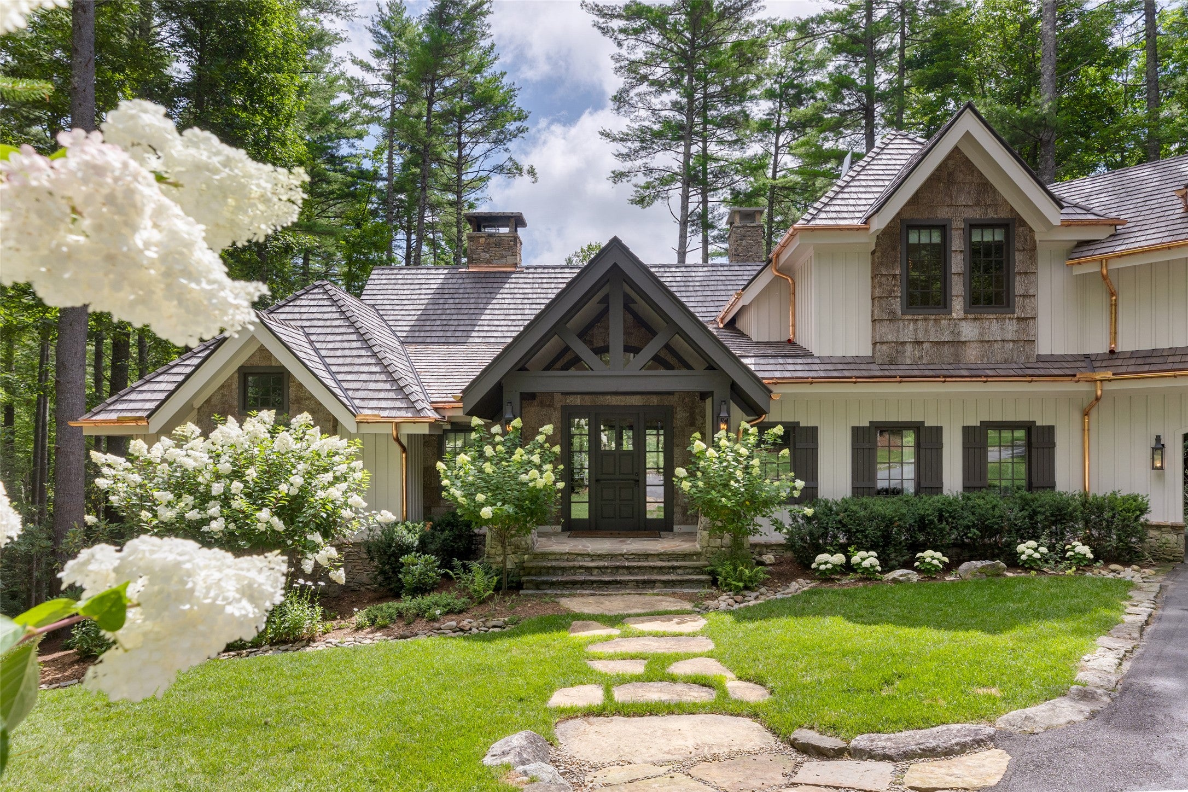
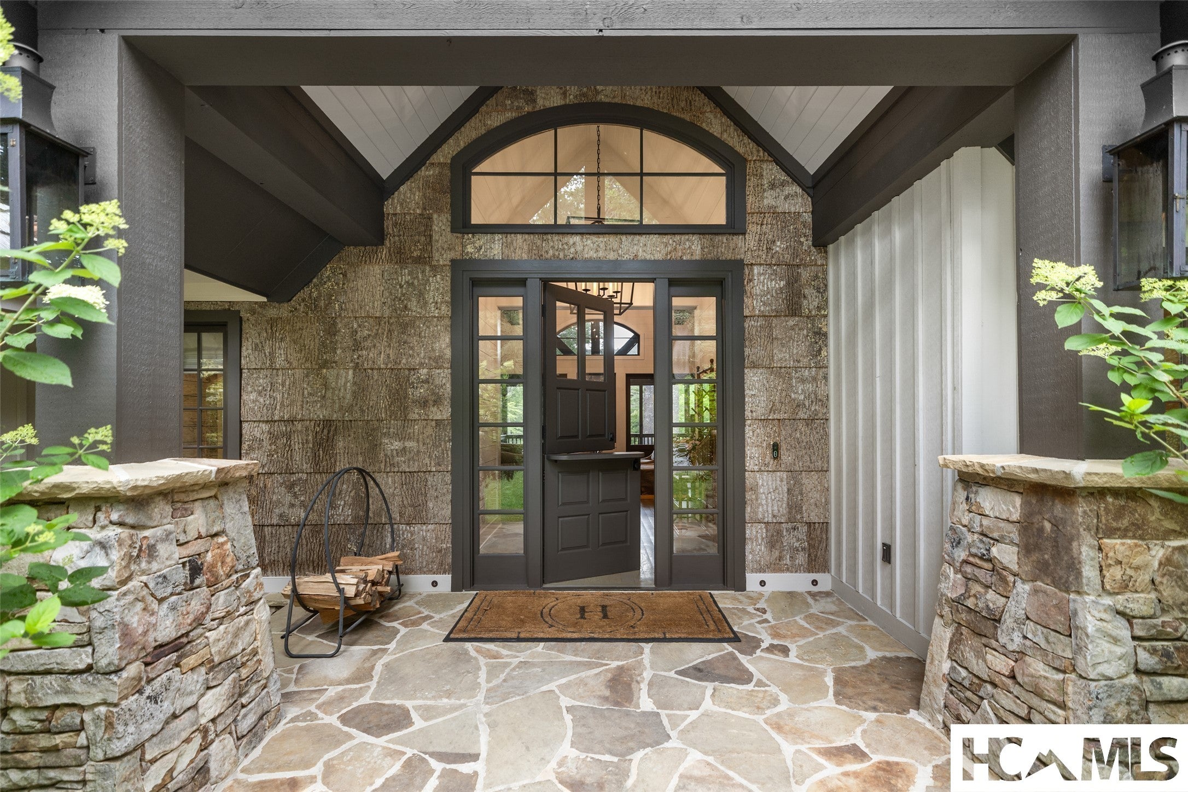
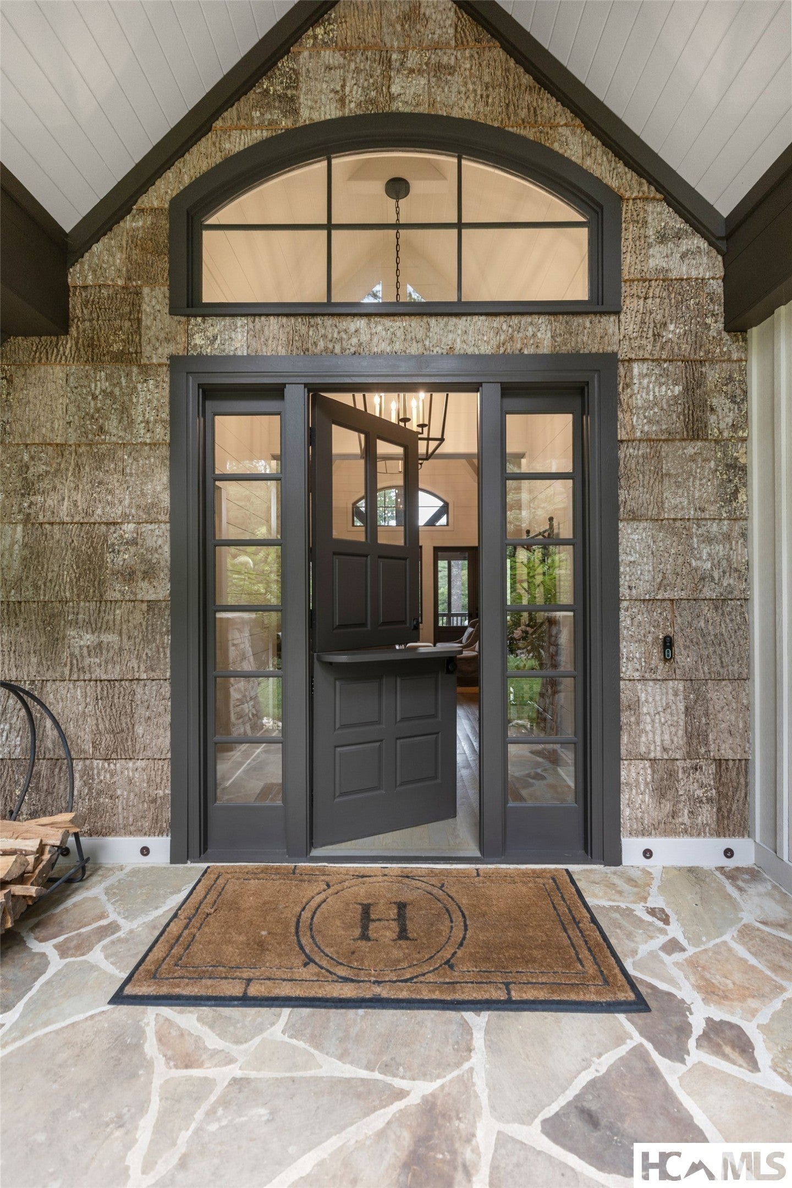
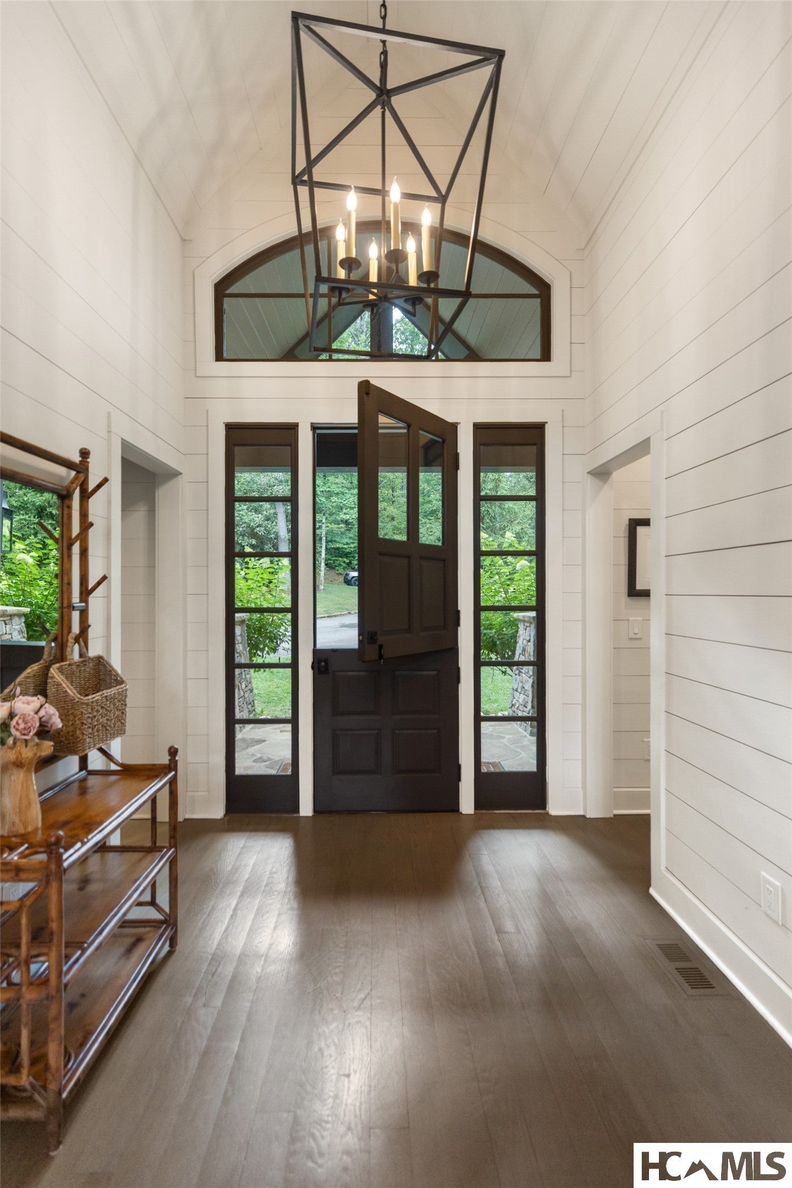
Discover refined mountain living in this beautifully crafted 5BR/5.5BA retreat located in High Hampton, perfectly situated on 2.01 private acres in Cashiers, NC. Boasting striking curb appeal, the home features a distinctive board-and-batten and poplar bark exterior, a two-car carport, and private biking trails connecting directly to neighborhood common areas. Inside, the great room impresses with vaulted, beamed ceilings, wooden shiplap walls, designer lighting, and an open layout flowing into the dining area and chef’s kitchen—complete with a generous island, stainless steel appliances, and a 48" Wolf range. Relax in the cozy keeping room with its own fireplace, or step onto the covered, screened porch anchored by a stone wood-burning fireplace, offering year-round outdoor living. Take in peaceful views of the masterfully designed landscape by renowned garden designer Mary Palmer Dargan, or grill on the additional side porch. Right off the back porch are views of Rock Mountain. The home also features a full-house water purification system. Two main-level bedroom suites offer private baths and ultimate flexibility, including a primary suite with access to a private balcony. Upstairs, a spacious landing living area leads to three additional ensuite bedrooms, including a custom bunk room. The yard offers an abundancy of privacy and the circle driveway offers ample parking for guest. A seamless blend of mountain character, exceptional craftsmanship, and absolute comfort! This mountain retreat has been freshly repainted and a new Brava cedar shake composition roof was just installed along with custom fitted copper gutters, This home is available for the opportunity to apply for membership to the Club at High Hampton.

Save
Ask
Tour
Hide
Share
Listing Snapshot
Price 
$5,995,000
Days On Site 
15 Days
Bedrooms 
5
Inside Area (SqFt) 
N/A
Total Baths 
6
Full Baths 
5
Partial Baths 
1
Lot Size 
2.07 Acres
Year Built 
2014
MLS® Number 
1003738
Status 
Active
Property Tax 
$10,904
HOA/Condo/Coop Fees 
$41.67 monthly
Sq Ft Source 
N/A
Friends & Family
Recent Activity
2 weeks agoListing first seen on site
2 weeks agoListing updated with changes from the MLS®
General Features
Acres 
2.07
Carport 
2
Green Energy Efficient 
Appliances
Levels 
Two
Parking 
Attached CarportAsphaltCircular DrivewayCarportDrivewayGarage Faces FrontKitchen Level
Property Sub Type 
Single Family Residence
Sewer 
Septic Tank
Style 
Traditional
Utilities 
PropaneUnderground Utilities
Water Source 
Public
Zoning 
Residential
Interior Features
Appliances 
Built-In RangeDishwasherENERGY STAR Qualified DryerENERGY STAR Qualified RefrigeratorENERGY STAR Qualified WasherElectric Water HeaterDisposalHumidifierRangeRefrigeratorRange HoodStainless Steel Appliance(s)Water SoftenerTankless Water HeaterWater PurifierWasher
Basement 
Crawl SpaceWalk-Up Access
Cooling 
Central AirCeiling Fan(s)
Electric 
Generator
Fireplace 
Yes
Fireplace Features 
DenGas StarterLiving RoomStoneWood Burning
Fireplaces 
2
Flooring 
HardwoodTile
Furnished 
Furnished
Heating 
Heat Pump
Interior 
Beamed CeilingsWet BarChandelierDouble VanityEntrance FoyerHigh CeilingsHigh Speed InternetKitchen IslandOpen FloorplanStone CountersRecessed LightingSoaking TubVaulted Ceiling(s)BarWalk-In Closet(s)
Laundry Features 
InsideMain Level
Bathroom 2 
Level - MainDescription - Ensuite in Guest Bedroom
Bathroom 4 
Level - SecondDescription - Ensuite Bathroom
Bathroom 5 
Level - SecondDescription - Ensuite Bathroom
Bedroom 2 
Level - Main
Bedroom 3 
Level - Second
Bedroom 4 
Level - Second
Bedroom 5 
Level - Second
Den 
Level - Main
Dining Room 
Level - Main
Family Room 
Level - Main
Kitchen 
Level - Main
Laundry 
Level - Main
Master Bathroom 
Level - Main
Master Bedroom 
Level - Main
Study 
Level - SecondDescription - Sitting area for upstairs
Utility Room 
Level - Main
Save
Ask
Tour
Hide
Share
Exterior Features
Construction Details 
Batts InsulationNatural Building
Exterior 
BalconyFire PitGas GrillPrivate Yard
Lot Features 
Back YardFront YardNear Golf CourseGentle SlopingLandscapedNative PlantsPrivateViewsLevel
Patio And Porch 
CoveredDeckScreenedSide Porch
Pool Features 
Community
Roof 
CompositionShake
View 
Mountain(s)Trees/Woods
Waterview 
Mountain(s)Trees/Woods
Community Features
Association Dues 
500
Community Features 
ClubhouseFitness CenterGolfLakePlaygroundPoolTennis Court(s)
HOA Fee Frequency 
Annually
MLS Area 
107 North
Roads 
Asphalt
Listing courtesy of Grace Battle of Cashiers Sotheby's International Realty


Listing information is provided by Participants of the Highlands Cashiers Board of REALTORS MLS. IDX information is provided exclusively for personal, non-commercial use, and may not be used for any purpose other than to identify prospective properties consumers may be interested in purchasing. Information is deemed reliable but not guaranteed. Copyright 2026, Highlands Cashiers Board of REALTORS MLS.
Data last updated at: 2026-08-02 01:06 AM UTC

Neighborhood & Commute
Source: Walkscore
Disclosure: Community information and market data powered by Constellation Data Labs. Information is deemed reliable but not guaranteed.
Save
Ask
Tour
Hide
Share