108 Clove Hitch Court, Cashiers, NC, 28717

Save
Ask
Tour
Hide
Share
$5,250,000
77 Days On Site

108 Clove Hitch Court
Cashiers, NC 28717

Single Family Residence|Pending
7
Beds
6
Total Baths
5
Full Baths
1
Partial Bath
2011
Built
Subdivision:
Mountaintop Golf
County:
Jackson
Listing courtesy of Kati Miller of Caliber Fine Properties
108 Clove Hitch Court108 Clove Hitch Court108 Clove Hitch Court108 Clove Hitch Court
Save
Ask
Tour
Hide
Share

Mortgage Calculator

Monthly Payment (Est.)

Enter an interest rate to see your estimated monthly payment.
Calculator powered by Showcase IDX, a Constellation1 Company. Copyright ©2026 Information is deemed reliable but not guaranteed.

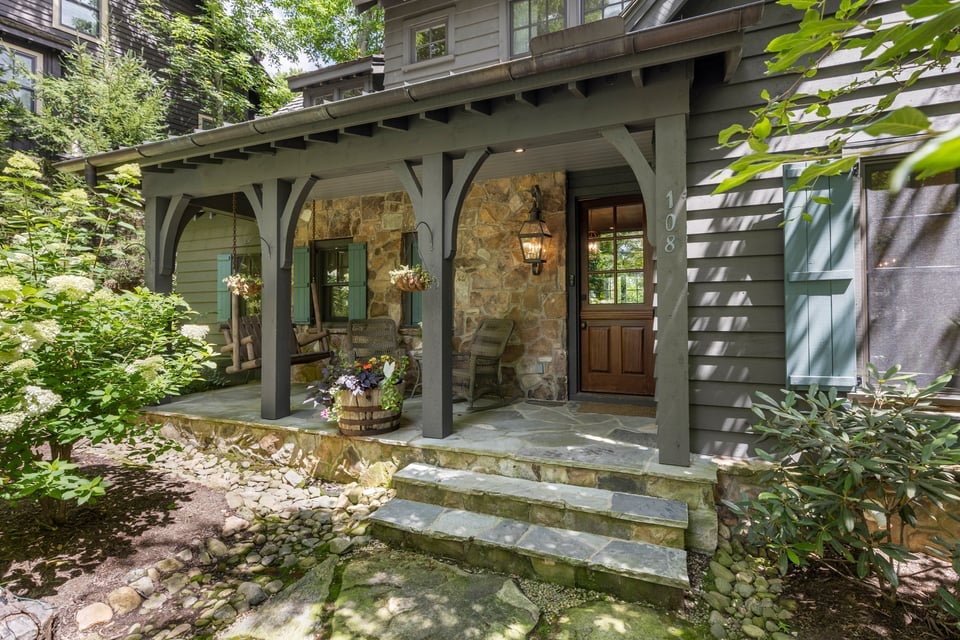
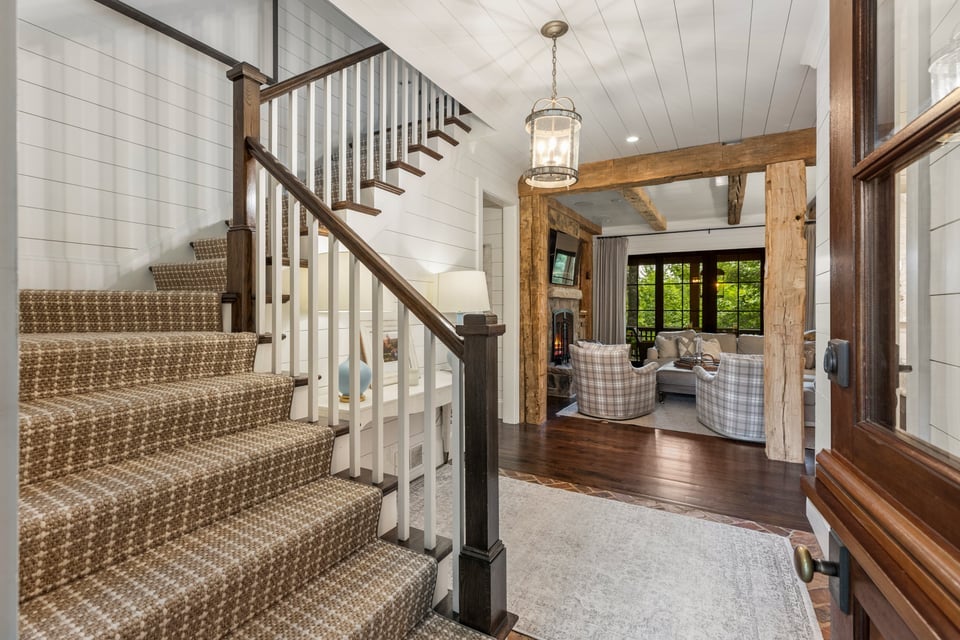
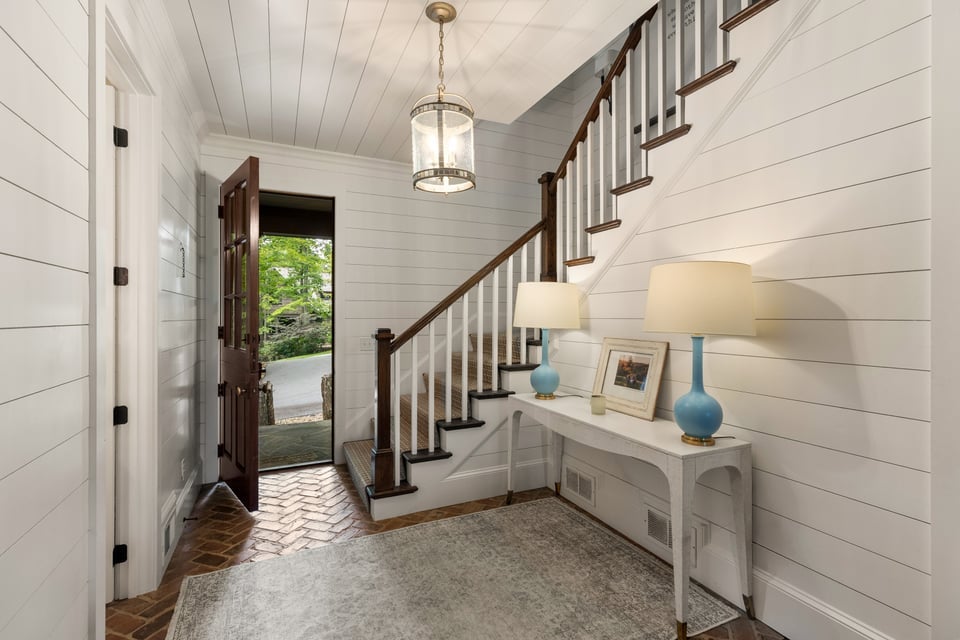
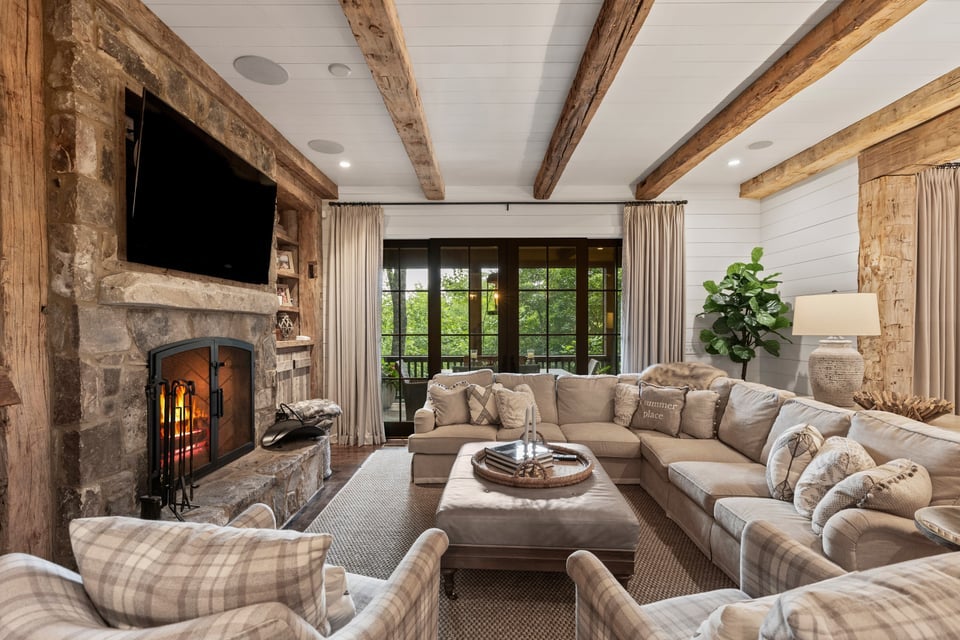
Nestled in the desirable Cabin neighborhood of Mountaintop Golf & Lake Club, just a short golf cart ride to the clubhouse, this exceptional 7 bedroom, 5.5 bathroom mountain retreat was designed for gathering guests. Timeless craftsmanship, expansive living spaces, and thoughtful details create the perfect balance of luxury and comfort. Step through the charming Dutch front door onto classic brick flooring and into the inviting great room, where painted wood-paneled walls, reclaimed wood beams, soaring ceilings, and a dramatic floor-to-ceiling stone wood-burning fireplace immediately set the tone. From here, sliding doors open to a covered porch with dedicated dining and sitting areas centered around a second stone wood-burning fireplace, creating the perfect setting for year-round outdoor living. Just beyond the great room, the chef’s kitchen serves as the heart of the home, featuring Carrara marble countertops, a contrasting Caesarstone island, farmhouse sink, Wolf gas range, pellet ice maker, and premium appliances. A side entrance leads to a spacious mudroom and fully equipped scullery with a second refrigerator/freezer, microwave, and second oven, making entertaining effortless. The main-level primary suite offers a spacious walk-in closet and a luxurious bath with dual vanities, a soaking tub, and a walk-in shower. Upstairs are 3 private guest suites and a custom bunk room, ideal for hosting guests. The terrace level features a large media and recreation room with a breakfast bar, 2 additional guest suites with en-suite baths, and access to a second covered deck with a hot tub. Additional highlights include a golf cart garage, abundant storage, and multiple indoor and outdoor gathering spaces designed for year-round enjoyment. Ideally located near Mountaintop’s exceptional amenities, this beautifully appointed home offers an opportunity to enjoy one of the Club’s most sought-after neighborhoods. Whether entertaining a crowd or just having a quiet mountain weekend, this is a home designed for making memories that last!

Save
Ask
Tour
Hide
Share
Listing Snapshot
Price 
$5,250,000
Days On Site 
77 Days
Bedrooms 
7
Inside Area (SqFt) 
N/A
Total Baths 
6
Full Baths 
5
Partial Baths 
1
Lot Size 
0.65 Acres
Year Built 
2011
MLS® Number 
1003760
Status 
Pending
Property Tax 
$14,614.02
HOA/Condo/Coop Fees 
$781.25 monthly
Sq Ft Source 
N/A
Friends & Family
Recent Activity
a month agoStatus changed to Pending
a month agoListing updated with changes from the MLS®
3 months agoListing first seen on site
General Features
Acres 
0.65
Direction Faces 
South
Green Energy Efficient 
Appliances
Levels 
Three Or More
Parking 
Circular DrivewayGolf Cart GaragePaved
Property Sub Type 
Single Family Residence
Security 
Gated with GuardGated CommunitySmoke Detector(s)
Sewer 
Private Sewer
Style 
Cabin, Cottage, Traditional
Utilities 
PropaneSewer ConnectedWater Connected
Water Source 
Public
Zoning 
Residential
Interior Features
Appliances 
Built-In RefrigeratorDryerDishwasherENERGY STAR Qualified DishwasherGas CooktopDisposalIce MakerMicrowaveRefrigeratorVented Exhaust FanWasherOven
Basement 
FinishedInterior EntryWalk-Out Access
Cooling 
Ceiling Fan(s)Central AirHeat Pump
Fireplace 
Yes
Fireplace Features 
Gas StarterLiving RoomMasonryOutsideStoneWood Burning
Fireplaces 
2
Flooring 
BrickCarpetWood
Furnished 
Negotiable
Heating 
Interior 
BookcasesCeiling Fan(s)Coffered Ceiling(s)Double VanityEntrance FoyerHigh Speed InternetKitchen IslandOpen FloorplanPantryStone CountersStorageWalk-In Closet(s)
Laundry Features 
Main LevelLaundry Room
Bathroom 2 
Level - Upper
Bathroom 3 
Level - Upper
Bathroom 4 
Level - Lower
Bathroom 5 
Level - Lower
Bedroom 2 
Level - Upper
Bedroom 3 
Level - Upper
Bedroom 4 
Level - Upper
Bedroom 5 
Level - Upper
Kitchen 
Level - Main
Master Bathroom 
Level - Main
Master Bedroom 
Level - Main
Other 
Level - LowerDescription - 6th Bedroom
Save
Ask
Tour
Hide
Share
Exterior Features
Construction Details 
CedarStone
Exterior 
None
Lot Features 
Cul-De-SacNear Golf CourseRolling Slope
Patio And Porch 
Rear PorchCoveredFront PorchScreened
Pool Features 
Community
Roof 
Wood
Waterfront Features 
Waterfront Access
Community Features
Association Amenities 
GatedSecurity
Association Fee 
$9375.0
Association Fee Frequency 
Annually
Community Features 
ClubhouseFitness CenterGolfLakePlaygroundPoolRestaurantTennis Court(s)Gated
MLS Area 
Highlands-Cashiers Corridor
Roads 
Asphalt
Listing courtesy of Kati Miller of Caliber Fine Properties


Listing information is provided by Participants of the Highlands Cashiers Board of REALTORS MLS. IDX information is provided exclusively for personal, non-commercial use, and may not be used for any purpose other than to identify prospective properties consumers may be interested in purchasing. Information is deemed reliable but not guaranteed. Copyright 2026, Highlands Cashiers Board of REALTORS MLS.
Data last updated at: 2026-10-05 10:20 AM UTC

Neighborhood & Commute
Source: Walkscore
Disclosure: Community information and market data powered by Constellation Data Labs. Information is deemed reliable but not guaranteed.
Save
Ask
Tour
Hide
Share