
142 Brook Trout Trail, Cashiers, NC, 28717
142 Brook Trout TrailCashiers, NC 28717
Mortgage Calculator
Monthly Payment (Est.)
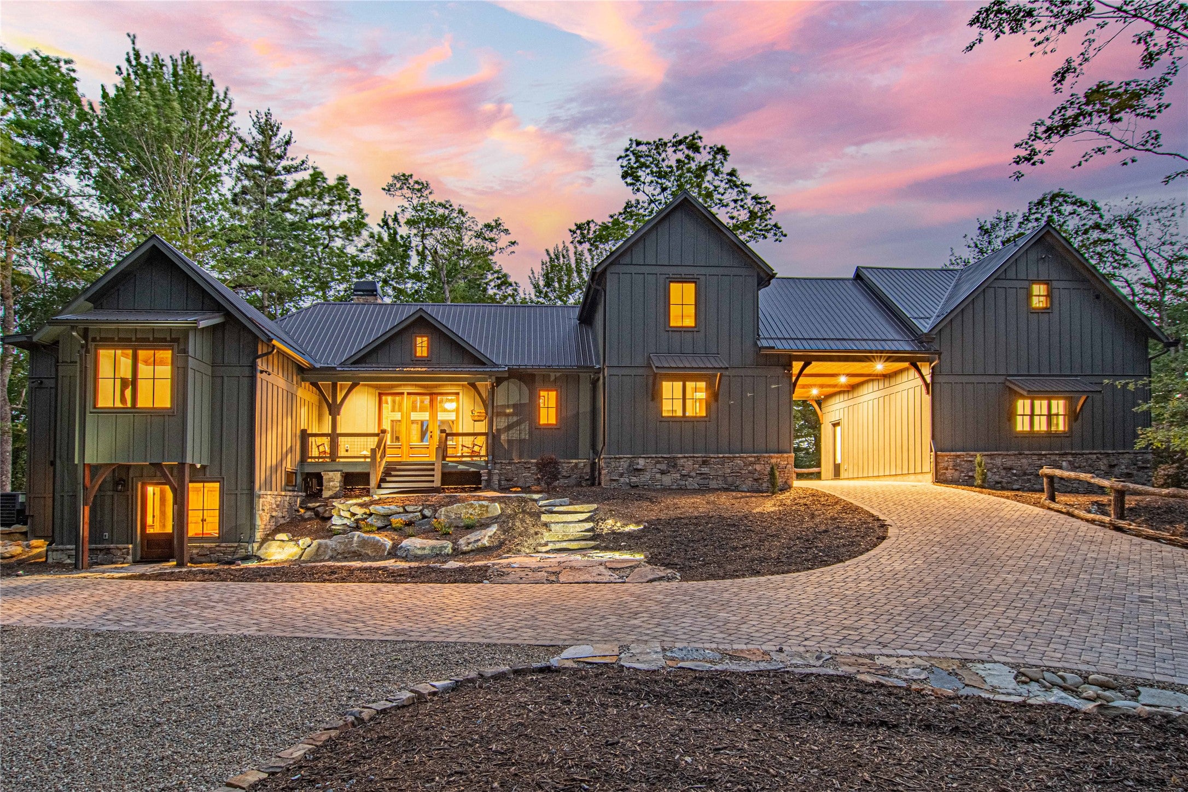
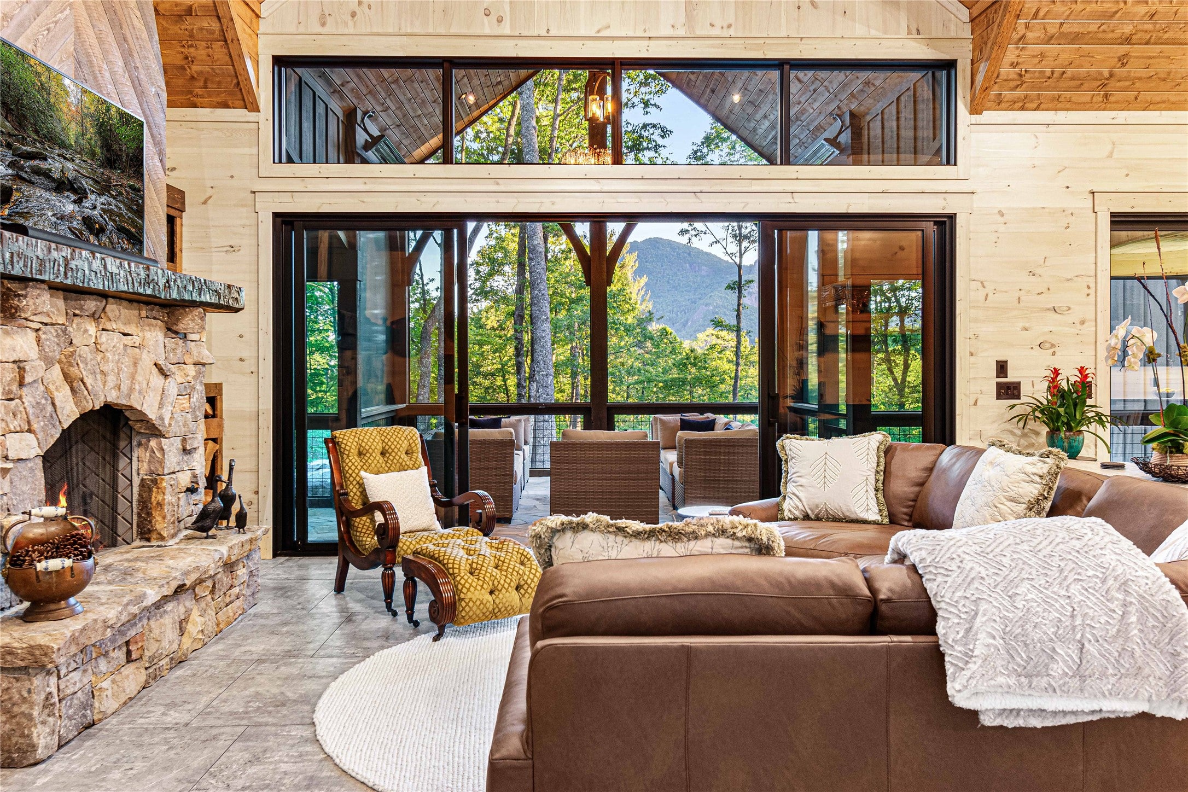
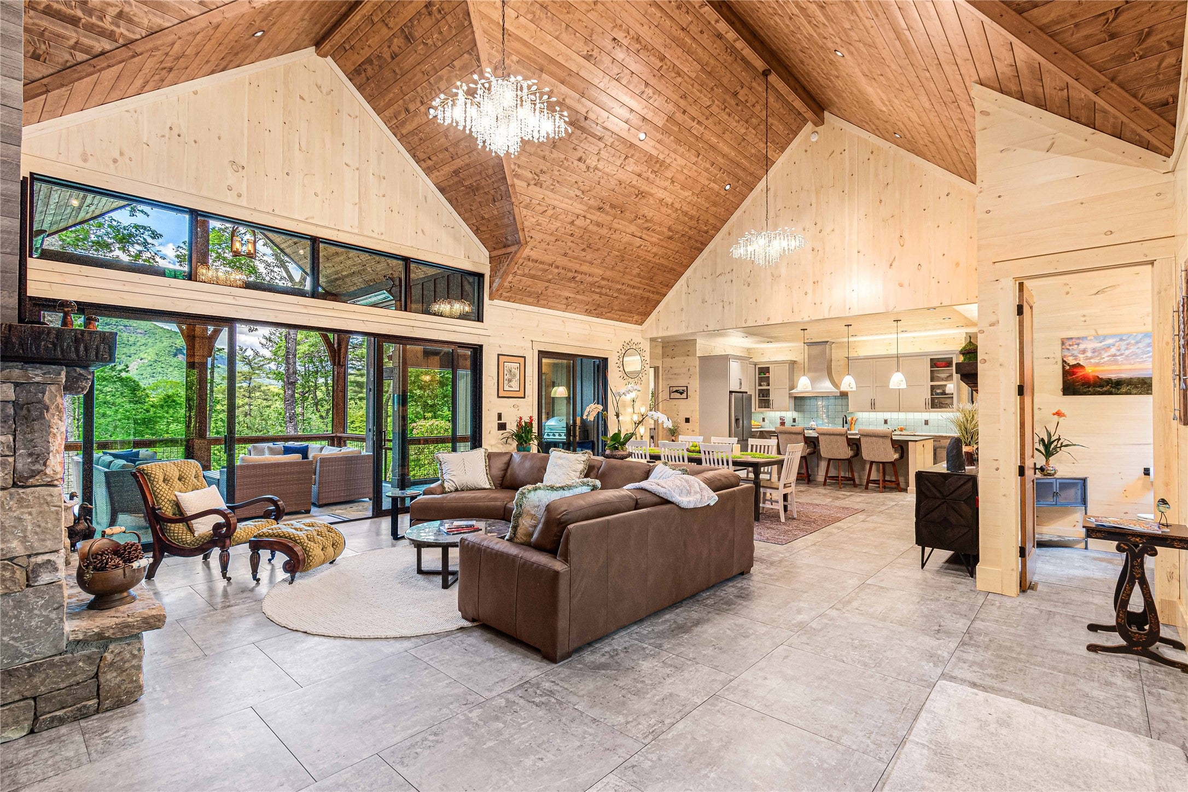
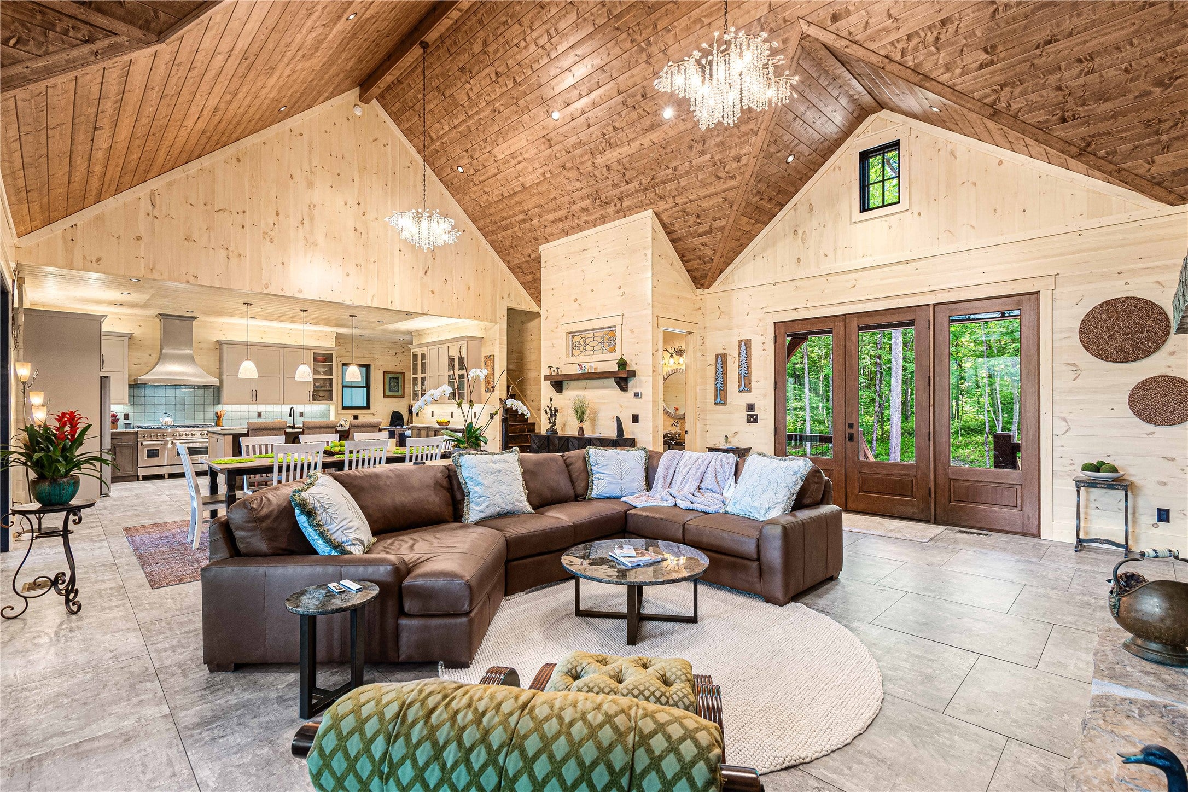
Enter an interest rate to see your estimated monthly payment.Set on 5.6 private, wooded acres just a short walk from the center of Cashiers Valley, Alpenglow Falls is a thoughtfully crafted mountain retreat designed to embrace its extraordinary natural surroundings. Positioned to showcase views of iconic Whiteside Mountain, the home blends timeless mountain architecture with whimsical details that make every space unique. The grounds are as memorable as the home itself, featuring curated landscaping, natural stonework, a waterfall pool, a peaceful creek, expansive screened porches, a large fire pit, sun patio, and direct access to private hiking trails. Despite its remarkable privacy, the home is a short drive or relaxing stroll from Buck's Coffee, shopping, dining and the many amenities of Cashiers. Inside, a huge cathedral ceiling welcomes you into light-filled gathering spaces designed for both entertaining and everyday comfort. The open-concept living room, dining area, and gourmet kitchen opens to expansive screened porches where mountain breezes, the sounds of rushing water, and views of Whiteside Mountain become part of everyday life. Whether hosting family and friends or enjoying a quiet morning coffee, every common space was designed to celebrate the surrounding landscape. The private living quarters are equally impressive. Every bedroom features its own en-suite bath, offering comfort and privacy for family and guests alike. The spa-inspired primary suite is a true retreat, complete with a three-person infrared sauna and dramatic showers indoor and out. Throughout the home, each suite has its own distinctive personality. The Magic Forest Suite inspires a sense of wonder, the John Muir Suite is highlighted by a tree harvested from the property, and the Grotto Suite offers a private entrance and cave-inspired design. Adding to the home's one-of-a-kind character are a collection of unexpected spaces designed for relaxation and recreation. A hidden New Orleans inspired speakeasy and parlor, connected by a secret passage, offers an unforgettable place to gather, while the third floor game room provides a space for games, movies, and entertaining. Equal parts sophisticated and playful, Alpenglow Falls is a home filled with craftsmanship, imagination, and unforgettable spaces around every corner.
| 2 months ago | Listing first seen on site | |
| 2 months ago | Listing updated with changes from the MLS® |

Listing information is provided by Participants of the Highlands Cashiers Board of REALTORS MLS. IDX information is provided exclusively for personal, non-commercial use, and may not be used for any purpose other than to identify prospective properties consumers may be interested in purchasing. Information is deemed reliable but not guaranteed. Copyright 2026, Highlands Cashiers Board of REALTORS MLS.
Data last updated at: 2026-10-05 10:20 AM UTC