
935 Glenshore Drive, Cullowhee, NC, 28723
935 Glenshore DriveCullowhee, NC 28723
Mortgage Calculator
Monthly Payment (Est.)
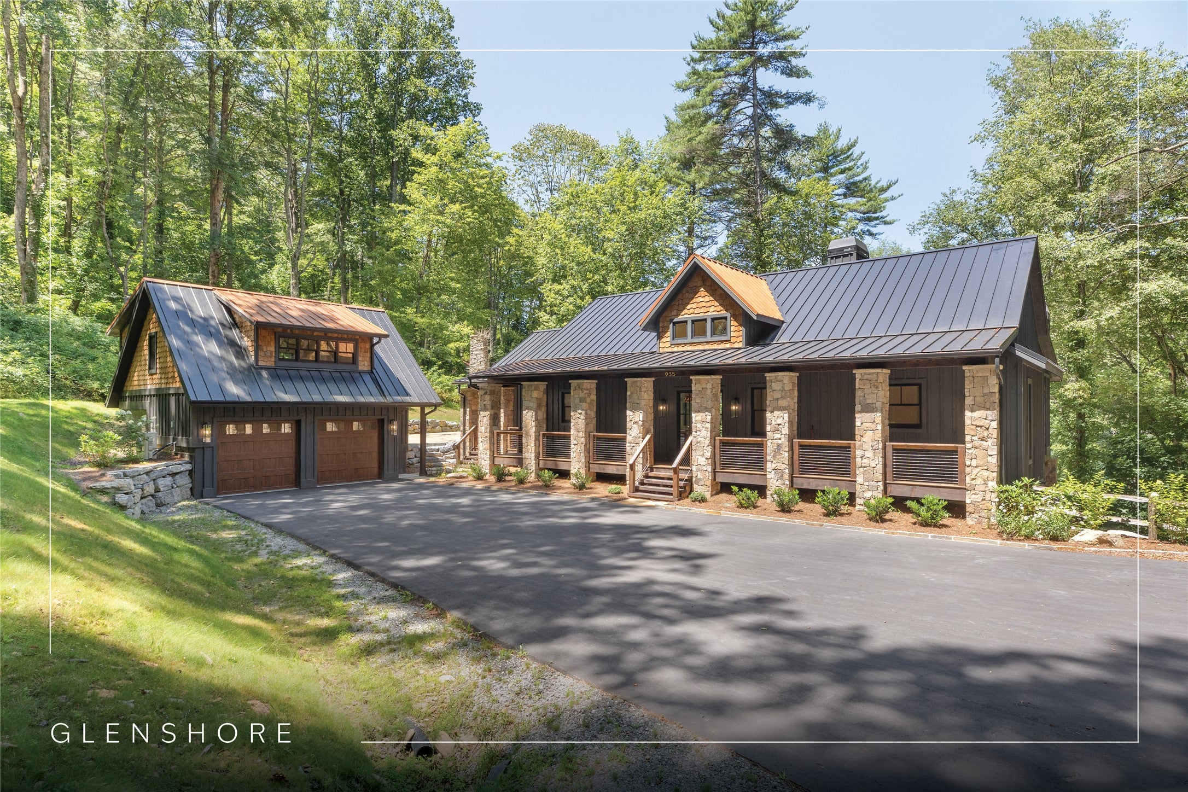
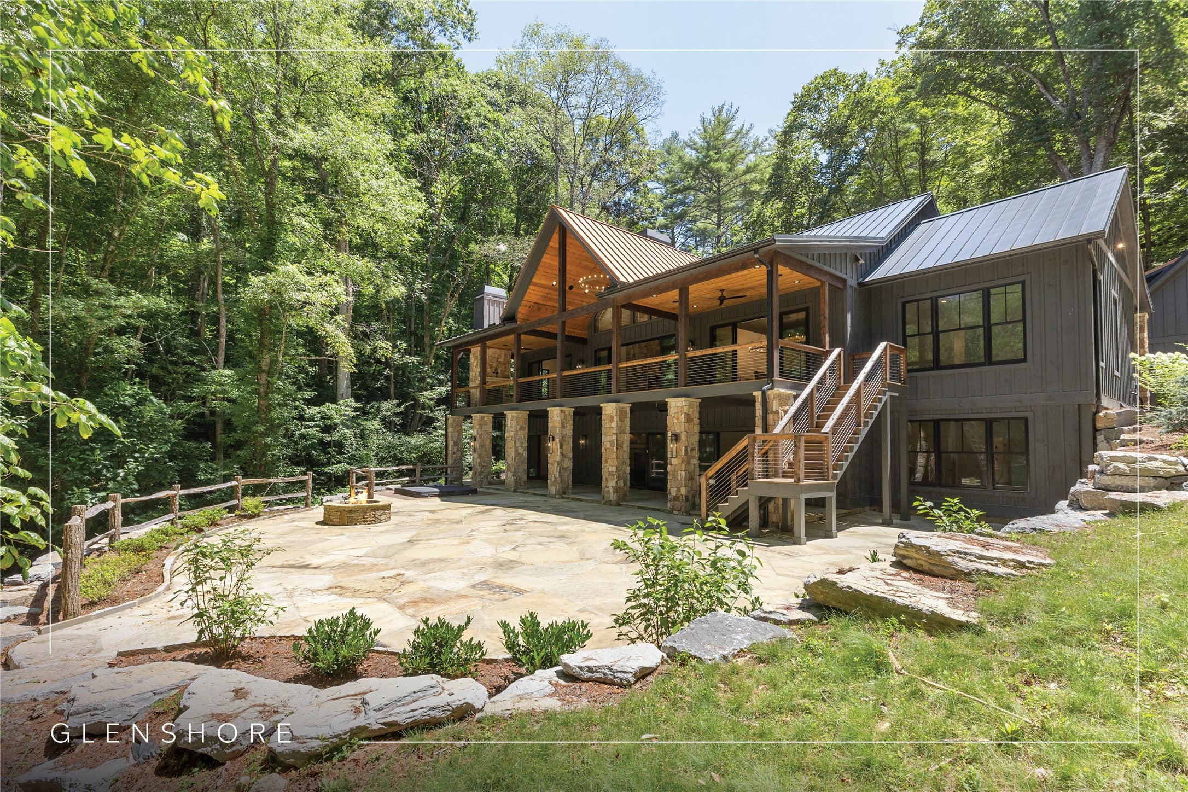
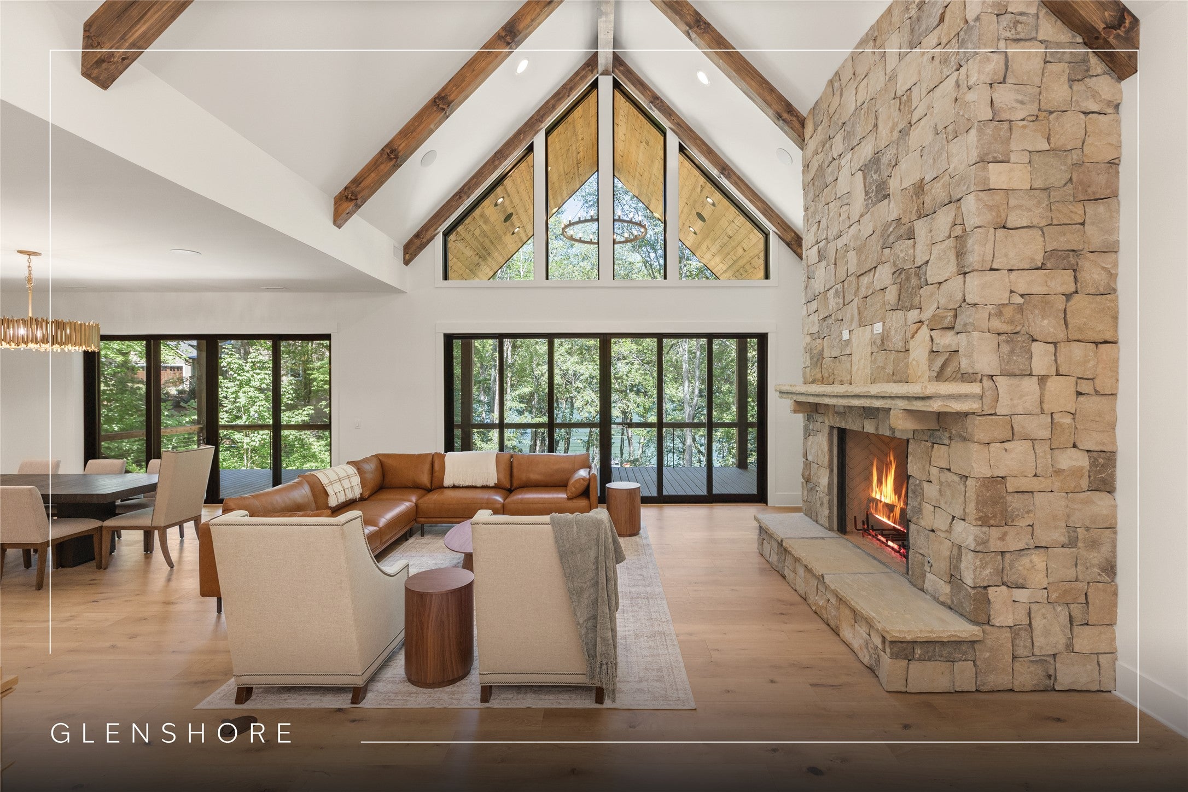
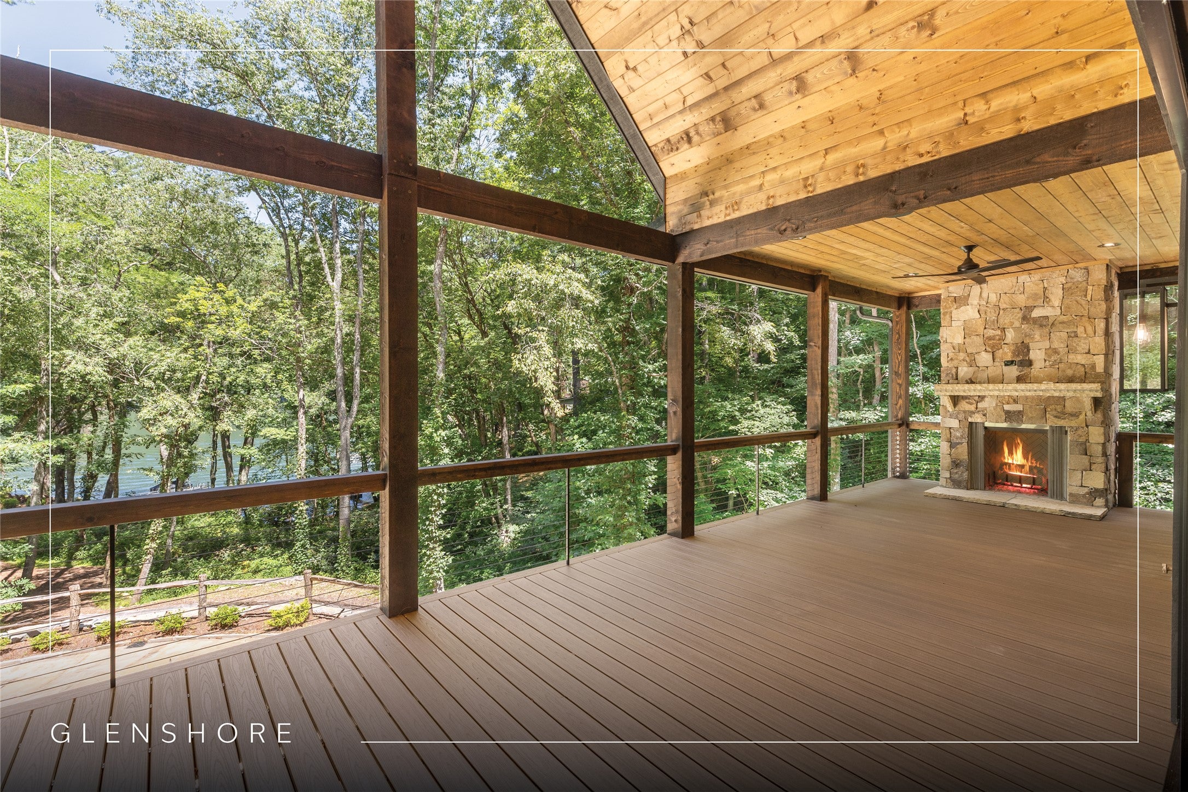
Enter an interest rate to see your estimated monthly payment.Experience refined lakefront living in this exceptional new construction residence overlooking the sparkling waters of Lake Glenville. Set on 2.85 natural acres, this thoughtfully designed five-bedroom, five-and-one-half-bathroom home blends timeless architecture with modern comfort, offering lake views, a shared dock, and comfortable spaces for everyday living. The bright, open-concept main level is filled with natural light and features expansive living and dining areas anchored by a wood-burning fireplace, flowing seamlessly onto the covered deck, where tranquil lake views provide a backdrop for every season. The well-appointed kitchen is equally suited for hosting and daily life, while two main-level ensuite bedrooms offer flexibility, including the primary suite with a soaking tub. A laundry room and mudroom lead to the detached two-car garage, adding everyday convenience. Designed for entertaining and extended stays, the lower level centers around a family room with a fireplace and opens directly onto the terrace and fire pit. A wet bar and kitchenette, game room, private office, laundry closet, ensuite guest bedroom, bunk room, and fourth full bathroom provide ample accommodations for guests. Above the garage, a finished bonus space with a full bathroom and kitchenette is ideal for a media room or studio space. The lakefront setting is equally inviting. A gently rolling yard leads to a beautiful stone terrace anchored by a historic stone fireplace and chimney, creating a distinctive gathering space that reflects the property's mountain heritage. The covered upper deck and lower stone terrace offer multiple places to unwind, while a natural trail leads to the shared dock, providing easy access to boating, paddling, and fishing on Lake Glenville. The home is perfectly positioned in the heart of the Highlands-Cashiers Plateau between Cashiers and Glenville, with Highlands just a short drive away. Conveniently located within easy reach of Asheville, Atlanta, Charlotte, and Greenville, this property offers an ideal balance of accessibility and mountain seclusion. Explore scenic hiking trails, waterfalls, championship golf, and the region's renowned lakes before enjoying celebrated restaurants, boutique shopping, galleries, and a vibrant arts community. Cool summer temperatures, four distinct seasons, and an unmatched mountain lifestyle make this an idyllic place to create lasting memories.
| yesterday | Price changed to $5,399,000 | |
| yesterday | Listing updated with changes from the MLS® | |
| 2 months ago | Listing first seen on site |

Listing information is provided by Participants of the Highlands Cashiers Board of REALTORS MLS. IDX information is provided exclusively for personal, non-commercial use, and may not be used for any purpose other than to identify prospective properties consumers may be interested in purchasing. Information is deemed reliable but not guaranteed. Copyright 2026, Highlands Cashiers Board of REALTORS MLS.
Data last updated at: 2026-10-05 10:20 AM UTC