
120 Uplands Road, Cashiers, NC, 28717
120 Uplands RoadCashiers, NC 28717
Mortgage Calculator
Monthly Payment (Est.)
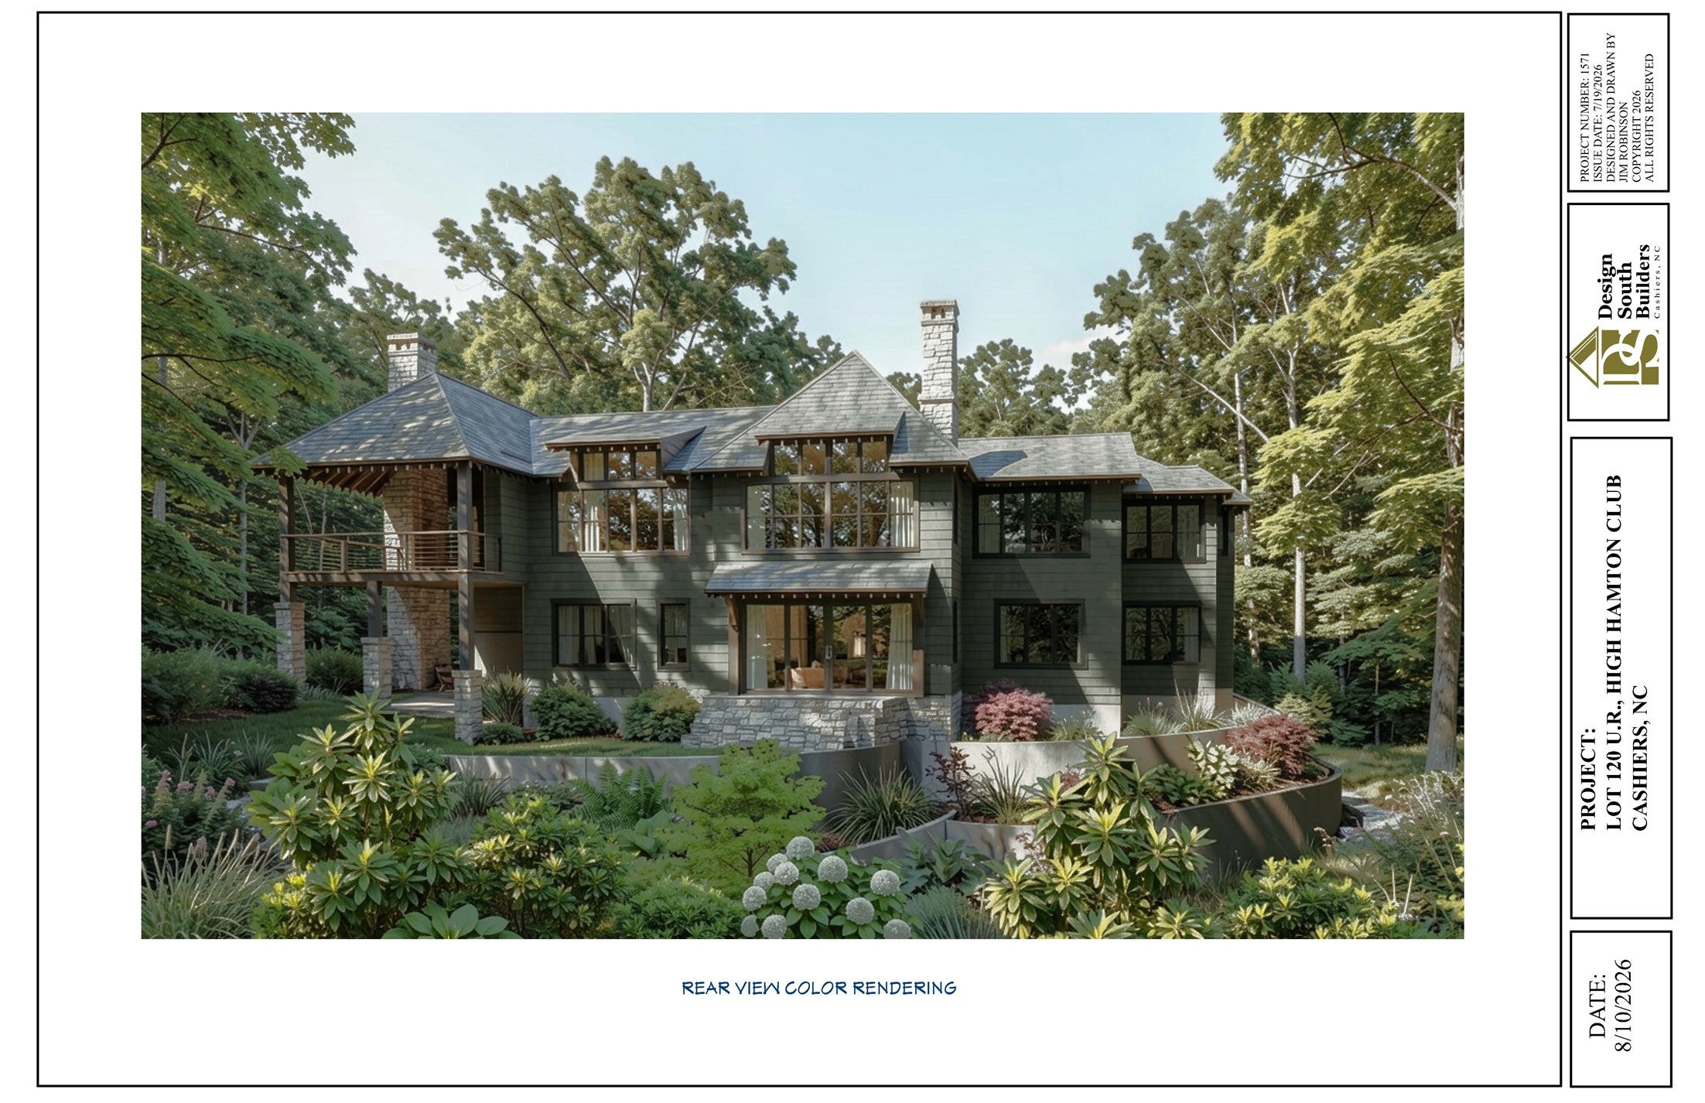
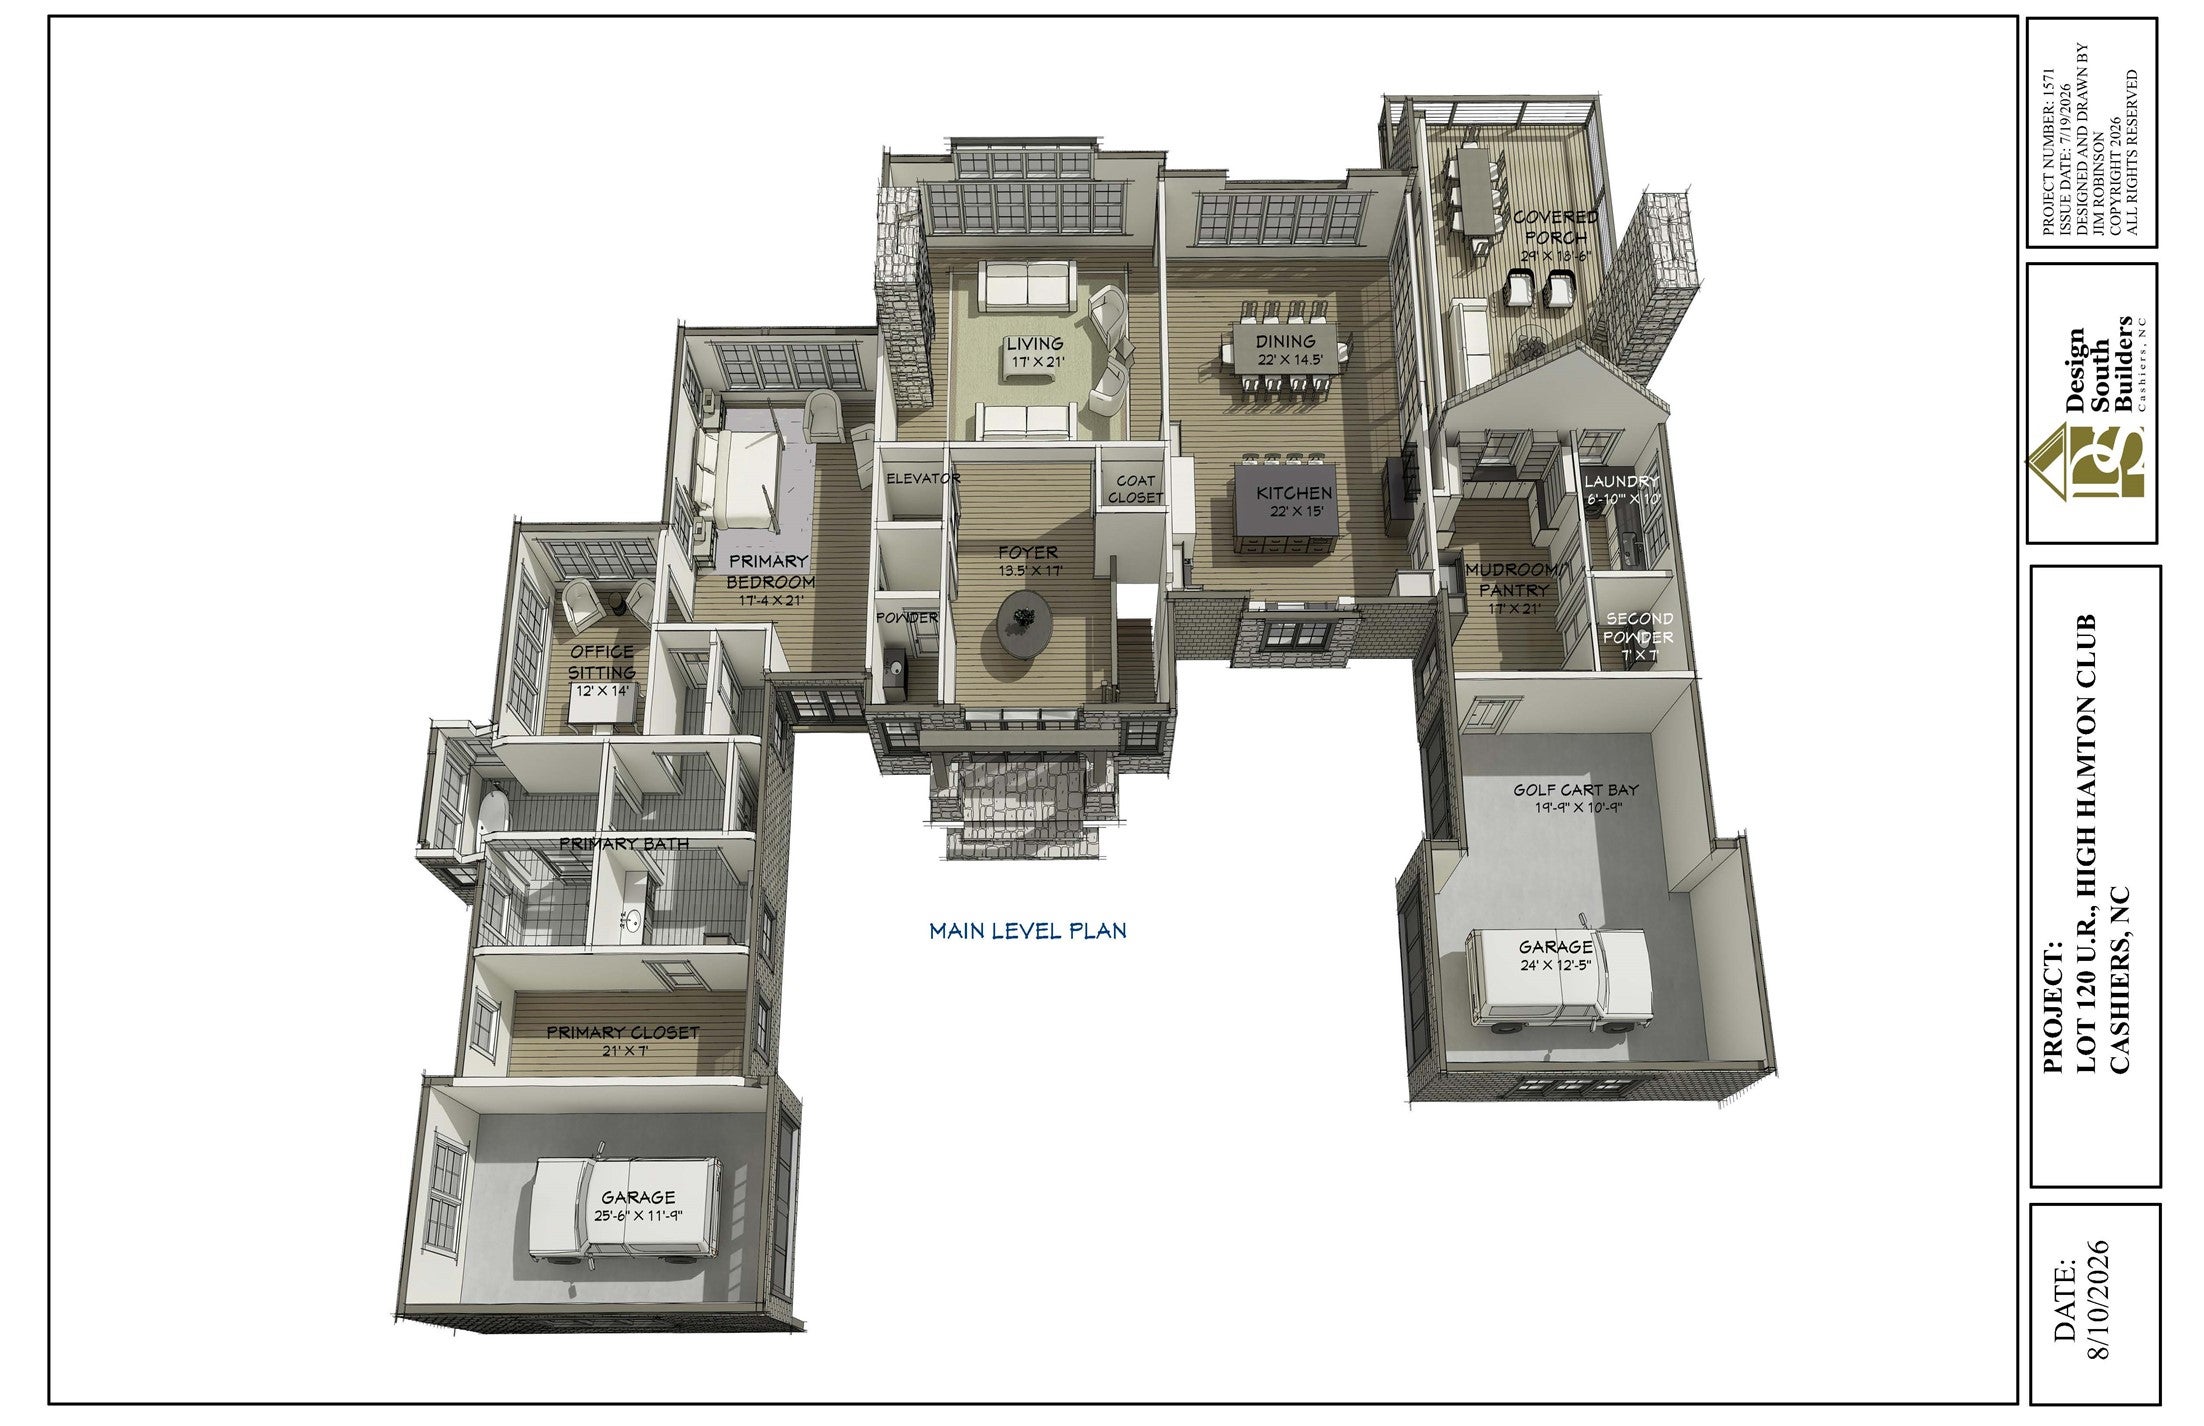
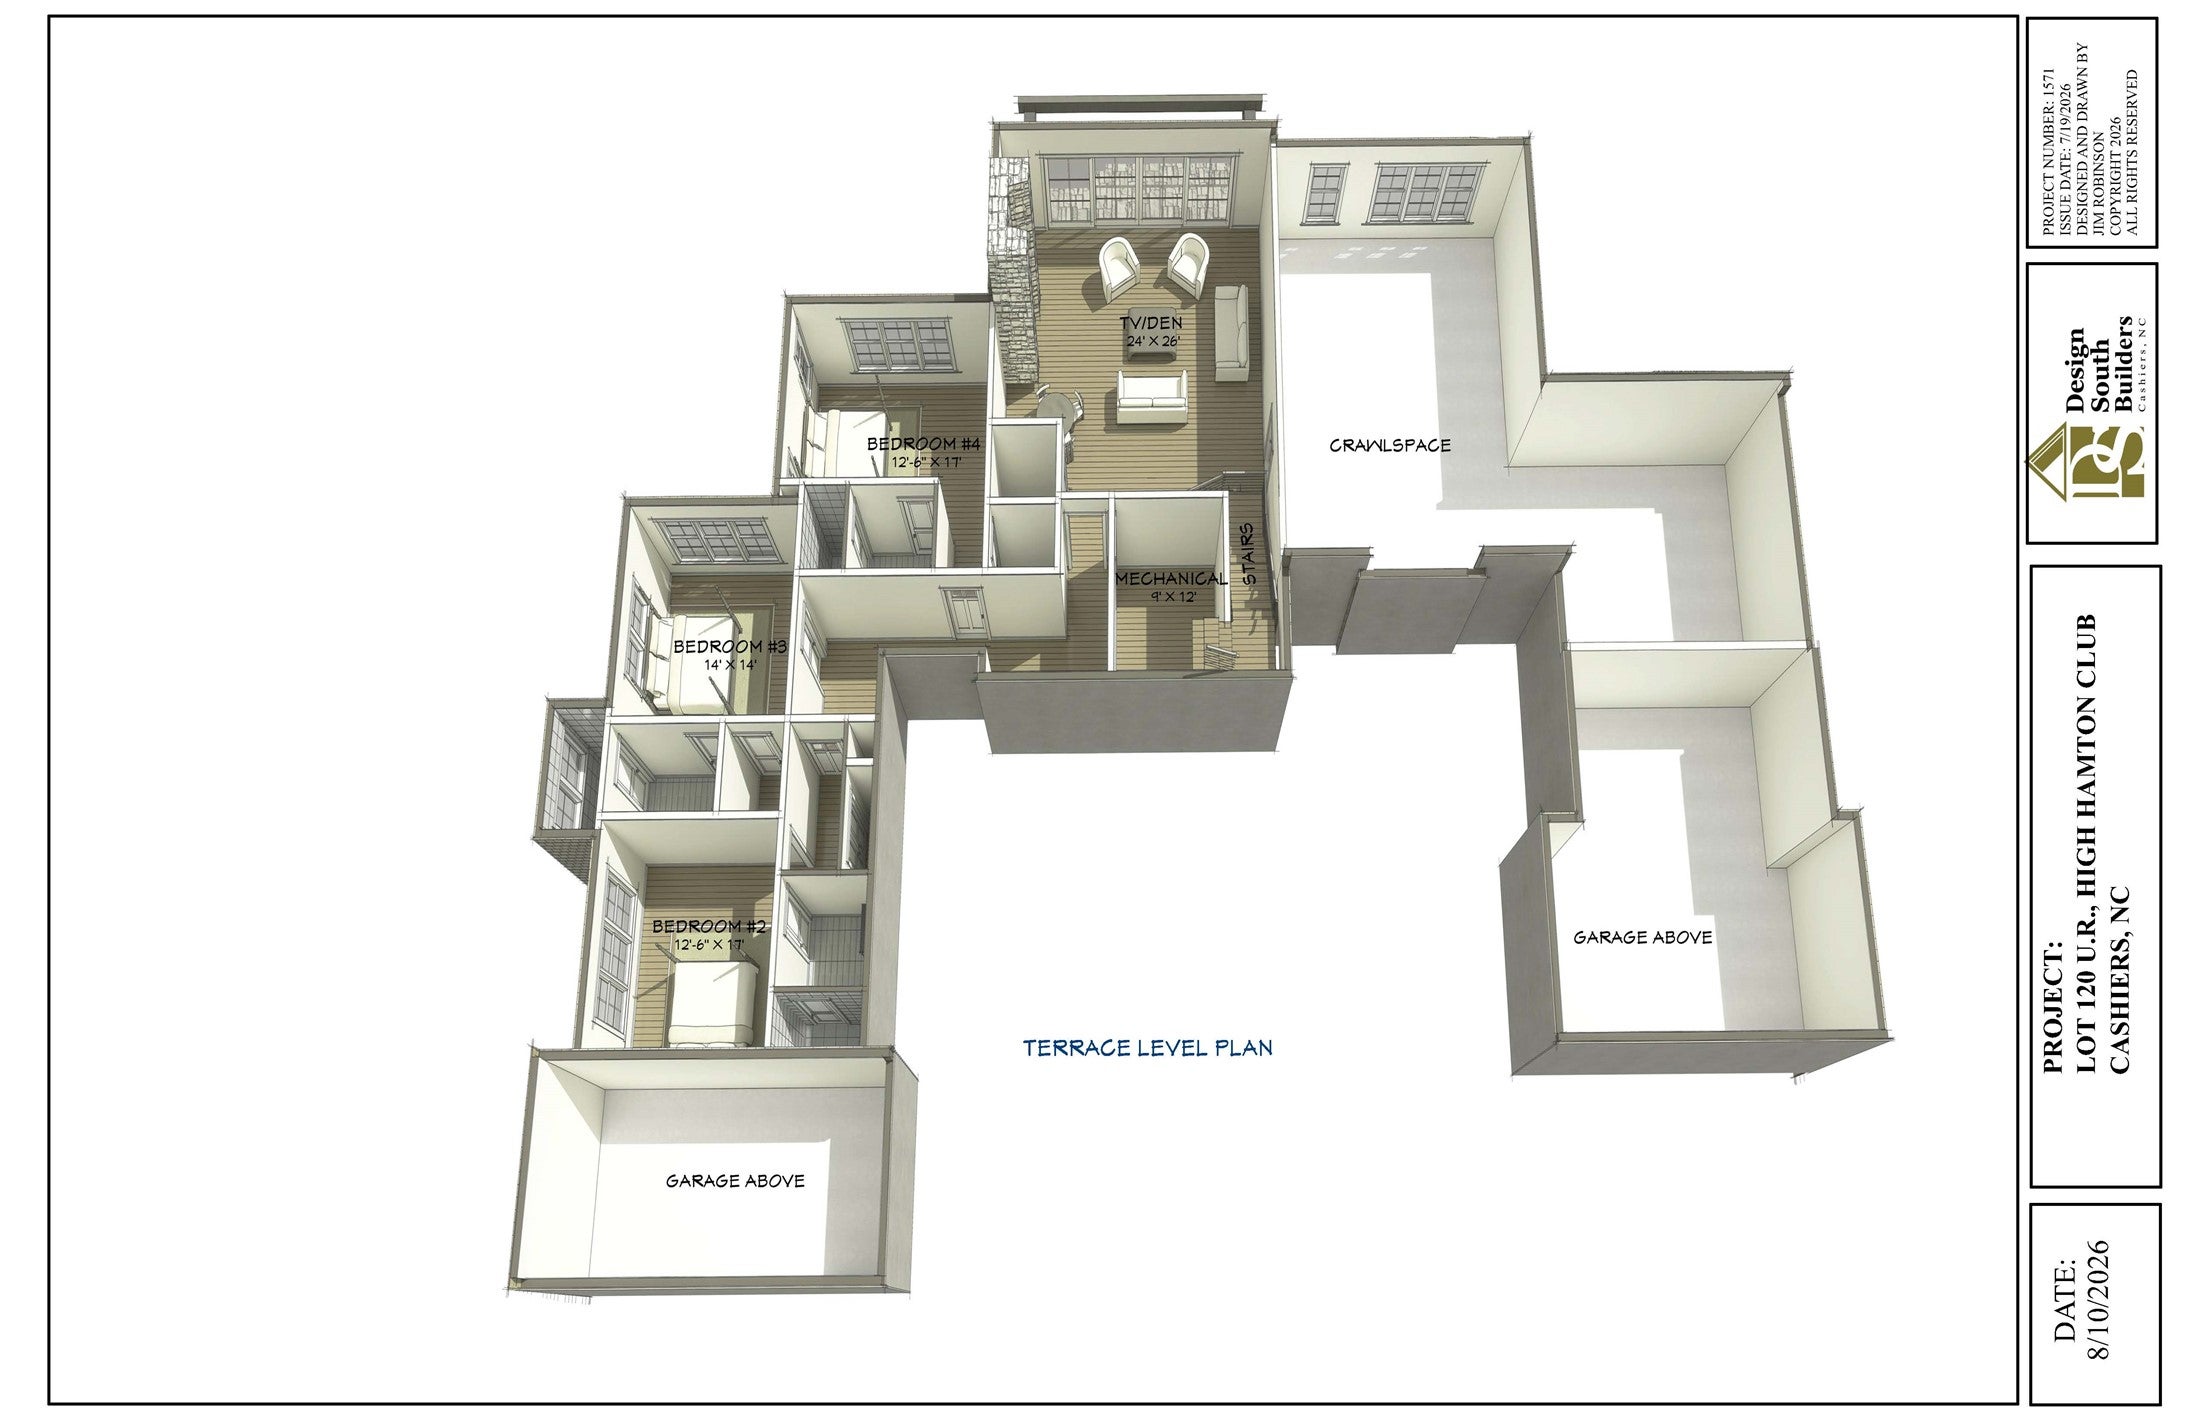
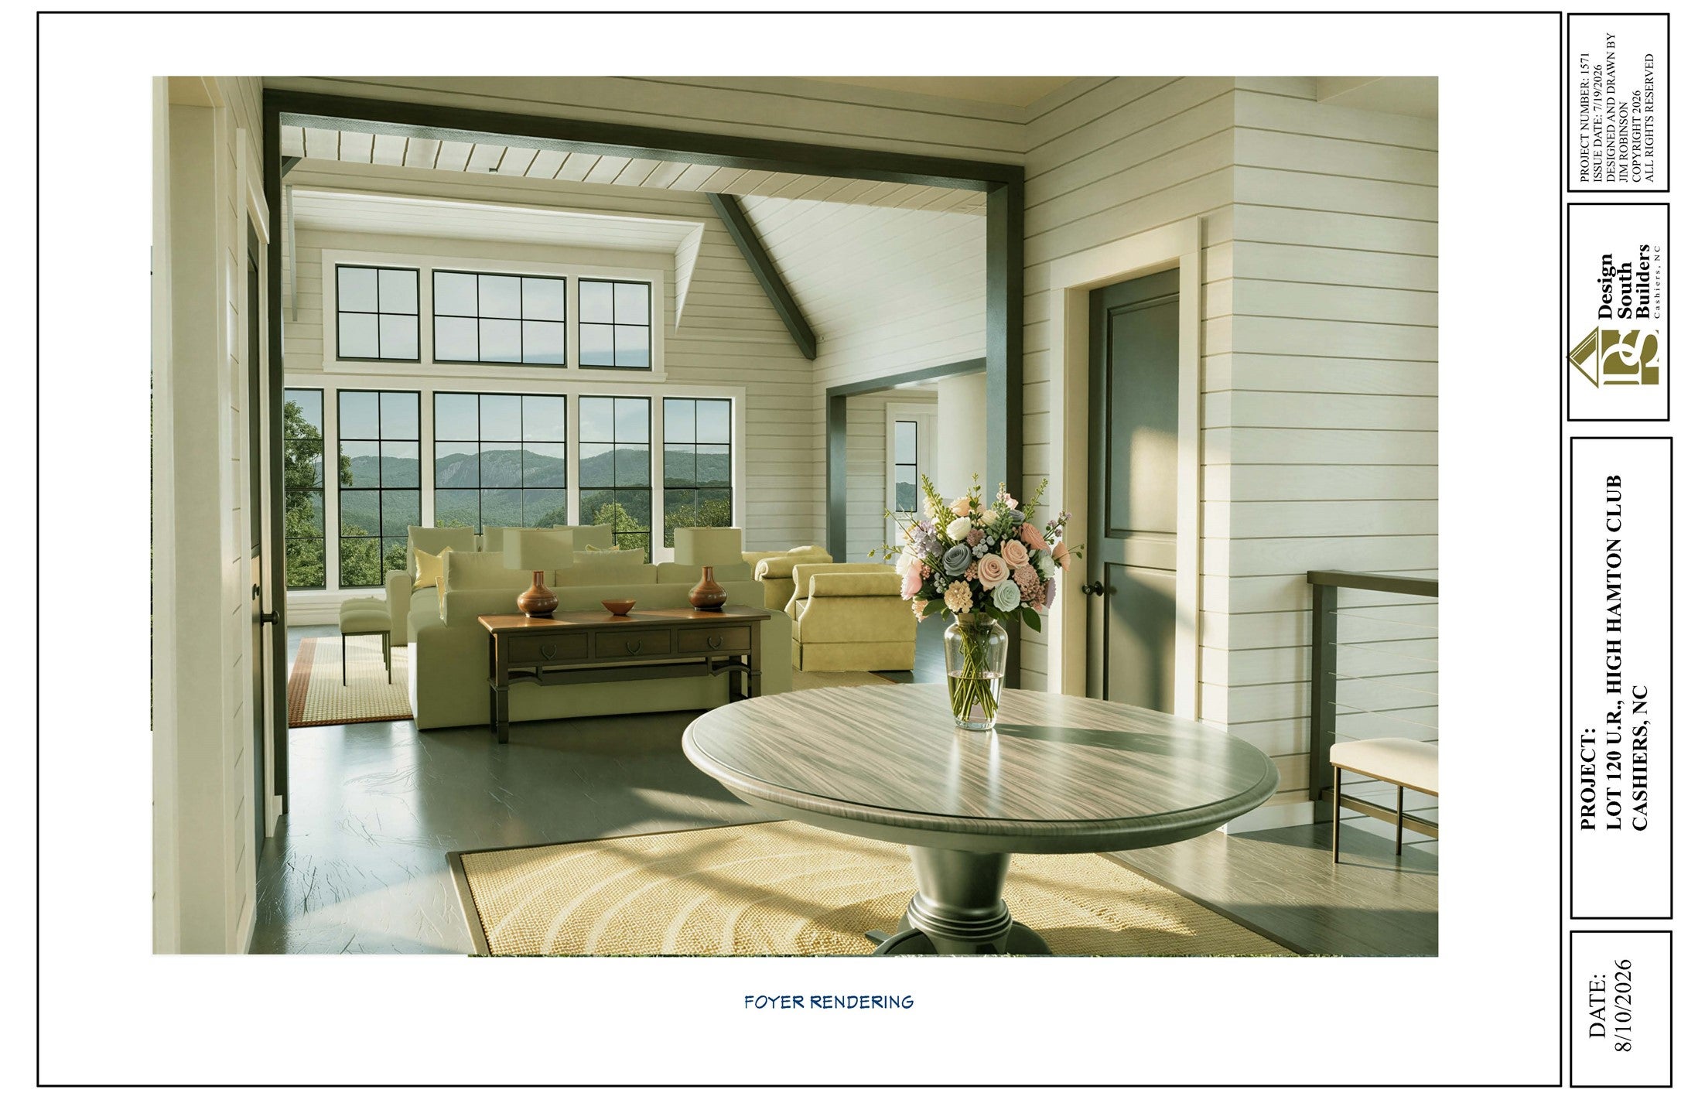
Enter an interest rate to see your estimated monthly payment.Now under construction in Uplands Ridge, this exceptional mountain home is thoughtfully designed to blend luxurious living with the natural beauty of High Hampton. Situated on 120 Upland Ridge, the four-bedroom residence will offer four full baths and two half baths, with an ideal floor plan for both everyday living and effortless entertaining. An inviting foyer welcomes you into the heart of the home, where expansive living spaces are designed to showcase the surrounding mountain views. The living room flows seamlessly into the kitchen and dining area, creating an open, light-filled setting ideal for gathering with family and friends. A covered porch extends the living space outdoors, offering the perfect place to relax and enjoy the scenery throughout the seasons. Privately tucked away on the main level, the luxurious primary suite features a spa-inspired ensuite bath and an adjoining office. The main floor is completed by two powder rooms, a generous mudroom with pantry, and attached garages - one with a dedicated golf cart space- for added convenience. The terrace level is designed with family and guests in mind, offering three additional bedrooms, each with its own ensuite bath, along with a spacious den that provides a welcoming gathering space for relaxing after a day of golf, hiking, or exploring the community. Scheduled for completion in approximately 18 months, this is a rare opportunity to own a newly constructed home in one of High Hampton's most sought-after neighborhoods. Ownership comes with the ability to apply for Club membership.
| 2 months ago | Listing first seen on site | |
| 2 months ago | Listing updated with changes from the MLS® |

Listing information is provided by Participants of the Highlands Cashiers Board of REALTORS MLS. IDX information is provided exclusively for personal, non-commercial use, and may not be used for any purpose other than to identify prospective properties consumers may be interested in purchasing. Information is deemed reliable but not guaranteed. Copyright 2026, Highlands Cashiers Board of REALTORS MLS.
Data last updated at: 2026-10-05 10:20 AM UTC