289 Apple Mountain Circle, Highlands, NC, 28741

Save
Ask
Tour
Hide
Share
$1,850,000
62 Days On Site

289 Apple Mountain Circle
Highlands, NC 28741

For Sale|Single Family Residence|Active
3
Beds
4
Total Baths
3
Full Baths
1
Partial Bath
2006
Built
Subdivision:
Apple Mountain
County:
Macon
Listing courtesy of Julie Osborn of Pat Allen Realty Group
289 Apple Mountain Circle289 Apple Mountain Circle289 Apple Mountain Circle289 Apple Mountain Circle
Save
Ask
Tour
Hide
Share

Mortgage Calculator

Monthly Payment (Est.)

Enter an interest rate to see your estimated monthly payment.
Calculator powered by Showcase IDX, a Constellation1 Company. Copyright ©2026 Information is deemed reliable but not guaranteed.

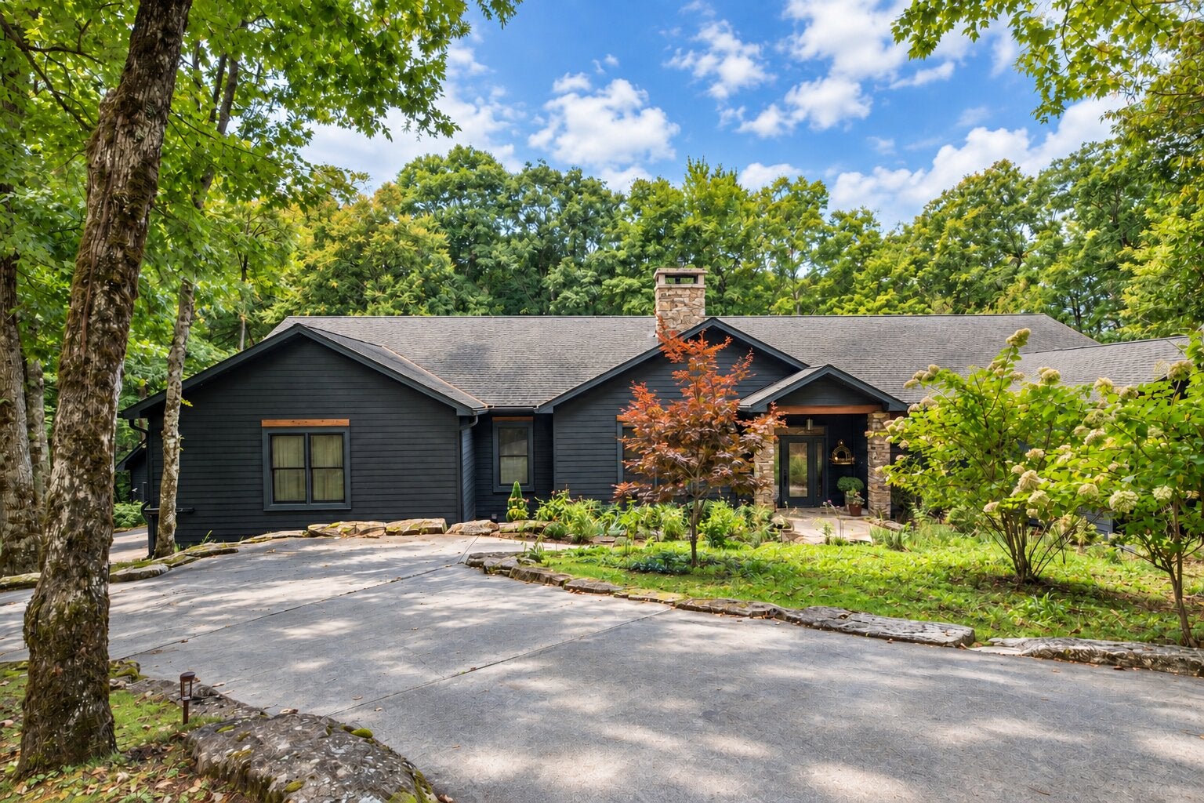
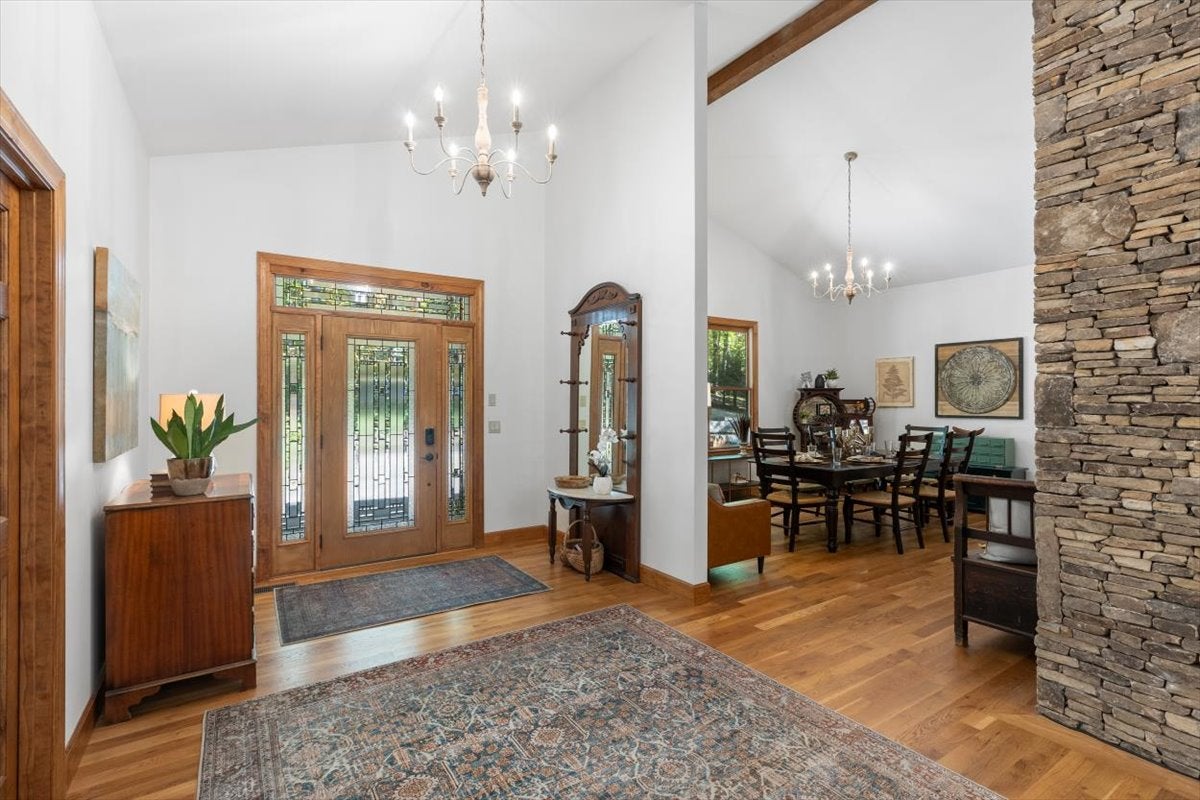
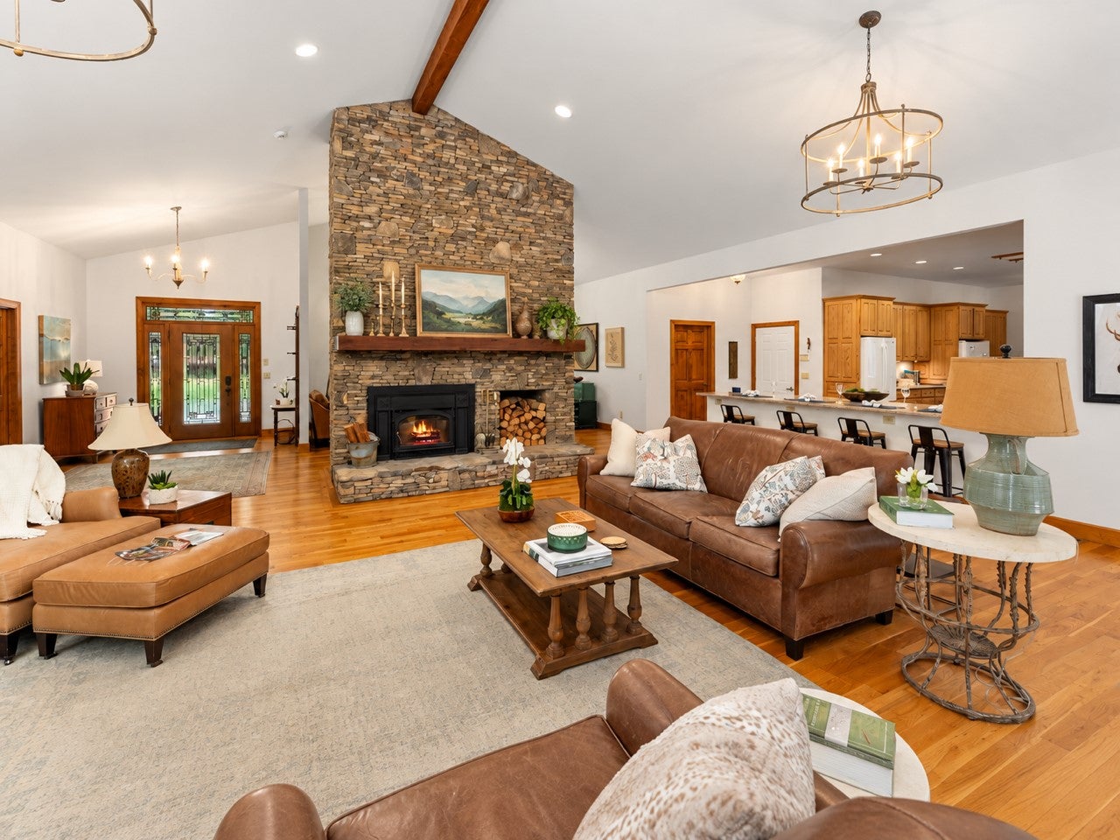
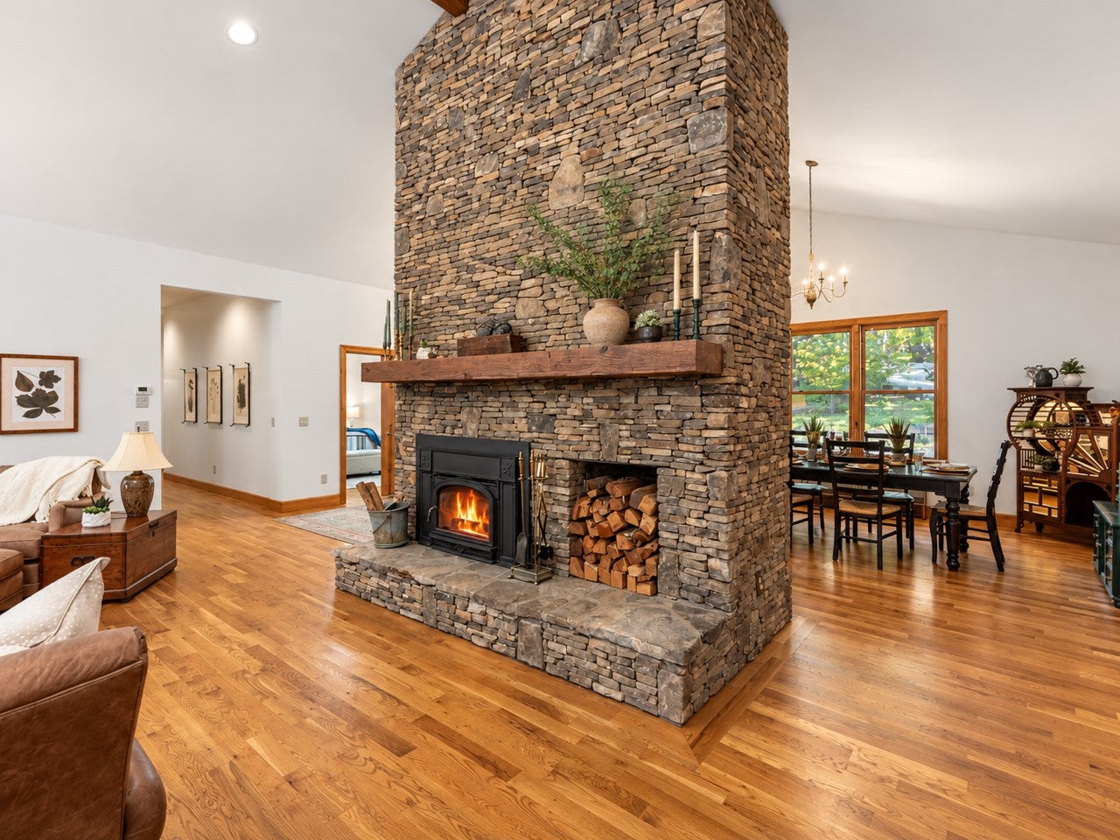
Escape to mountain living at its finest in Apple Mountain, ideally situated just 10 minutes between downtown Highlands and Cashiers. Spanning 3,614 square feet (source: tax records) all on one level, this property combines privacy, luxury, and family-friendly comfort. Set on a private 1.01 acre lot, this property directly borders a shared easement with the prestigious Cullasaja Club with deeded access to Lake Ravenel for kayaking, canoeing, and fishing via a scenic pathway directly from your yard. Inside, a light-filled open layout centers around an expansive living room with a towering stone fireplace and vaulted, beamed ceilings. The well-designed kitchen features two refrigerators, a walk-in pantry, an expansive island, and a pass-through to the screened porch. Accommodations include a primary suite with dual custom closets and a spa bath, two generous-sized guest bedrooms, a private office, and a flexible bonus space. This home offers a thoughtful layout ideal for family living and entertaining guests. The outdoor haven features a screened porch, open deck, fire pit, putting green, zip line, and a sheltered dog run. Hobbyists and car enthusiasts will appreciate the four-car garage capacity, split between a two-car attached garage and a separate two-car detached garage with workshop space. Homeownership is easy thanks to an active HOA with a property manager providing weekly neighborhood checks and maintenance. Complete with a generator, repainted exterior, updated lighting, new furnaces, and fresh water heaters, this move-in-ready property offers the ultimate turn-key mountain lifestyle.

Save
Ask
Tour
Hide
Share
Listing Snapshot
Price 
$1,850,000
Days On Site 
62 Days
Bedrooms 
3
Inside Area (SqFt) 
N/A
Total Baths 
4
Full Baths 
3
Partial Baths 
1
Lot Size 
1.01 Acres
Year Built 
2006
MLS Number 
1003892
Status 
Active
Property Tax 
$3,394.5
HOA/Condo/Coop Fees 
$100 monthly
Sq Ft Source 
N/A
Friends & Family
Recent Activity
a month agoPrice changed to $1,850,000
a month agoListing updated with changes from the MLS
2 months agoListing first seen on site
General Features
Acres 
1.01
Attached Garage 
Yes
Garage 
Yes
Garage Spaces 
2
Levels 
One
Parking 
AttachedCircular DrivewayConcreteDrivewayDetachedGarageGarage Door OpenerKitchen LevelParking PadGarage Faces SideWorkshop in Garage
Property Sub Type 
Single Family Residence
Security 
Security SystemSmoke Detector(s)
Sewer 
Septic Tank
Style 
Craftsman, Traditional
Utilities 
Cable AvailableCable ConnectedElectricity ConnectedPropanePhone AvailableWater Connected
Water Source 
Shared WellPublic
Zoning 
Residential
Interior Features
Appliances 
DryerDishwasherDisposalGas Water HeaterMicrowaveOvenRangeRefrigeratorWasher
Basement 
Crawl SpaceExterior EntryFullConcrete
Cooling 
Central AirElectricZoned
Electric 
Generator
Fireplace 
Yes
Fireplace Features 
InsertLiving RoomStoneWood Burning
Fireplaces 
1
Flooring 
CarpetHardwoodTile
Furnished 
Negotiable
Heating 
CentralZonedFireplace InsertNatural Gas
Interior 
Beamed CeilingsBreakfast BarBuilt-in FeaturesDouble VanityEntrance FoyerHigh CeilingsHis and Hers ClosetsHigh Speed InternetKitchen IslandOpen FloorplanPantryStone CountersWalk-In Closet(s)
Laundry Features 
Washer HookupIn KitchenMain LevelLaundry RoomSink
Bathroom 1 
Level - Main
Bathroom 2 
Level - Main
Bathroom 3 
Level - Main
Bathroom 4 
Level - Main
Bedroom 1 
Level - Main
Bedroom 2 
Level - Main
Bedroom 3 
Level - Main
Bonus Room 
Level - Main
Dining Room 
Level - Main
Kitchen 
Level - Main
Living Room 
Level - Main
Master Bathroom 
Level - Main
Master Bedroom 
Level - Main
Office 
Level - Main
Save
Ask
Tour
Hide
Share
Exterior Features
Construction Details 
Fiber CementStone
Exterior 
Dog RunFire PitGardenOutdoor GrillPrivate YardRain Gutters
Lot Features 
Back YardClearedFront YardGardenGentle SlopingNative PlantsPrivateMany TreesWoodedLevelRolling Slope
Other Structures 
Garage(s)
Patio And Porch 
Rear PorchDeckFront PorchPorchScreened
Roof 
Shingle
View 
Mountain(s)Trees/Woods
Waterfront Features 
Lake Ravenel
Waterview 
Mountain(s)Trees/Woods
Community Features
Association Amenities 
Trail(s)
Association Fee 
$1200.0
Association Fee Frequency 
Annually
Community Features 
LakePlaygroundPark
MLS Area 
Highlands-Cashiers Corridor
Roads 
Asphalt
Listing courtesy of Julie Osborn of Pat Allen Realty Group


Listing information is provided by Participants of the Highlands Cashiers Board of REALTORS MLS. IDX information is provided exclusively for personal, non-commercial use, and may not be used for any purpose other than to identify prospective properties consumers may be interested in purchasing. Information is deemed reliable but not guaranteed. Copyright 2026, Highlands Cashiers Board of REALTORS MLS.
Data last updated at: 2026-10-20 12:29 PM UTC

Neighborhood & Commute
Source: Walkscore
Disclosure: Community information and market data powered by Constellation Data Labs. Information is deemed reliable but not guaranteed.
Save
Ask
Tour
Hide
Share