
106 Jupiter Lane, Cashiers, NC, 28717
106 Jupiter LaneCashiers, NC 28717
Mortgage Calculator
Monthly Payment (Est.)
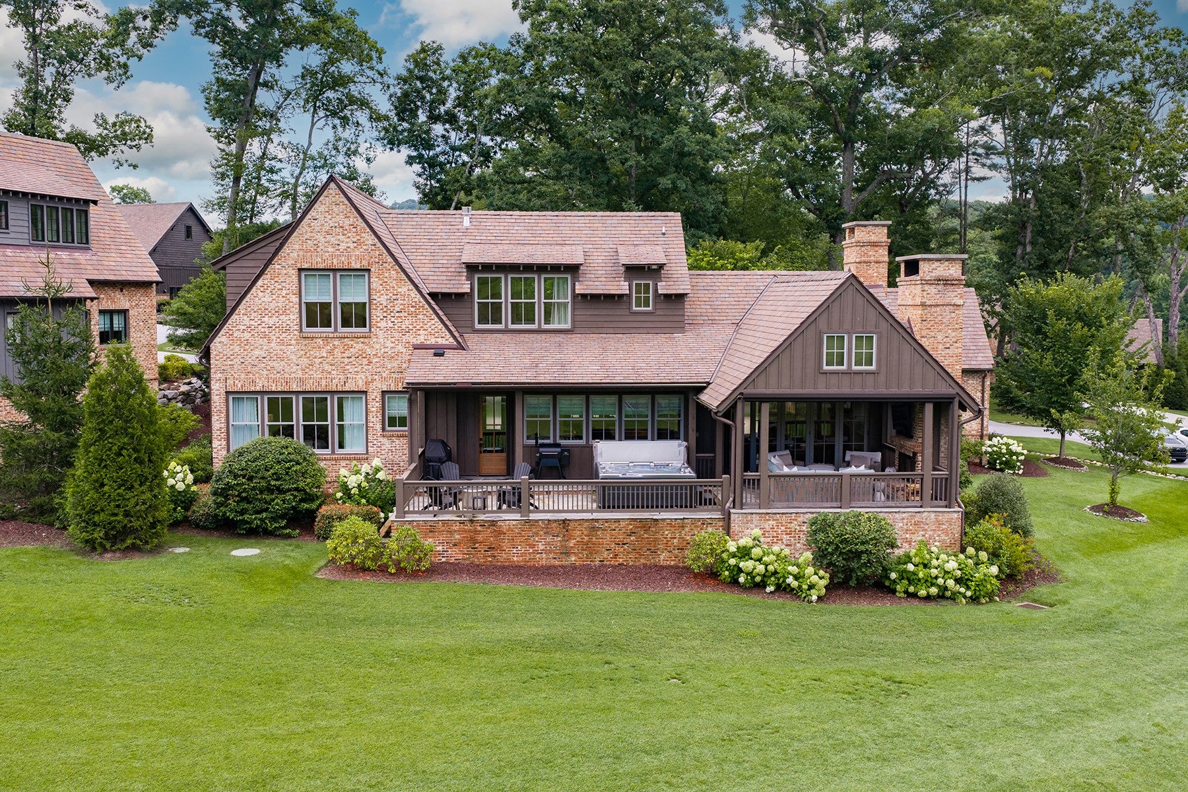
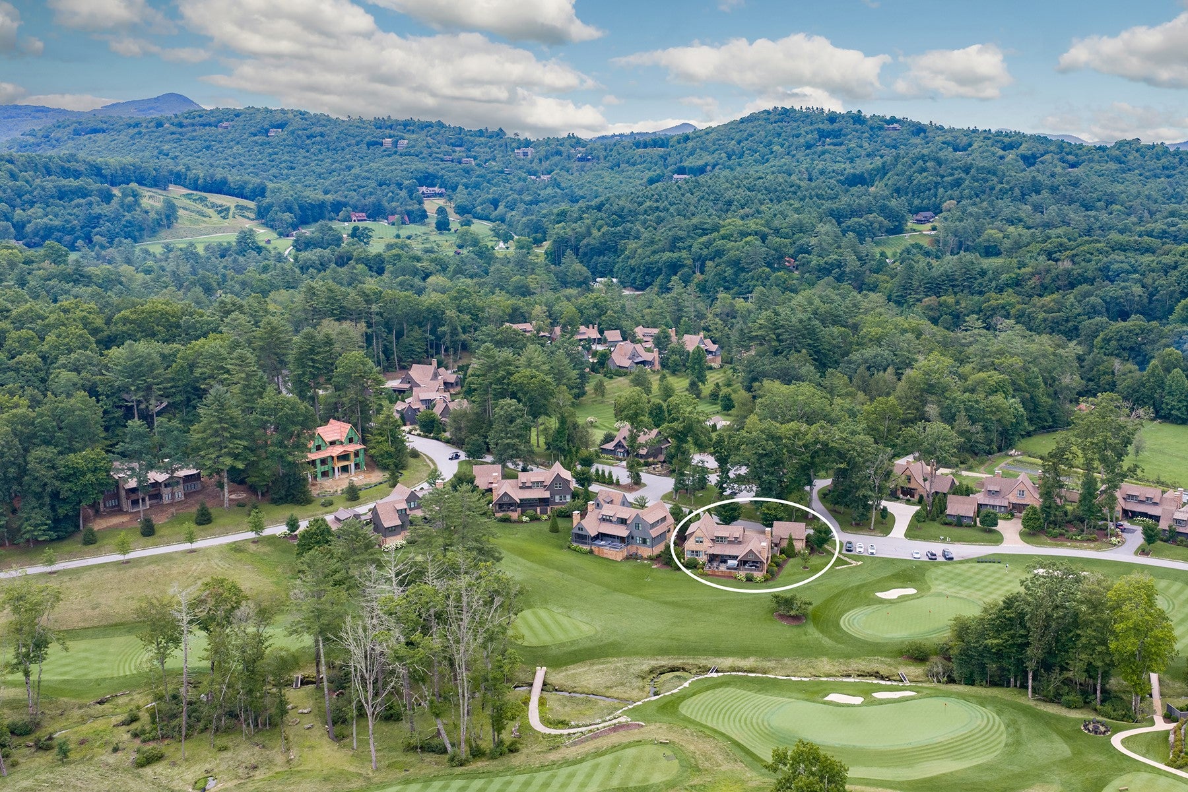
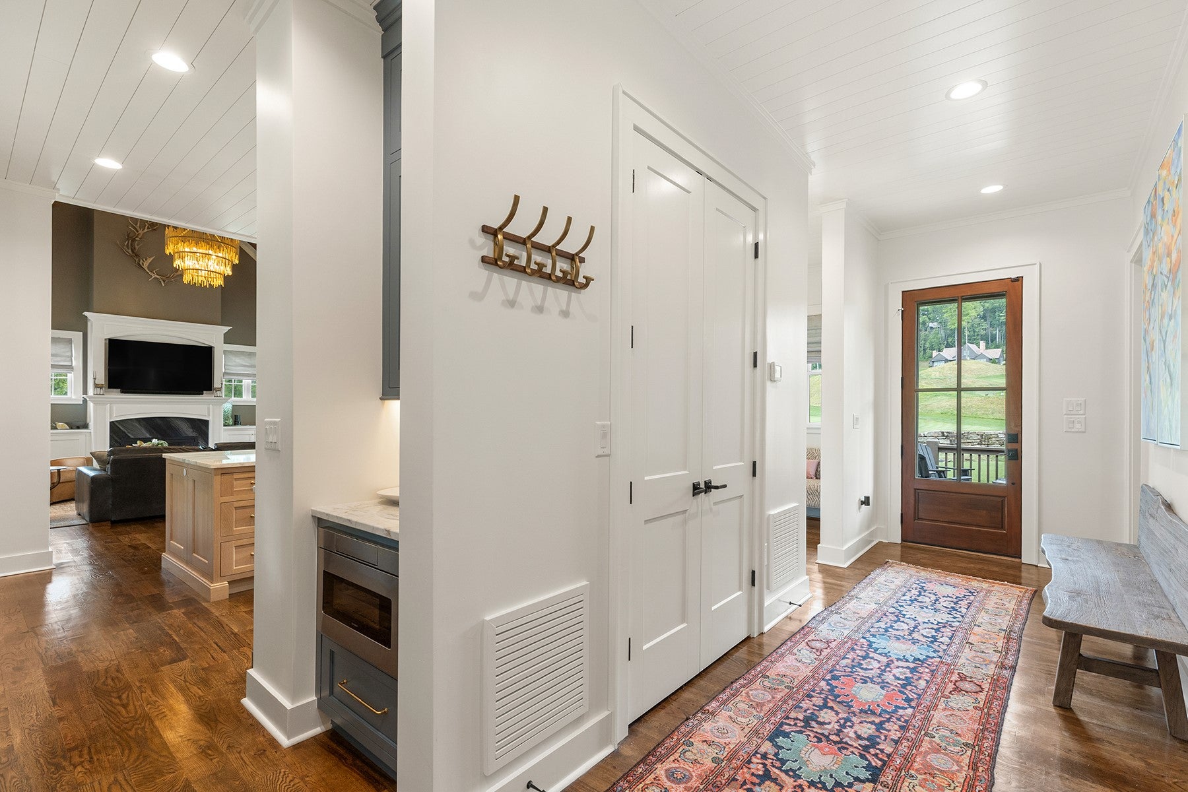
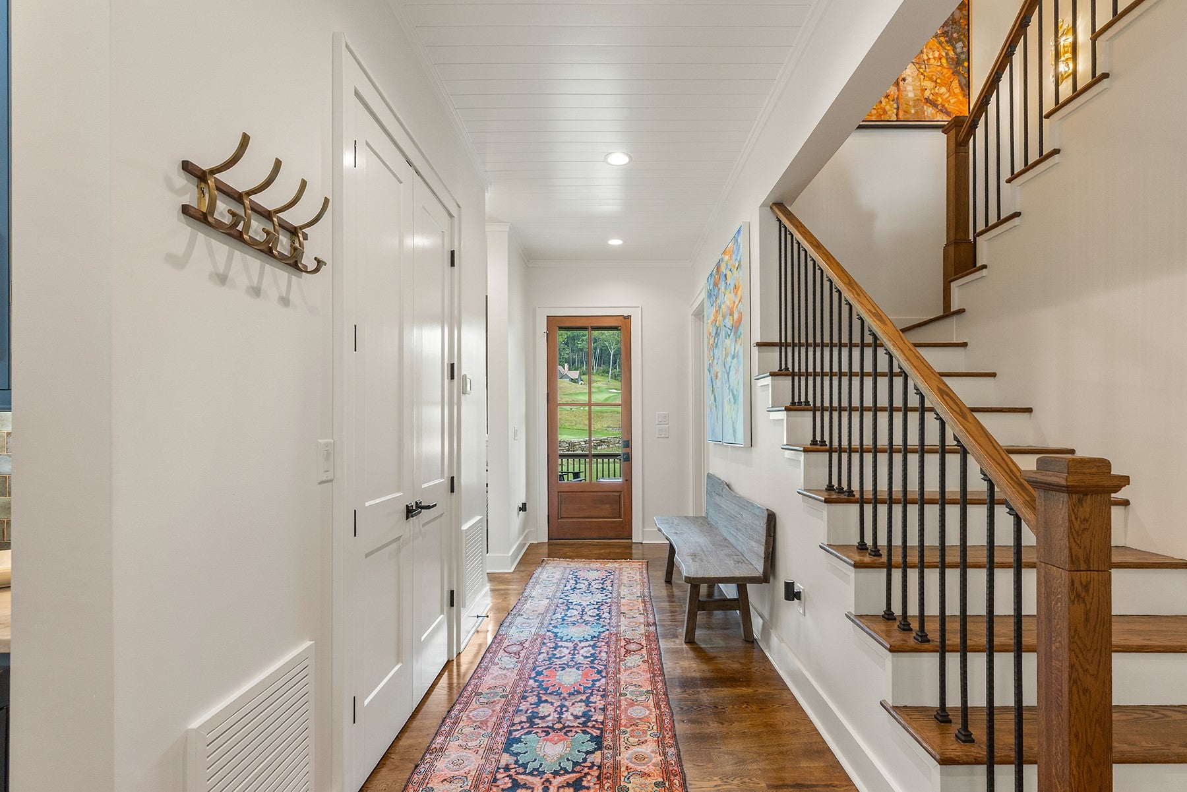
Enter an interest rate to see your estimated monthly payment.A sophisticated expression of Belgian farmhouse architecture, this exceptional four-bedroom cottage in GlenCove by Old Edwards offers elevated mountain living. Designed by acclaimed architect Edgens Herzog, the home draws inspiration from the timeless character of Belgian farmhouses, reinterpreted to complement the architecture and natural beauty of Highlands. The thoughtfully renovated interior balances European-inspired character with modern luxury. The new kitchen features Dolemite marble with mystery white Taj Mahal and quartzite, Sub-Zero and Wolf appliances, a sophisticated wet bar with tile extending to the ceiling, and a spacious banquet dining area. All four ensuite baths feature elegant marble tile and Newport Brass fixtures. The spacious main-level primary suite offers a generous walk-in closet and well-appointed bath with a luxurious steam shower, soaking tub, and abundant natural light. Designed for effortless entertaining, the main living room opens through expansive accordion doors to a covered, screened outdoor living space with wood-burning fireplace, infrared heaters, electric screens, and sun shades. An expanded bluestone terrace features a top-of-the-line spa with self-cleaning technology and integrated chlorine generation. The 4th bedroom has been transformed into an inviting upstairs den with a gas-log fireplace and could easily be converted back to a guest suite. Additional features include natural stone countertops and tile throughout, a 2-car garage with epoxy floor, a whole-house generator, an aggregate stone driveway, a classic brick exterior, and a Slate Select synthetic slate roof designed to last approximately 50 years. HOA-maintained landscaping provides a truly low-maintenance lifestyle. Just a short walk from GlenCove’s amenities, owners can walk directly onto the golf course for a few holes whenever the mood strikes. GlenCove offers a 12-hole par-3 course, short-game area and golf simulator; Copper Beech Lake for fishing, kayaking and paddleboarding; Elements Spa & Wellness Center with fitness classes, heated mineral lap pool and hot tub; pickleball, basketball and bocce courts; approximately five miles of trails; the Entertainment Barn; community gardens and farm; children’s programming; and Zachary’s Kitchen & Bar. Membership is currently $75,000 and is optional. Offered fully furnished with only minor exceptions, this turnkey cottage makes it easy to arrive, settle in, and begin enjoying mountain life from day one.
| 2 months ago | Listing first seen on site | |
| 2 months ago | Listing updated with changes from the MLS® |

Listing information is provided by Participants of the Highlands Cashiers Board of REALTORS MLS. IDX information is provided exclusively for personal, non-commercial use, and may not be used for any purpose other than to identify prospective properties consumers may be interested in purchasing. Information is deemed reliable but not guaranteed. Copyright 2026, Highlands Cashiers Board of REALTORS MLS.
Data last updated at: 2026-10-05 10:20 AM UTC