156 Devils Courthouse View, Cashiers, NC, 28717

Save
Ask
Tour
Hide
Share
$4,995,000
48 Days On Site

156 Devils Courthouse View
Cashiers, NC 28717

For Sale|Single Family Residence|Active
5
Beds
7
Total Baths
6
Full Baths
1
Partial Bath
1997
Built
Subdivision:
Timber Ridge
County:
Jackson
Listing courtesy of Josephine Lovell of Highlands Sotheby's International Realty - DT
156 Devils Courthouse View156 Devils Courthouse View156 Devils Courthouse View156 Devils Courthouse View
Save
Ask
Tour
Hide
Share

Mortgage Calculator

Monthly Payment (Est.)

Enter an interest rate to see your estimated monthly payment.
Calculator powered by Showcase IDX, a Constellation1 Company. Copyright ©2026 Information is deemed reliable but not guaranteed.

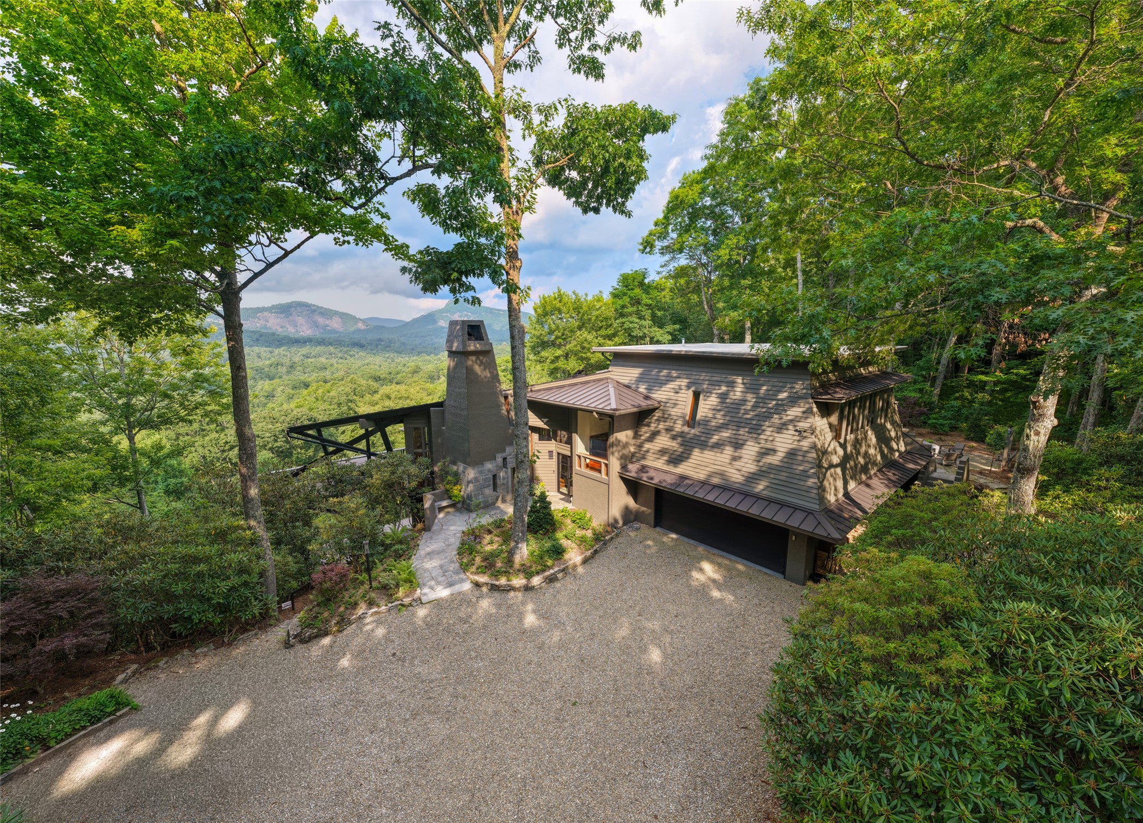
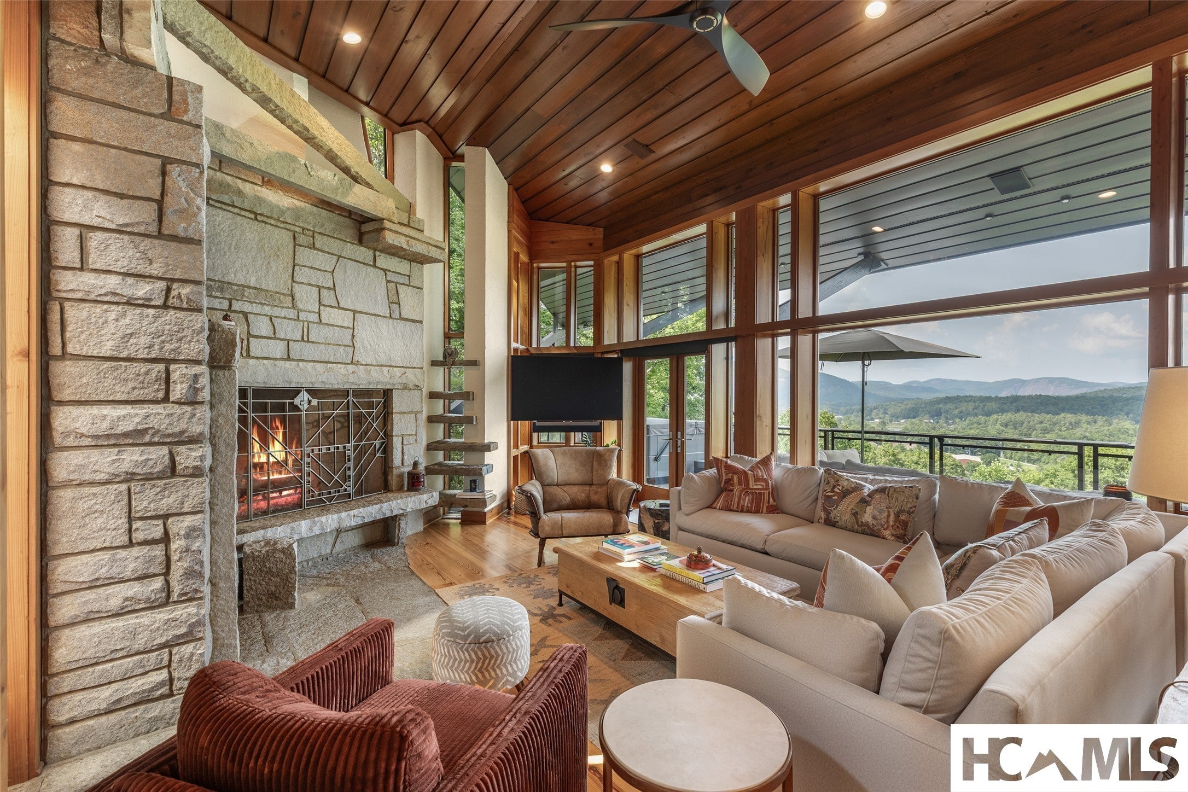
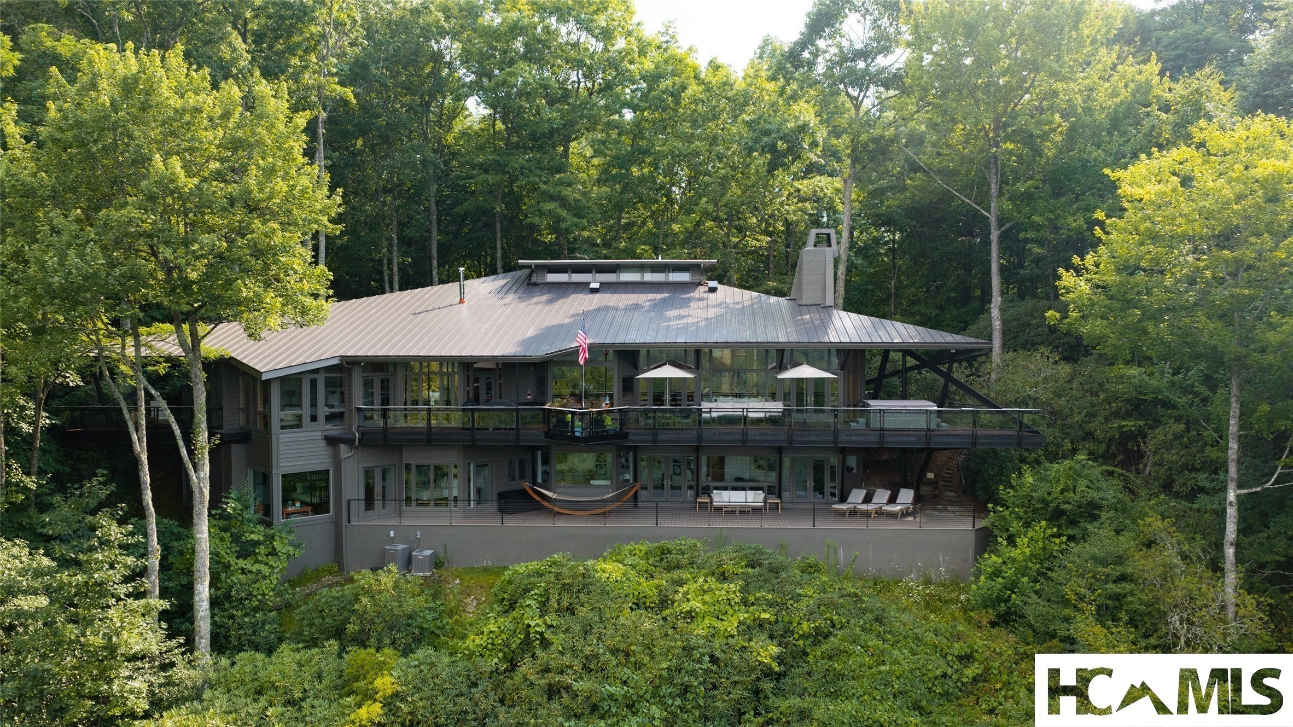
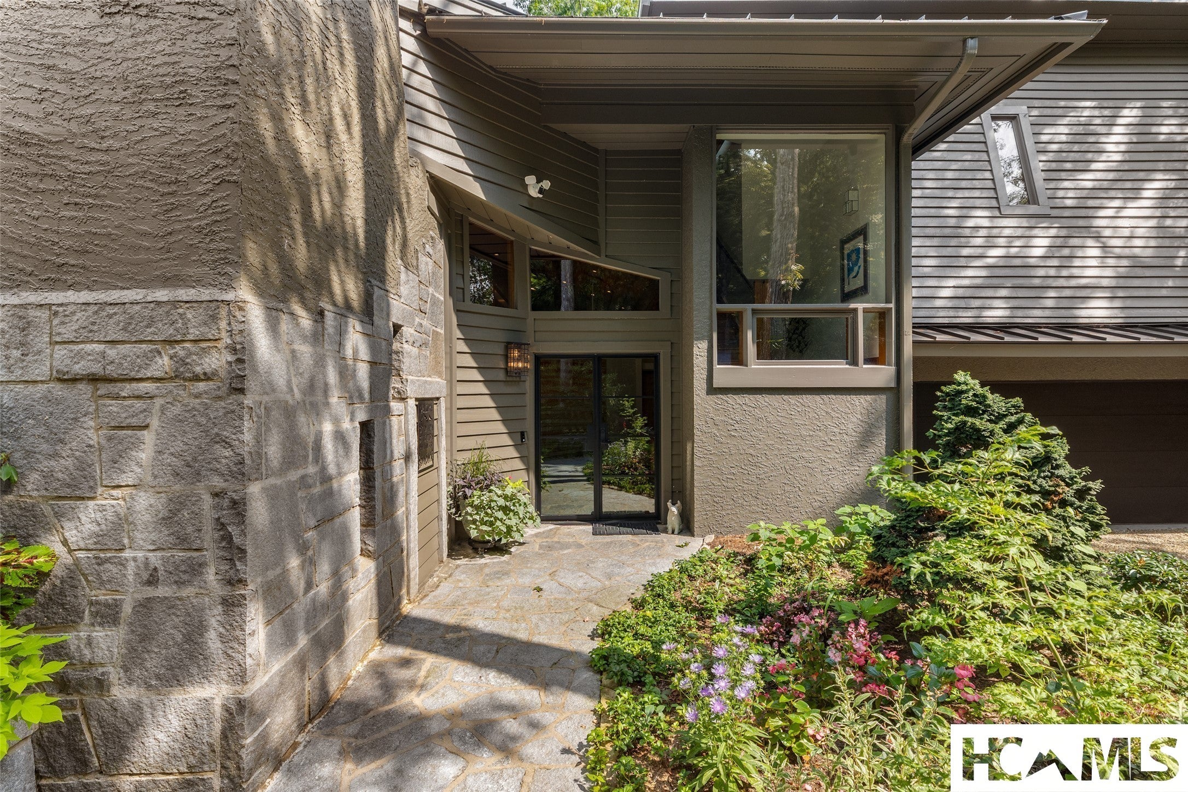
Perched at 3,800 feet, this architectural masterpiece—designed by Jim Fox, a protege; of Frank Lloyd Wright—seamlessly marries timeless modern design with serene mountain living. The home commands breathtaking, long-range views of Chimney Top, Rock Mountain, Big and Little Sheepcliff, Pinnacle Ridge, and Toxaway Mountain. Spread across three levels, the residence is curated for both intimate daily life and grand entertaining. Highlights include a main-level primary suite, a chef’s kitchen, and a private upper-level retreat. With an added basement sauna, top of the line outdoor spa, 4 decks and nearly four acres of privacy behind the gates of Timber Ridge, this property offers a rare, high-altitude sanctuary just minutes from the heart of Cashiers. Being sold furnished, excluding majority of artwork, fitness equipment and a few select furniture pieces.

Save
Ask
Tour
Hide
Share
Listing Snapshot
Price 
$4,995,000
Days On Site 
48 Days
Bedrooms 
5
Inside Area (SqFt) 
N/A
Total Baths 
7
Full Baths 
6
Partial Baths 
1
Lot Size 
3.93 Acres
Year Built 
1997
MLS® Number 
1003942
Status 
Active
Property Tax 
$9,852.19
HOA/Condo/Coop Fees 
$208.33 monthly
Sq Ft Source 
N/A
Friends & Family
Recent Activity
2 months agoListing first seen on site
2 months agoListing updated with changes from the MLS®
General Features
Acres 
3.93
Garage 
Yes
Garage Spaces 
2
Levels 
Three Or More
Parking 
GarageGuest
Property Sub Type 
Single Family Residence
Security 
Security SystemGated Community
Sewer 
Septic Tank
Style 
Contemporary
Utilities 
Electricity Connected
Water Source 
Public
Zoning 
Residential
Interior Features
Appliances 
DryerDishwasherElectric CooktopExhaust FanFreezerDisposalInduction CooktopIce MakerMicrowaveOvenRefrigeratorWine CoolerWasher
Basement 
FinishedInterior Entry
Cooling 
Ceiling Fan(s)Central Air
Fireplace 
Yes
Fireplace Features 
DenGas StarterLiving RoomWood Burning
Fireplaces 
2
Flooring 
CarpetConcreteTileWood
Furnished 
Furnished
Heating 
Interior 
Wet BarBreakfast BarBuilt-in FeaturesCeiling Fan(s)Central VacuumEat-in KitchenKitchen IslandPantrySaunaVaulted Ceiling(s)Walk-In Closet(s)
Laundry Features 
Washer Hookup
Bathroom 5 
Level - Lower
Bedroom 2 
Level - Upper
Bedroom 3 
Level - Upper
Bedroom 4 
Level - Lower
Bonus Room 
Level - Main
Dining Room 
Level - Main
Family Room 
Level - Main
Kitchen 
Level - Main
Living Room 
Level - Main
Master Bathroom 
Level - Main
Master Bedroom 
Level - Main
Office 
Level - Main
Save
Ask
Tour
Hide
Share
Exterior Features
Construction Details 
StoneStuccoWood Siding
Exterior 
Fire PitPrivate Yard
Lot Features 
LevelRolling Slope
Patio And Porch 
Rear PorchDeckFront PorchPatioPorch
Roof 
Metal
View 
Mountain(s)
Waterview 
Mountain(s)
Community Features
Association Amenities 
Gated
Association Fee 
$2500.0
Association Fee Frequency 
Annually
Community Features 
Gated
MLS Area 
Cashiers In-Town
Listing courtesy of Josephine Lovell of Highlands Sotheby's International Realty - DT


Listing information is provided by Participants of the Highlands Cashiers Board of REALTORS MLS. IDX information is provided exclusively for personal, non-commercial use, and may not be used for any purpose other than to identify prospective properties consumers may be interested in purchasing. Information is deemed reliable but not guaranteed. Copyright 2026, Highlands Cashiers Board of REALTORS MLS.
Data last updated at: 2026-10-05 10:15 AM UTC

Neighborhood & Commute
Source: Walkscore
Disclosure: Community information and market data powered by Constellation Data Labs. Information is deemed reliable but not guaranteed.
Save
Ask
Tour
Hide
Share