596 W Club Boulevard, Lake Toxaway, NC, 28747

Save
Ask
Tour
Hide
Share
$3,750,000
45 Days On Site

596 W Club Boulevard
Lake Toxaway, NC 28747

For Sale|Single Family Residence|Active
4
Beds
9
Total Baths
5
Full Baths
4
Partial Baths
7,478
SqFt
$501
/SqFt
1999
Built
Subdivision:
Lake Toxaway Estates
County:
Transylvania
Listing courtesy of Amanda Jennings Gravley of Fisher Realty Sapphire/Toxaway
596 W Club Boulevard596 W Club Boulevard596 W Club Boulevard596 W Club Boulevard
Save
Ask
Tour
Hide
Share

Mortgage Calculator

Monthly Payment (Est.)

Enter an interest rate to see your estimated monthly payment.
Calculator powered by Showcase IDX, a Constellation1 Company. Copyright ©2026 Information is deemed reliable but not guaranteed.

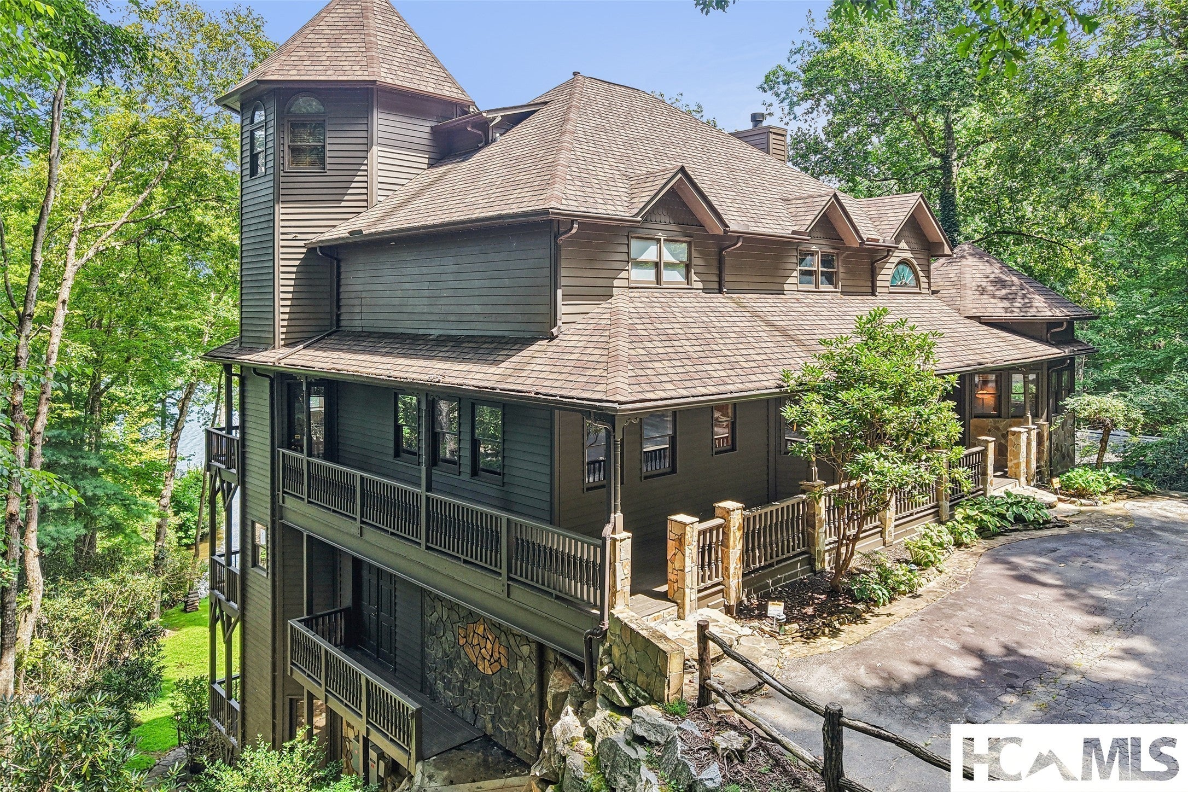
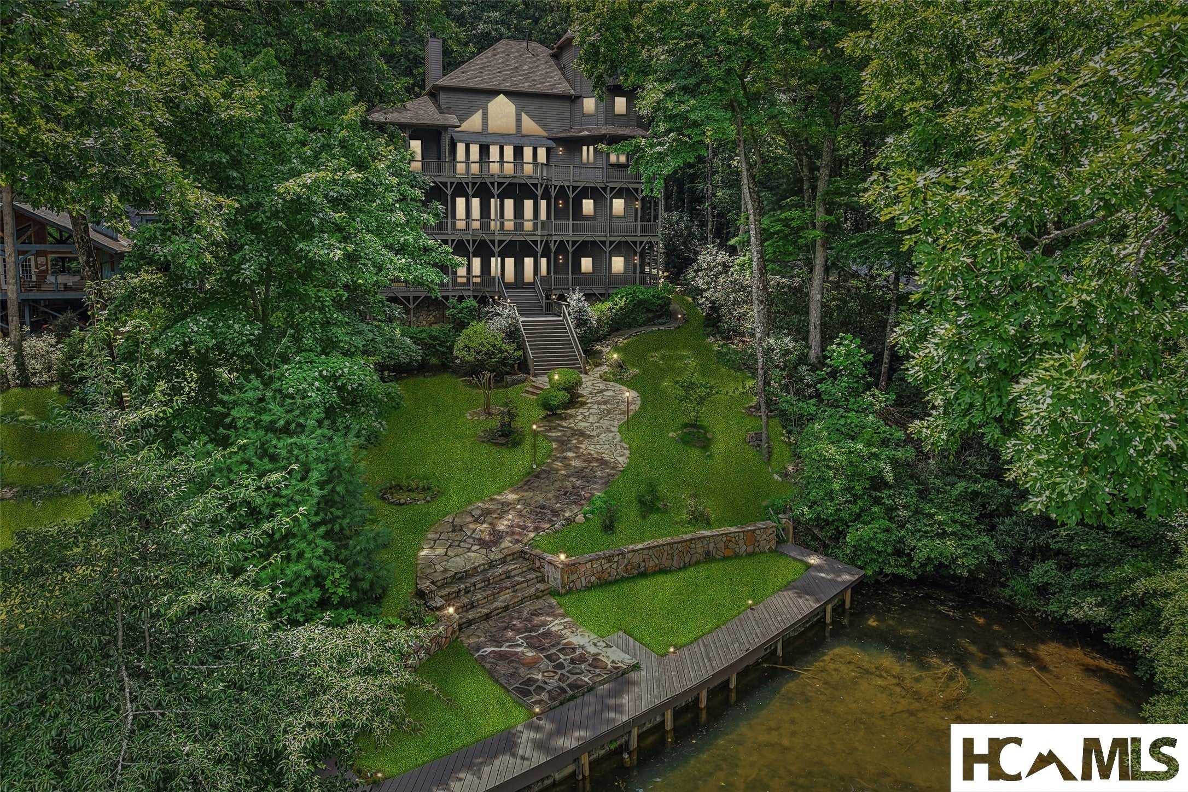
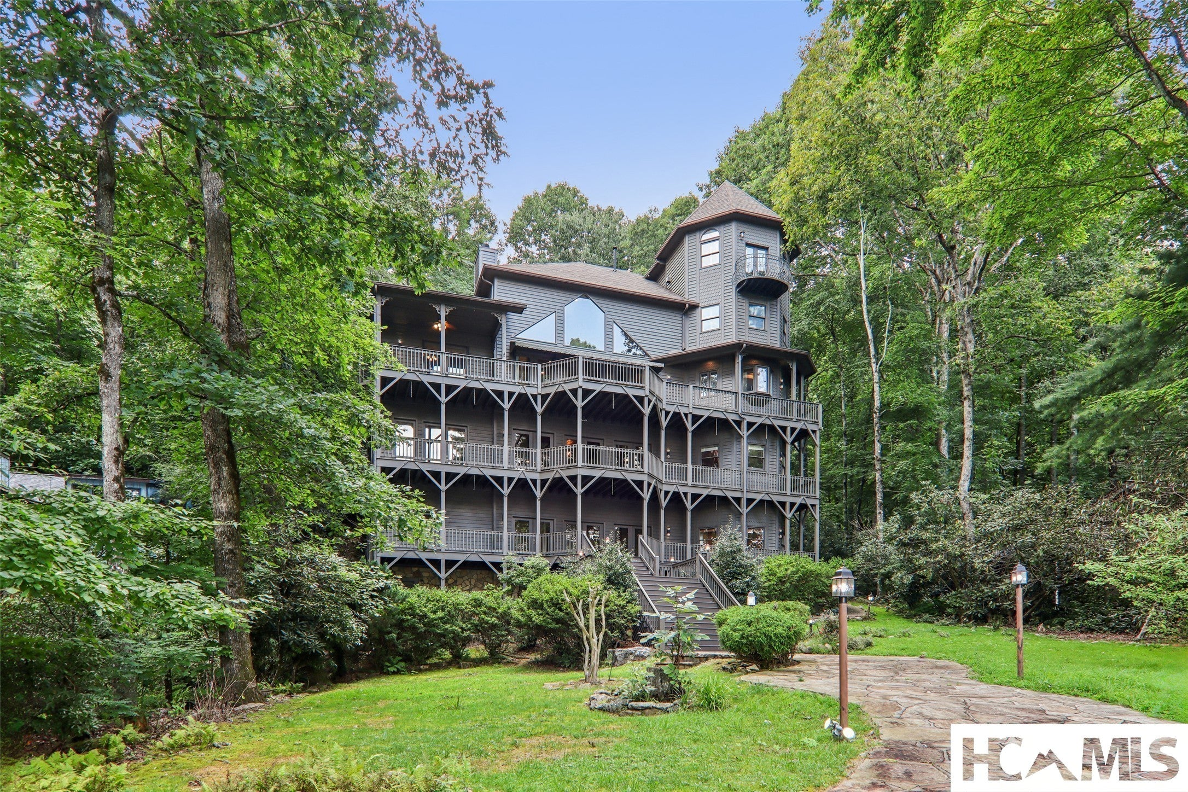
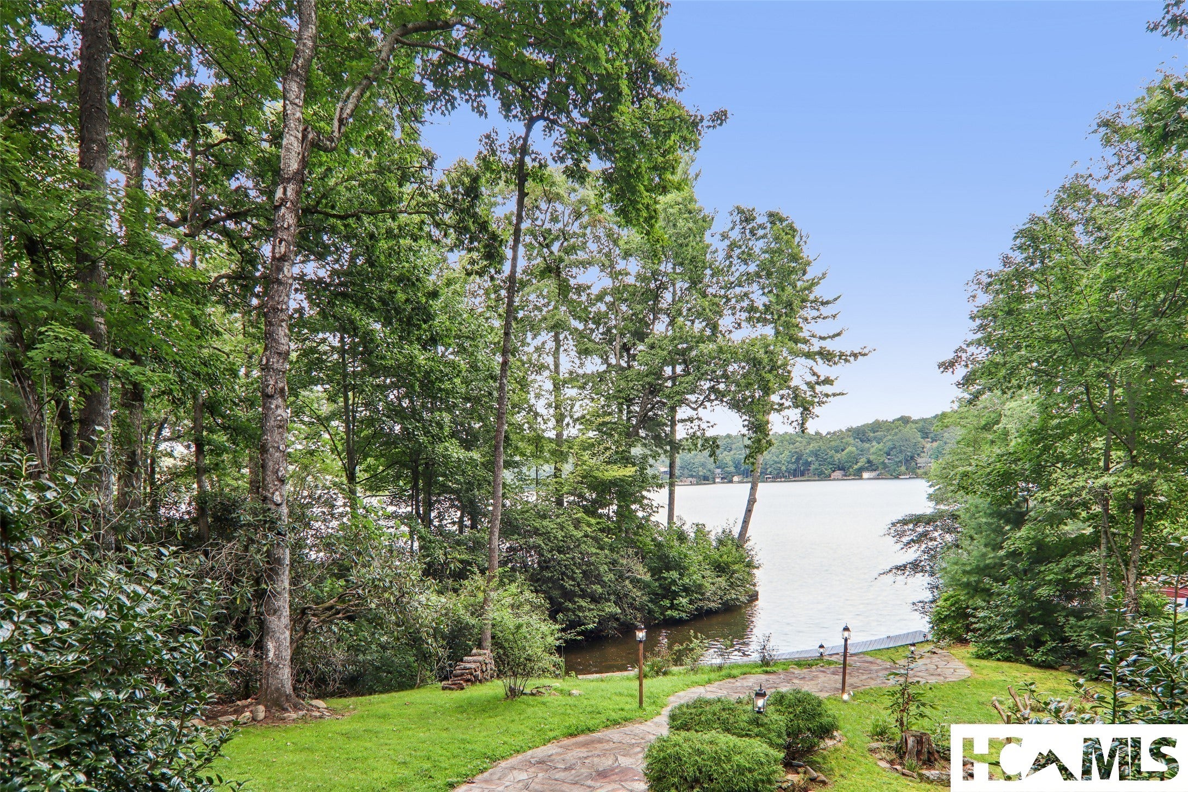
Tucked into a quiet cove near the main entrance of Lake Toxaway Estates, this exceptional lake-access home represents one of the best values on North Carolina’s largest private lake. Ideally located close to the community entrance, Lake Toxaway Country Club and marina, the property offers an enviable combination of convenience, space and waterfront living. Spanning four levels, the home features four bedrooms, expansive living spaces and an elevator providing easy access to every floor. The open-concept living room is anchored by soaring ceilings and expansive windows framing beautiful views toward Lake Toxaway, while four gas fireplaces create warm and inviting spaces throughout the home. Multiple guest rooms provide ample flexibility for family and friends. Outside, a beautifully maintained lawn and winding pathway lead to the home’s private dock on Lake Toxaway, creating an effortless connection to the lake and all it has to offer. Recent improvements include a newer roof, HVAC system, decking and whole-house generator, providing added peace of mind. A rare opportunity to enjoy the lifestyle of Lake Toxaway Estates with an outstanding location, private lake access and exceptional value.

Save
Ask
Tour
Hide
Share
Listing Snapshot
Price 
$3,750,000
Days On Site 
45 Days
Bedrooms 
4
Inside Area (SqFt) 
7,478 sqft
Total Baths 
9
Full Baths 
5
Partial Baths 
4
Lot Size 
0.48 Acres
Year Built 
1999
MLS® Number 
1003969
Status 
Active
Property Tax 
$23,926.02
HOA/Condo/Coop Fees 
$407.92 monthly
Sq Ft Source 
N/A
Friends & Family
Recent Activity
3 weeks agoStatus changed to Active
3 weeks agoListing updated with changes from the MLS®
a month agoListing first seen on site
General Features
Acres 
0.48
Levels 
Two
Parking 
AsphaltDriveway
Property Sub Type 
Single Family Residence
Security 
Security SystemSmoke Detector(s)
Sewer 
Septic Tank
Utilities 
Cable AvailableElectricity Connected
Water Source 
PrivateWell
Zoning 
Residential
Interior Features
Appliances 
Built-In Electric OvenBuilt-In RefrigeratorDouble OvenDryerDishwasherMicrowavePropane CooktopRange HoodWasherOven
Basement 
DaylightFinishedInterior EntryWalk-Out Access
Cooling 
Central Air
Electric 
Generator
Fireplace 
Yes
Fireplace Features 
BasementGas LogLiving RoomPropaneMaster Bedroom
Fireplaces 
4
Flooring 
TileWood
Furnished 
Unfurnished
Heating 
Heat PumpNatural Gas
Interior 
Built-in FeaturesDouble VanityEntrance FoyerEat-in KitchenElevatorHigh CeilingsKitchen IslandOpen FloorplanWalk-In Closet(s)High Speed Internet
Laundry Features 
Washer HookupIn BasementMain LevelLaundry RoomMultiple LocationsUpper Level
Bathroom 1 
Level - Main
Bathroom 2 
Level - MainDescription - Half Bath
Bathroom 3 
Level - MainDescription - Half Bath
Bathroom 4 
Level - Lower
Bathroom 5 
Level - Lower
Bedroom 1 
Level - Main
Bedroom 2 
Level - Main
Bedroom 3 
Level - Lower
Bonus Room 
Level - Basement
Dining Room 
Level - MainDescription - With Wet Bar
Kitchen 
Level - Basement
Laundry 
Level - SecondDescription - Closet
Living Room 
Level - Main
Master Bathroom 
Level - Second
Master Bedroom 
Level - Second
Media Room 
Level - Lower
Office 
Level - Lower
Other 
Level - BasementDescription - Full Bath
Sunroom 
Level - Basement
Save
Ask
Tour
Hide
Share
Exterior Features
Exterior 
BalconyDockPrivate Yard
Lot Features 
Gentle SlopingLandscapedPrivateViewsWaterfront
Patio And Porch 
Rear PorchCoveredDeckFront Porch
Pool Features 
AssociationCommunity
Roof 
Shingle
View 
LakeMountain(s)Trees/Woods
Waterfront 
Yes
Waterfront Features 
Lake FrontWaterfrontWaterfront Access
Waterview 
LakeMountain(s)Trees/Woods
Community Features
Association Amenities 
MarinaGame Court ExteriorClubhouseFitness CenterGolf CourseParty RoomPicnic AreaPowered Boats AllowedPoolRecreation FacilitiesSecurityTennis Court(s)Trail(s)
Association Fee 
$4895.0
Association Fee Frequency 
Annually
Community Features 
ClubhouseFitness CenterGolfLakePoolRestaurantTennis Court(s)
MLS Area 
Toxaway
Roads 
Paved
Listing courtesy of Amanda Jennings Gravley of Fisher Realty Sapphire/Toxaway


Listing information is provided by Participants of the Highlands Cashiers Board of REALTORS MLS. IDX information is provided exclusively for personal, non-commercial use, and may not be used for any purpose other than to identify prospective properties consumers may be interested in purchasing. Information is deemed reliable but not guaranteed. Copyright 2026, Highlands Cashiers Board of REALTORS MLS.
Data last updated at: 2026-10-05 10:20 AM UTC

Neighborhood & Commute
Source: Walkscore
Disclosure: Community information and market data powered by Constellation Data Labs. Information is deemed reliable but not guaranteed.
Save
Ask
Tour
Hide
Share