1922 Toxaway Drive, Lake Toxaway, NC, 28747

Save
Ask
Tour
Hide
Share
$3,695,000
19 Days On Site

1922 Toxaway Drive
Lake Toxaway, NC 28747

For Sale|Single Family Residence|Active
4
Beds
4
Total Baths
3
Full Baths
1
Partial Bath
4,000
SqFt
$924
/SqFt
2011
Built
Subdivision:
Lake Toxaway Estates
County:
Transylvania
Listing courtesy of Kathryn Balistreri of Balistreri Realty
1922 Toxaway Drive1922 Toxaway Drive1922 Toxaway Drive1922 Toxaway Drive
Save
Ask
Tour
Hide
Share

Mortgage Calculator

Monthly Payment (Est.)

Enter an interest rate to see your estimated monthly payment.
Calculator powered by Showcase IDX, a Constellation1 Company. Copyright ©2026 Information is deemed reliable but not guaranteed.

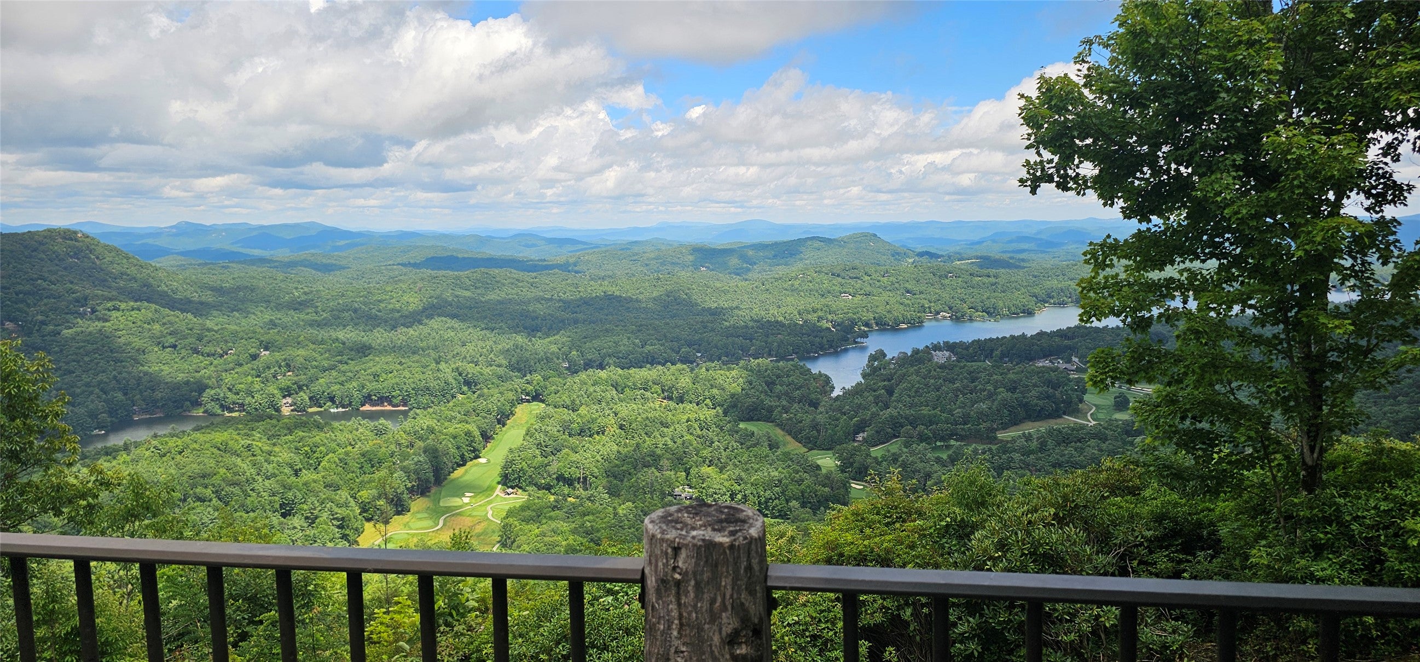
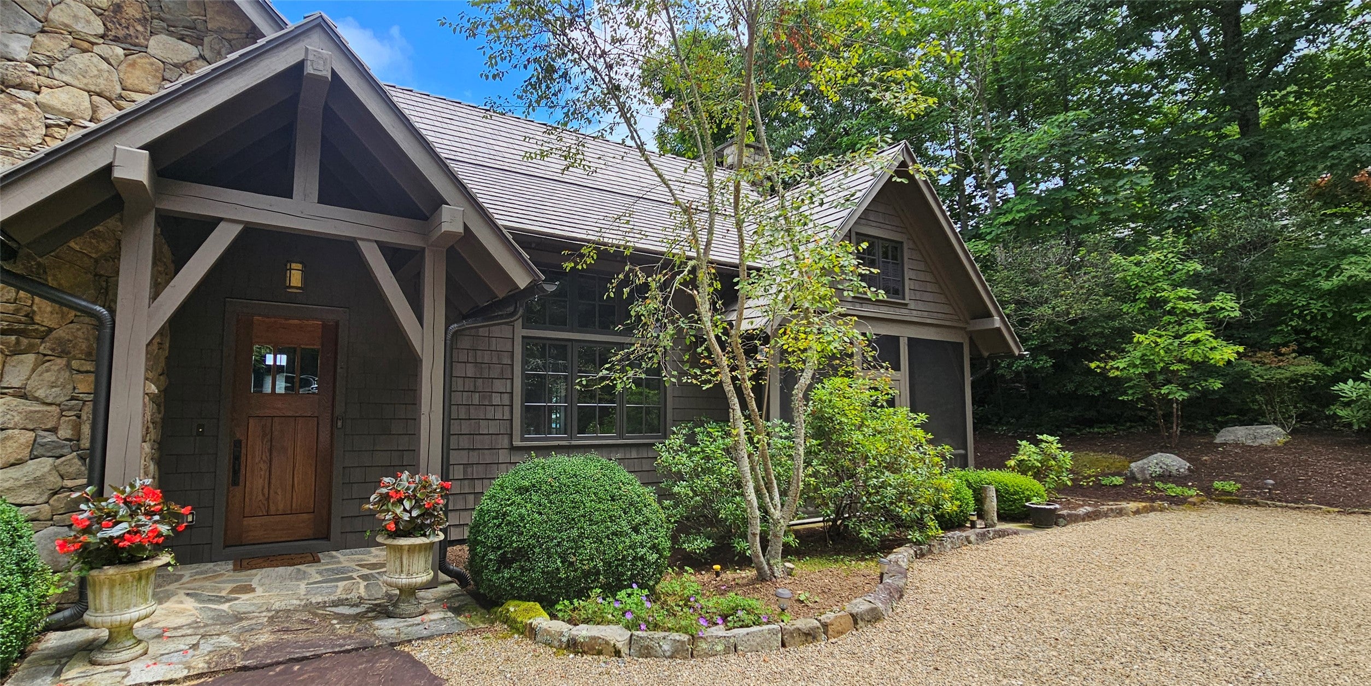
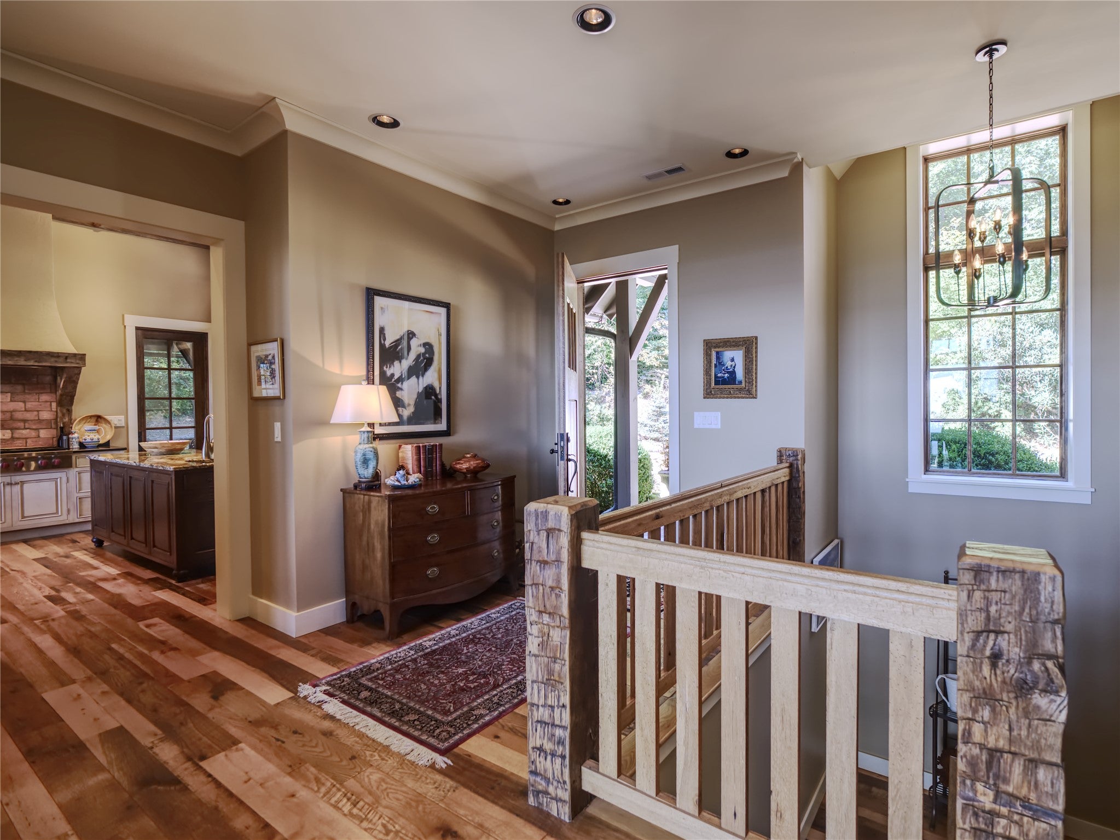
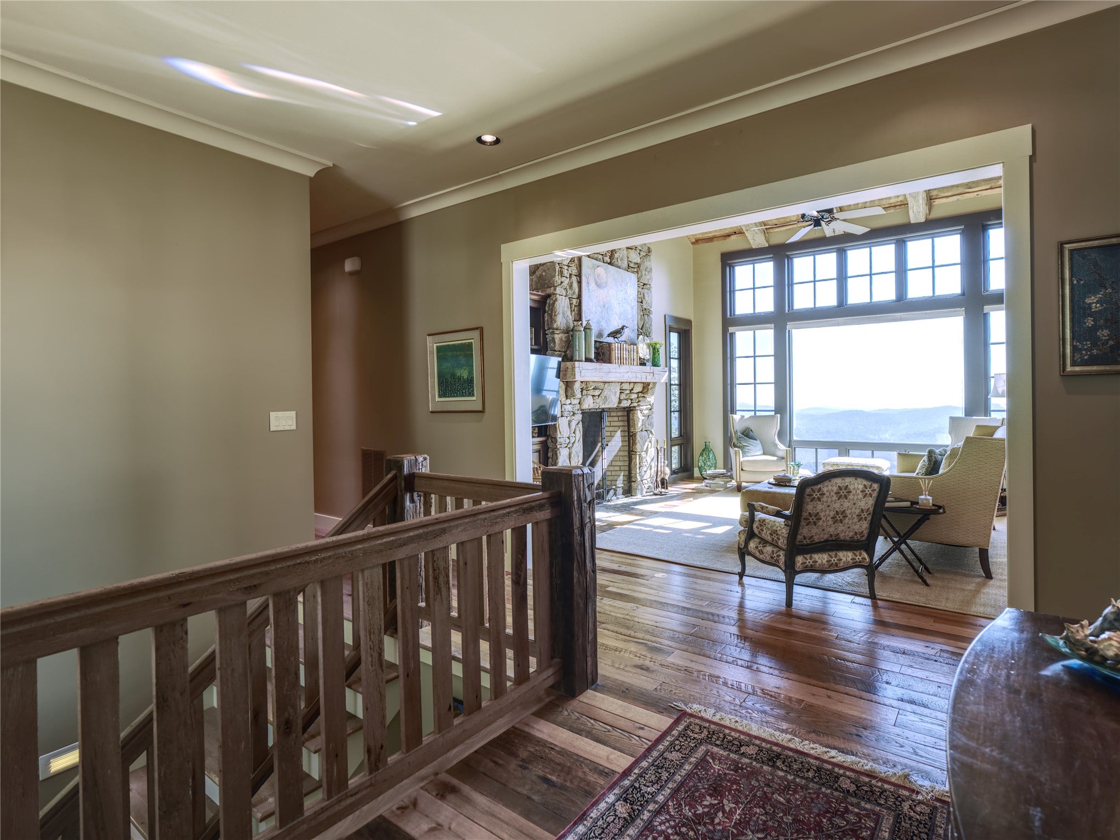
Enter this hidden retreat on a gentle winding driveway that opens up to an impressive residence custom designed by Al Platt. This 4 bedroom, 3 1/2 bath home on 1.5 acres, is perfect for a couple or a large family. The views of the mountains and the lake are stunning and always changing. Expertly placed beams from an old Canadian barn accent high ceilings and give an authentic mountain feel. The picture window in the great room perfectly frames the expansive views below. The floor to ceiling stone fireplace completes the ambiance in this cozy room. Off the kitchen and dining room is a large roofed screened porch, featuring a Rumford stone fireplace and endless views. Nearby, an outdoor dining area and hot tub (on the landscaped yard) overlook the stunning view below. The kitchen has a 6 burner Wolf range, SubZero refrigerator, a wine refrigerator, a large island with prep sink and furniture grade cabinets. A casual second entry off the driveway leads to the garage, laundry room, storage room and desk area. The primary bedroom has cathedral ceilings, large picture window with beautiful views and a luxurious bath. Nearby is a separate study/den. Downstairs is a second suite and another bedroom and bath, plus a family room with wet bar. There is more space that could be an additional bedroom and bath. Some of the extra features are a generator and cistern, oversized garage and freshly painted exterior, new HVAC units, and 2 year old roof. Some furnishings are available. Just a six minute drive to the country club, marnia and Greystone Inn makes this the perfect vacation home or year round residence. Transylvania County Records show heated area as 4020 Sq. Ft.

Save
Ask
Tour
Hide
Share
Listing Snapshot
Price 
$3,695,000
Days On Site 
19 Days
Bedrooms 
4
Inside Area (SqFt) 
4,000 sqft
Total Baths 
4
Full Baths 
3
Partial Baths 
1
Lot Size 
1.5 Acres
Year Built 
2011
MLS® Number 
1003989
Status 
Active
Property Tax 
$14,766
HOA/Condo/Coop Fees 
$325.42 monthly
Sq Ft Source 
N/A
Friends & Family
Recent Activity
3 weeks agoListing first seen on site
3 weeks agoListing updated with changes from the MLS®
General Features
Acres 
1.5
Attached Garage 
Yes
Garage 
Yes
Garage Spaces 
2
Levels 
Two
Parking 
Additional ParkingAttachedGarageGravel
Property Sub Type 
Single Family Residence
Security 
Security System
Sewer 
Septic Tank
Style 
Bungalow
Utilities 
Electricity ConnectedPropane
Water Source 
PrivateWell
Zoning 
Residential
Interior Features
Appliances 
Built-In Electric OvenBuilt-In Gas RangeBar FridgeBuilt-In RefrigeratorDryerDishwasherExhaust FanElectric Water HeaterDisposalIce MakerMicrowavePropane CooktopWasher
Basement 
Interior EntryConcreteBath/StubbedStorage SpaceWalk-Out Access
Cooling 
Ceiling Fan(s)Central Air
Electric 
Generator
Fireplace 
Yes
Fireplace Features 
Gas StarterLiving RoomOutsideStone
Fireplaces 
2
Flooring 
CarpetTileWood
Furnished 
Negotiable
Heating 
ElectricHeat Pump
Interior 
Beamed CeilingsWet BarBreakfast BarBookcasesBuilt-in FeaturesCeiling Fan(s)Crown MoldingCathedral Ceiling(s)Double VanityEntrance FoyerGranite CountersKitchen IslandPantrySee RemarksStorageWalk-In Closet(s)
Laundry Features 
InsideMain LevelLaundry Room
Bathroom 2 
Level - Lower
Bathroom 3 
Level - Lower
Bedroom 2 
Level - Lower
Bedroom 3 
Level - Lower
Dining Room 
Level - Main
Family Room 
Level - Lower
Great Room 
Level - Main
Kitchen 
Level - Main
Laundry 
Level - Main
Master Bathroom 
Level - Main
Master Bedroom 
Level - Main
Save
Ask
Tour
Hide
Share
Exterior Features
Construction Details 
StoneWood Siding
Exterior 
OtherPrivate YardRain Gutters
Lot Features 
Back YardFront YardGardenGentle SlopingLandscapedNative PlantsPrivateViewsRolling SlopeLevel
Patio And Porch 
Rear PorchCoveredDeckScreenedSide Porch
Roof 
ShakeSynthetic
View 
LakeMountain(s)
Waterfront Features 
Waterfront Access
Waterview 
LakeMountain(s)
Community Features
Association Amenities 
MarinaMeeting RoomPicnic AreaPlaygroundParkSecurityTrail(s)
Association Fee 
$3905.0
Association Fee Frequency 
Annually
Community Features 
LakePlaygroundPark
MLS Area 
Toxaway
Listing courtesy of Kathryn Balistreri of Balistreri Realty


Listing information is provided by Participants of the Highlands Cashiers Board of REALTORS MLS. IDX information is provided exclusively for personal, non-commercial use, and may not be used for any purpose other than to identify prospective properties consumers may be interested in purchasing. Information is deemed reliable but not guaranteed. Copyright 2026, Highlands Cashiers Board of REALTORS MLS.
Data last updated at: 2026-10-05 10:15 AM UTC

Neighborhood & Commute
Source: Walkscore
Disclosure: Community information and market data powered by Constellation Data Labs. Information is deemed reliable but not guaranteed.
Save
Ask
Tour
Hide
Share