683 Winding Creek Road, Sapphire, NC, 28774

Save
Ask
Tour
Hide
Share
$3,500,000
85 Days On Site

683 Winding Creek Road
Sapphire, NC 28774

For Sale|Single Family Residence|Active
4
Beds
5
Total Baths
4
Full Baths
1
Partial Bath
2026
Built
Subdivision:
Burlingame
County:
Transylvania
Listing courtesy of Daniel Doughty of EXP Realty LLC
683 Winding Creek Road683 Winding Creek Road683 Winding Creek Road683 Winding Creek Road
Save
Ask
Tour
Hide
Share

Mortgage Calculator

Monthly Payment (Est.)

Enter an interest rate to see your estimated monthly payment.
Calculator powered by Showcase IDX, a Constellation1 Company. Copyright ©2026 Information is deemed reliable but not guaranteed.

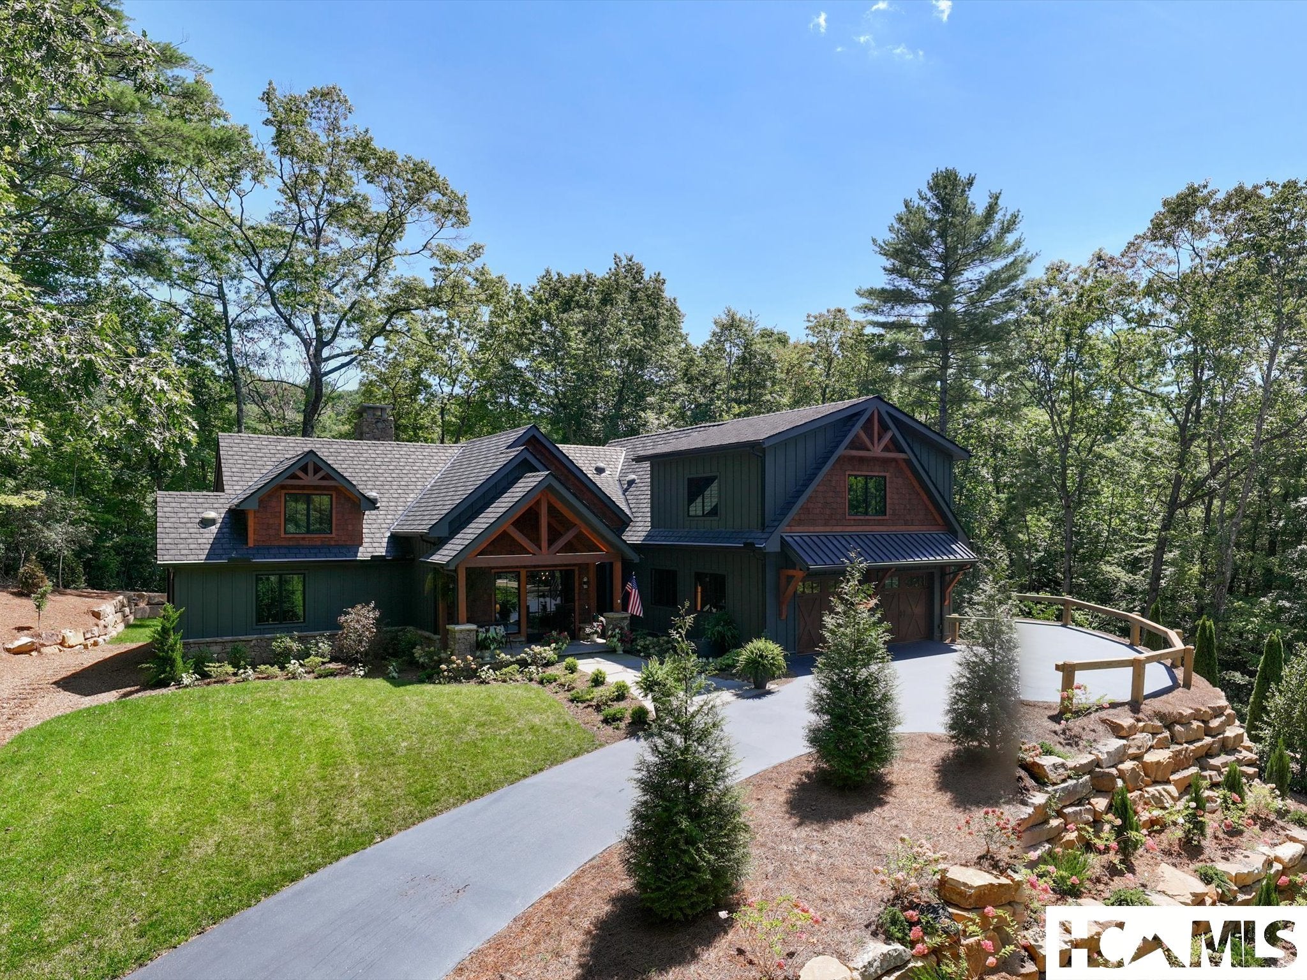
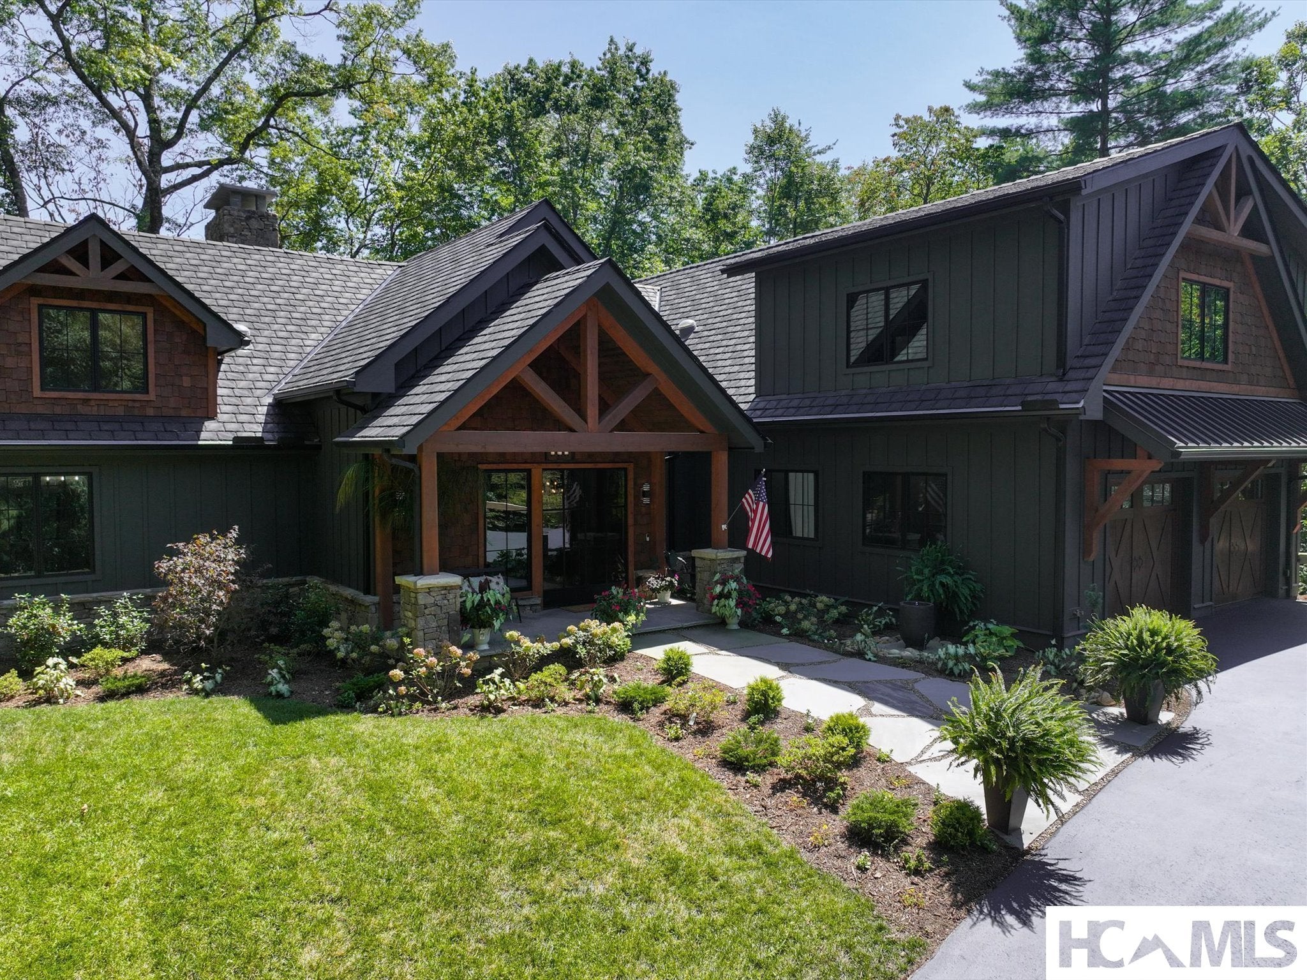
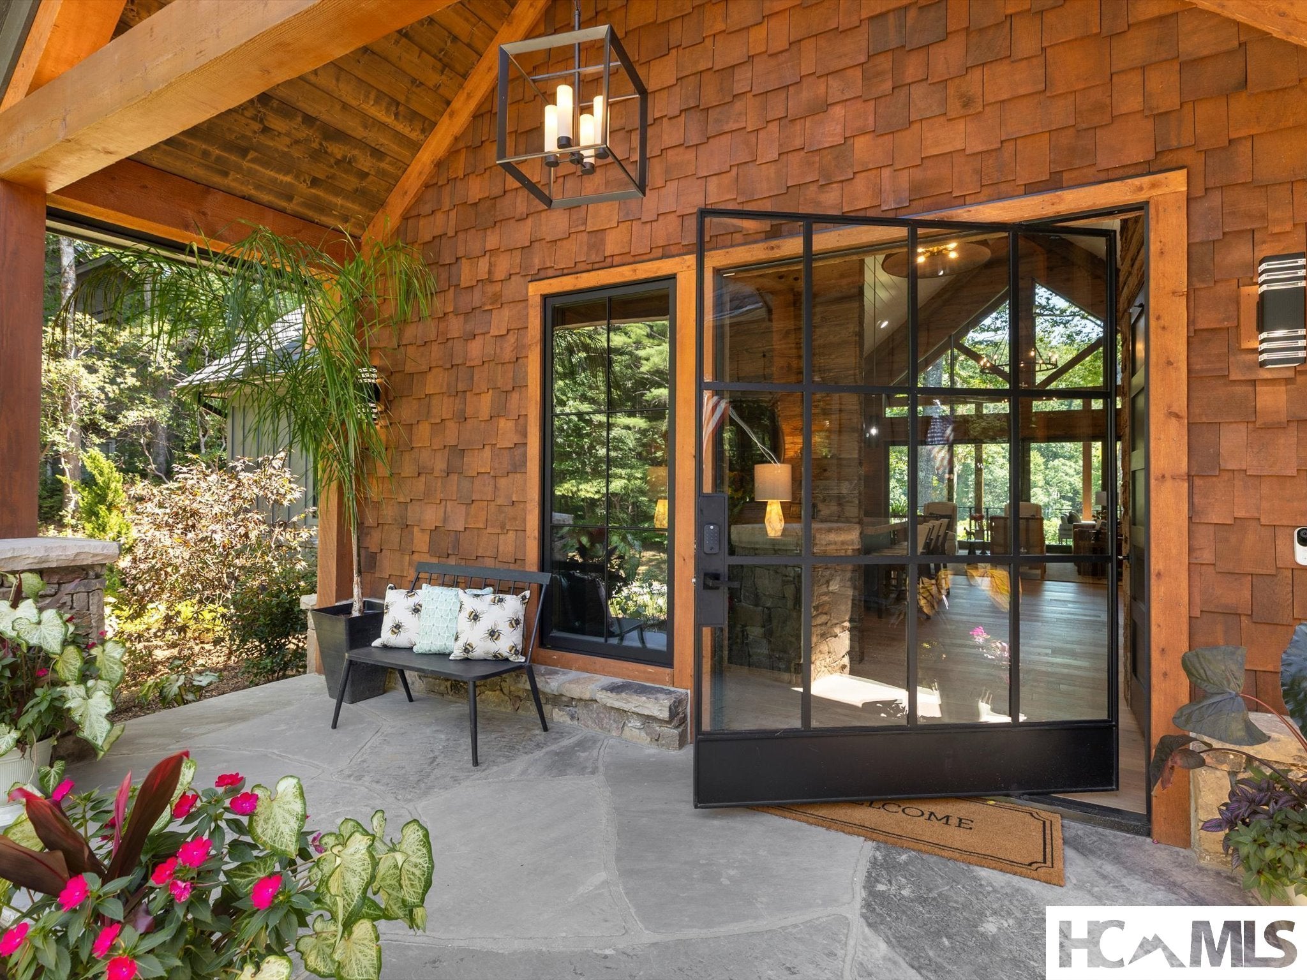
Calling all car enthusiasts! Your collection deserves its own mountain retreat. Accommodate 7+ vehicles in two oversized double garages and an oversized single-car/golf-cart/toy garage, all with premium insulated doors. Direct cart-path access puts your next tee time within easy reach. Overlooking Burlingame Country Club’s 13th hole and pond, 683 Winding Creek Road pairs exceptional garage capacity with a captivating setting. Imagine morning coffee as mist lifts from the pond and sunrise unfolds over the mountains. Southeast-facing, this newly constructed mountain-modern home welcomes the scenery through big walls of glass. Poured-concrete lower-level walls and steel beams support the soaring roofline, while the interior is rich in craftsmanship. Tongue-and-groove ceilings, reclaimed beams and a dramatic floor-to-ceiling fireplace define the vaulted great room, where windows follow the roofline and frame the landscape. Phillip Jeffries wall coverings, wood floors throughout, quartzite countertops and Thermador appliances bring texture and refinement. Two oversized Isokern fireplaces with gas logs warm the great room and timber-framed covered porch. The primary suite opens to a private pond-view deck; its bath pairs soaring veined marble with heated floors and a hand-finished bronze soaking tub. Two ensuite guest bedrooms offer privacy. Above the garage, a separate guest studio apartment features a full kitchen, bath, washer/dryer, dedicated driveway and garage. Gently landscaped, usable grounds, terraced stone gardens, a 50-year roof and low-maintenance synthetic siding complete this distinctive retreat. Burlingame offers walkable surroundings, parks, hiking trails, a three-acre enclosed dog park, a new playground and fishing along the Horsepasture River. Club membership, by invitation and optional for property ownership, provides access to the 18-hole Tom Jackson-designed course undergoing restoration, tennis, pickleball, pool, fitness, dining and a welcoming social calendar. Approximately 15 minutes from Cashiers, 30 minutes from Highlands and an hour from Asheville Airport, this home pairs mountain tranquility with convenient access to dining, shopping and travel.

Save
Ask
Tour
Hide
Share
Listing Snapshot
Price 
$3,500,000
Days On Site 
85 Days
Bedrooms 
4
Inside Area (SqFt) 
N/A
Total Baths 
5
Full Baths 
4
Partial Baths 
1
Lot Size 
0.59 Acres
Year Built 
2026
MLS Number 
1004030
Status 
Active
Property Tax 
$187.4
HOA/Condo/Coop Fees 
$213.25 monthly
Sq Ft Source 
N/A
Friends & Family
Recent Activity
3 months agoListing first seen on site
3 months agoListing updated with changes from the MLS
General Features
Acres 
0.59
Direction Faces 
West
Garage 
Yes
Garage Spaces 
2
Green Energy Efficient 
Appliances
Levels 
Two
Parking 
Additional ParkingElectric Vehicle Charging Station(s)Garage Faces FrontGarageGarage Door OpenerHeated GarageInside EntrancePavedGarage Faces SideStorage
Property Condition 
New Construction
Property Sub Type 
Single Family Residence
Security 
Security SystemCarbon Monoxide Detector(s)Fire AlarmSecured Garage/Parking
Style 
Craftsman, Modern
Utilities 
Electricity ConnectedPropaneUnderground UtilitiesWater Connected
Water Source 
Public
Zoning 
Residential
Interior Features
Appliances 
DishwasherENERGY STAR Qualified AppliancesENERGY STAR Qualified DishwasherENERGY STAR Qualified DryerENERGY STAR Qualified RefrigeratorENERGY STAR Qualified WasherExhaust FanFree-Standing RangeFree-Standing RefrigeratorDisposalMicrowaveRangeRefrigeratorStainless Steel Appliance(s)Vented Exhaust FanWasher
Basement 
Crawl SpaceConcrete
Cooling 
Ceiling Fan(s)Central AirENERGY STAR Qualified EquipmentHeat Pump
Fireplace 
Yes
Fireplace Features 
Family RoomGas LogGas StarterOutsidePropaneStoneWood Burning
Fireplaces 
2
Flooring 
Ceramic TileHardwood
Furnished 
Unfurnished
Heating 
DuctlessHeat Pump
Interior 
Beamed CeilingsBreakfast BarCeiling Fan(s)ChandelierCathedral Ceiling(s)Double VanityEntrance FoyerHigh CeilingsHis and Hers ClosetsHigh Speed InternetKitchen IslandOpen FloorplanPantryStone CountersRecessed LightingStorageSmart HomeSolar Tube(s)Soaking Tub
Laundry Features 
Main LevelLaundry RoomSink
Bathroom 2 
Level - Main
Bathroom 3 
Level - Main
Bedroom 2 
Level - Main
Bedroom 3 
Level - Main
Bedroom 4 
Level - Upper
Family Room 
Level - Main
InLawSuite 
Level - Upper
Kitchen 
Level - Main
Laundry 
Level - Main
Master Bathroom 
Level - Main
Master Bedroom 
Level - Main
Save
Ask
Tour
Hide
Share
Exterior Features
Construction Details 
Cement SidingFiber CementFoam InsulationHardiPlank Type
Exterior 
Rain GuttersBarbecue
Lot Features 
Back YardClearedLandscapedOn Golf CoursePaved
Patio And Porch 
CoveredDeckFront Porch
Roof 
RubberShingleSynthetic
View 
Golf CourseLakeMountain(s)
Waterview 
Golf CourseLakeMountain(s)
Community Features
Association Amenities 
Dog ParkBarbecuePicnic AreaPlaygroundParkTrail(s)
Association Fee 
$2559.0
Association Fee Frequency 
Annually
Community Features 
FishingPark
MLS Area 
Sapphire
Roads 
Asphalt
Listing courtesy of Daniel Doughty of EXP Realty LLC


Listing information is provided by Participants of the Highlands Cashiers Board of REALTORS MLS. IDX information is provided exclusively for personal, non-commercial use, and may not be used for any purpose other than to identify prospective properties consumers may be interested in purchasing. Information is deemed reliable but not guaranteed. Copyright 2026, Highlands Cashiers Board of REALTORS MLS.
Data last updated at: 2026-11-22 03:20 PM UTC

Neighborhood & Commute
Source: Walkscore
Disclosure: Community information and market data powered by Constellation Data Labs. Information is deemed reliable but not guaranteed.
Save
Ask
Tour
Hide
Share