107 Summer Sky Lane, Cashiers, NC, 28717

Save
Ask
Tour
Hide
Share
$4,390,000
31 Days On Site

107 Summer Sky Lane
Cashiers, NC 28717

For Sale|Single Family Residence|Active
5
Beds
6
Total Baths
5
Full Baths
1
Partial Bath
2026
Built
Subdivision:
GlenCove
County:
Jackson
Listing courtesy of Jennifer Blake of Berkshire Hathaway HomeServices Meadows Mountain Realty - OE
107 Summer Sky Lane107 Summer Sky Lane107 Summer Sky Lane107 Summer Sky Lane
Save
Ask
Tour
Hide
Share

Mortgage Calculator

Monthly Payment (Est.)

Enter an interest rate to see your estimated monthly payment.
Calculator powered by Showcase IDX, a Constellation1 Company. Copyright ©2026 Information is deemed reliable but not guaranteed.

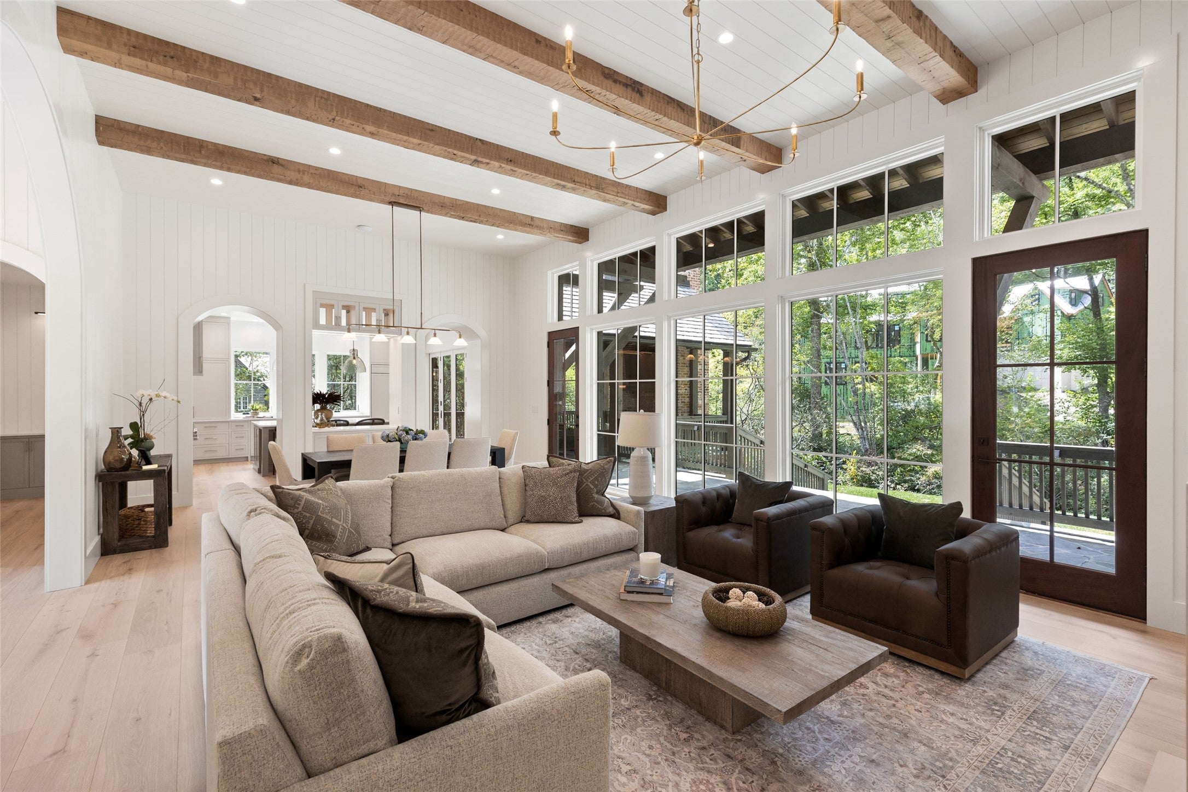
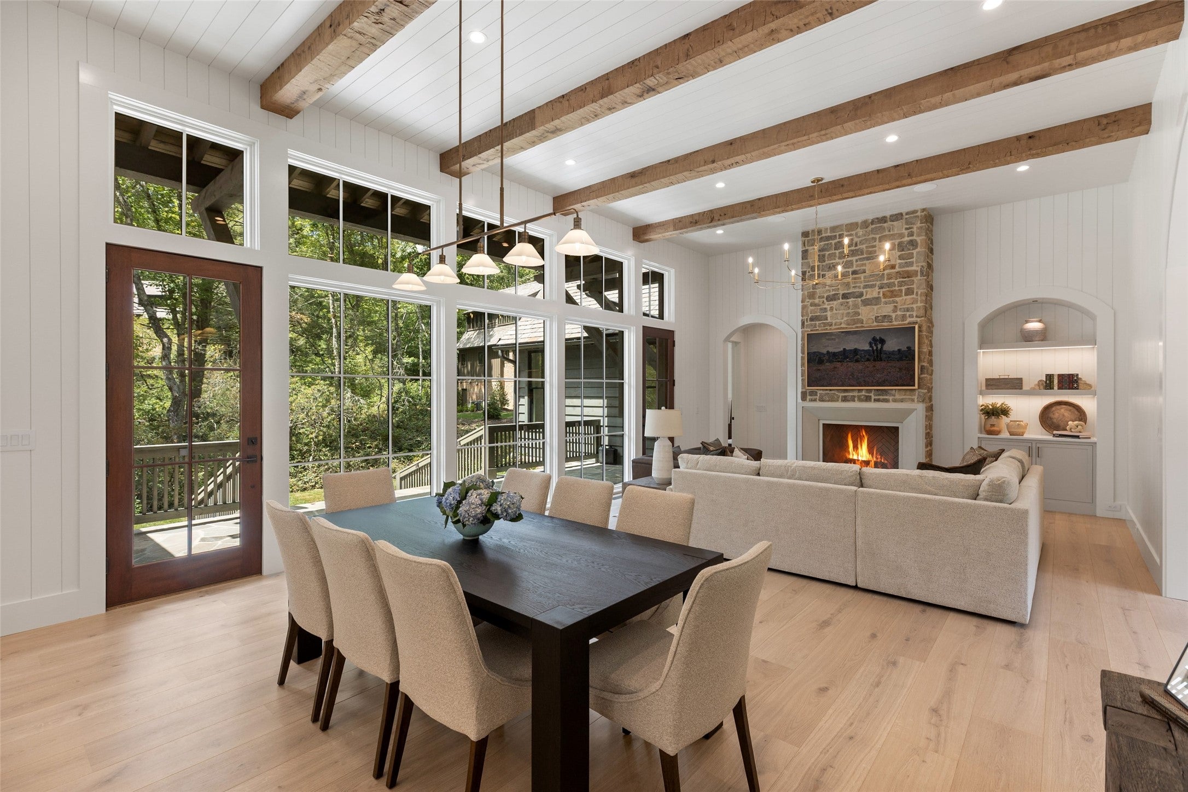
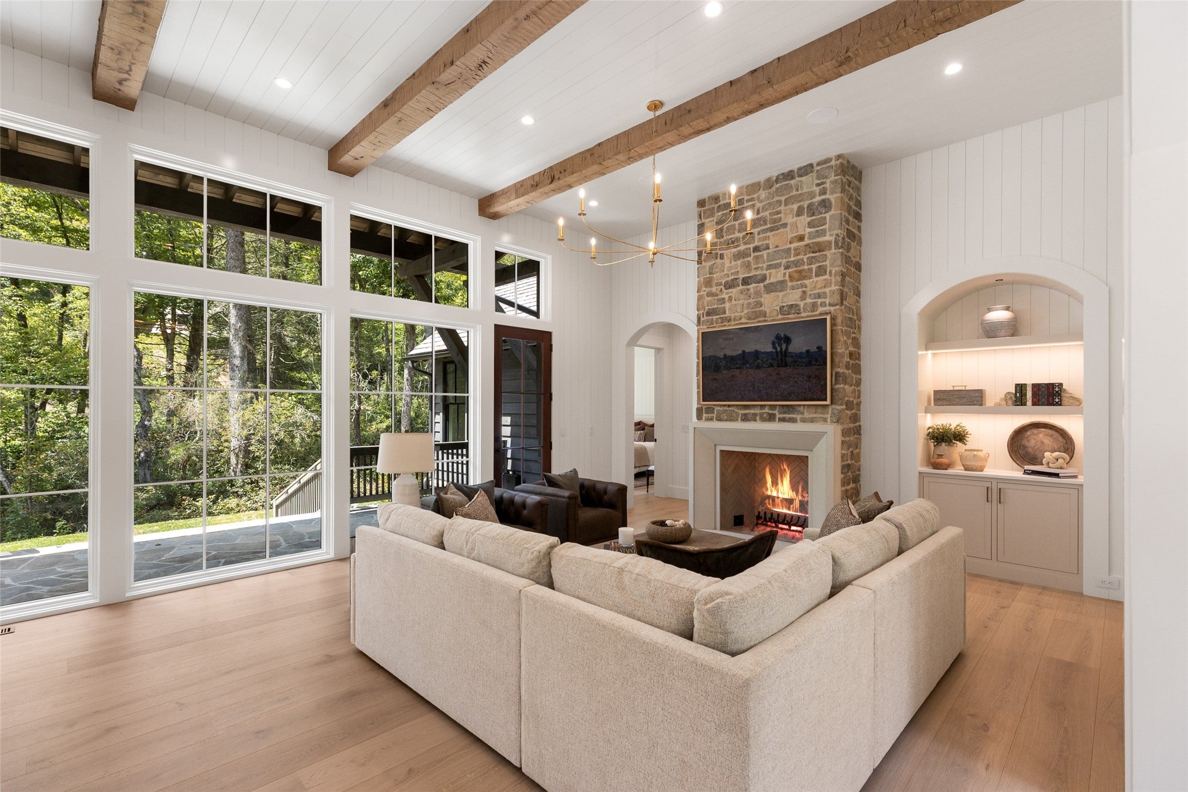
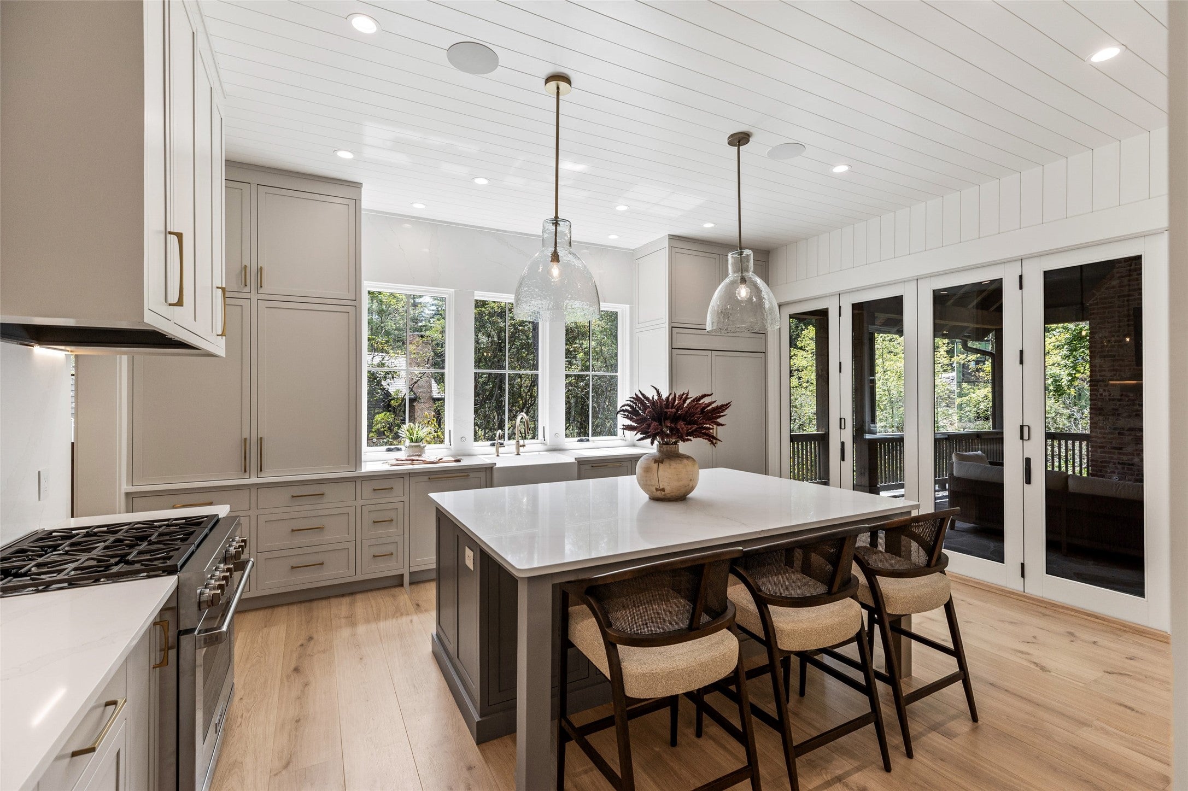
There are mountain homes—and then there are homes that capture what coming to the mountains is truly about. Set within GlenCove by Old Edwards, this exceptional home was designed by Edgens Herzog Architects, with construction and interior design by Horizon Construction Group, to bring family, friends and the outdoors together. Classic mountain architecture gives way to fresh, sophisticated interiors filled with natural light, warm hardwoods and thoughtfully considered details. At the heart of the home, the great room, kitchen and dining spaces flow together effortlessly, creating a natural gathering place anchored by a beautifully appointed kitchen featuring Wolf and Sub-Zero appliances. Just beyond, an expansive porch with fireplace invites long summer evenings, cool autumn mornings and year-round outdoor living. Five private bedroom suites provide abundant room for family and guests, while two main-level bedrooms, a dedicated office, additional gathering space and a private suite above the garage give the home remarkable flexibility. Outside the front door, the GlenCove lifestyle awaits. Copper Beech Lake, miles of trails, golf, racquet sports, wellness, dining, gardens and countless opportunities for recreation make this a community designed to be enjoyed across generations. A GlenCove membership is available with the purchase, subject to club approval and the terms of the sale, offering the opportunity to fully embrace the exceptional lifestyle and amenities of this sought-after mountain community. Furnishings are negotiable. Community water and sewer, along with high-speed fiber-optic internet, provide the convenience and connectivity of modern living in an exceptional mountain setting.

Save
Ask
Tour
Hide
Share
Listing Snapshot
Price 
$4,390,000
Days On Site 
31 Days
Bedrooms 
5
Inside Area (SqFt) 
N/A
Total Baths 
6
Full Baths 
5
Partial Baths 
1
Lot Size 
0.11 Acres
Year Built 
2026
MLS® Number 
1004090
Status 
Active
Property Tax 
$1,630
HOA/Condo/Coop Fees 
$666.67 monthly
Sq Ft Source 
N/A
Friends & Family
Recent Activity
a week agoStatus changed to Active
a week agoListing updated with changes from the MLS®
a month agoListing first seen on site
General Features
Acres 
0.11
Garage 
Yes
Garage Spaces 
2
Levels 
Two
Parking 
Garage Faces FrontGarageGatedPaved
Property Condition 
New Construction
Property Sub Type 
Single Family Residence
Security 
Gated with GuardGated Community
Sewer 
Private Sewer
Style 
Cottage, Craftsman, Farmhouse
Utilities 
Electricity ConnectedSewer ConnectedWater Connected
Water Source 
PrivatePublic
Zoning 
Residential
Interior Features
Appliances 
Built-In Gas RangeBuilt-In RefrigeratorDouble OvenDisposalGas RangeIce MakerMicrowaveRangeStainless Steel Appliance(s)Vented Exhaust FanWine Refrigerator
Basement 
Crawl Space
Cooling 
Central Air
Fireplace 
Yes
Fireplace Features 
Family RoomGasLiving RoomOutsideStone
Fireplaces 
2
Flooring 
HardwoodTile
Furnished 
Negotiable
Heating 
Central
Interior 
Built-in FeaturesCrown MoldingCathedral Ceiling(s)Double VanityEntrance FoyerHigh CeilingsHigh Speed InternetKitchen IslandOpen FloorplanWalk-In Closet(s)
Laundry Features 
Main LevelLaundry Room
Bathroom 1 
Level - First
Bathroom 2 
Level - First
Bathroom 3 
Level - Second
Bathroom 4 
Level - Second
Bedroom 1 
Level - Main
Bedroom 2 
Level - Second
Bedroom 3 
Level - Second
Dining Room 
Level - First
Family Room 
Level - Main
GuestQuarters 
Level - Upper
Kitchen 
Level - Main
Laundry 
Level - Main
Master Bathroom 
Level - Main
Master Bedroom 
Level - Main
Office 
Level - Main
Save
Ask
Tour
Hide
Share
Exterior Features
Construction Details 
Brick
Exterior 
Other
Lot Features 
Close to ClubhouseCul-De-SacNear Golf CourseInterior LotLandscapedLevelNative PlantsPaved
Other Structures 
Garage(s)
Patio And Porch 
Rear PorchCoveredEnclosedFront PorchPatioPorchScreened
Pool Features 
AssociationCommunity
Roof 
Slate
View 
GardenTrees/Woods
Waterfront Features 
PondWaterfront Access
Waterview 
GardenTrees/Woods
Community Features
Association Amenities 
Basketball CourtBoatingClubhouseFitness CenterGolf CourseGatedBarbecuePlaygroundPoolParkingRecreation FacilitiesSpa/Hot TubTrail(s)
Association Fee 
$8000.0
Association Fee Frequency 
Annually
Community Features 
ClubhouseFitness CenterFishingGolfLakeOtherPlaygroundPoolGated
MLS Area 
Highlands-Cashiers Corridor
Listing courtesy of Jennifer Blake of Berkshire Hathaway HomeServices Meadows Mountain Realty - OE


Listing information is provided by Participants of the Highlands Cashiers Board of REALTORS MLS. IDX information is provided exclusively for personal, non-commercial use, and may not be used for any purpose other than to identify prospective properties consumers may be interested in purchasing. Information is deemed reliable but not guaranteed. Copyright 2026, Highlands Cashiers Board of REALTORS MLS.
Data last updated at: 2026-10-05 10:20 AM UTC

Neighborhood & Commute
Source: Walkscore
Disclosure: Community information and market data powered by Constellation Data Labs. Information is deemed reliable but not guaranteed.
Save
Ask
Tour
Hide
Share