
203 Norton Ridge Lane, Cashiers, NC, 28717
203 Norton Ridge LaneCashiers, NC 28717
Mortgage Calculator
Monthly Payment (Est.)
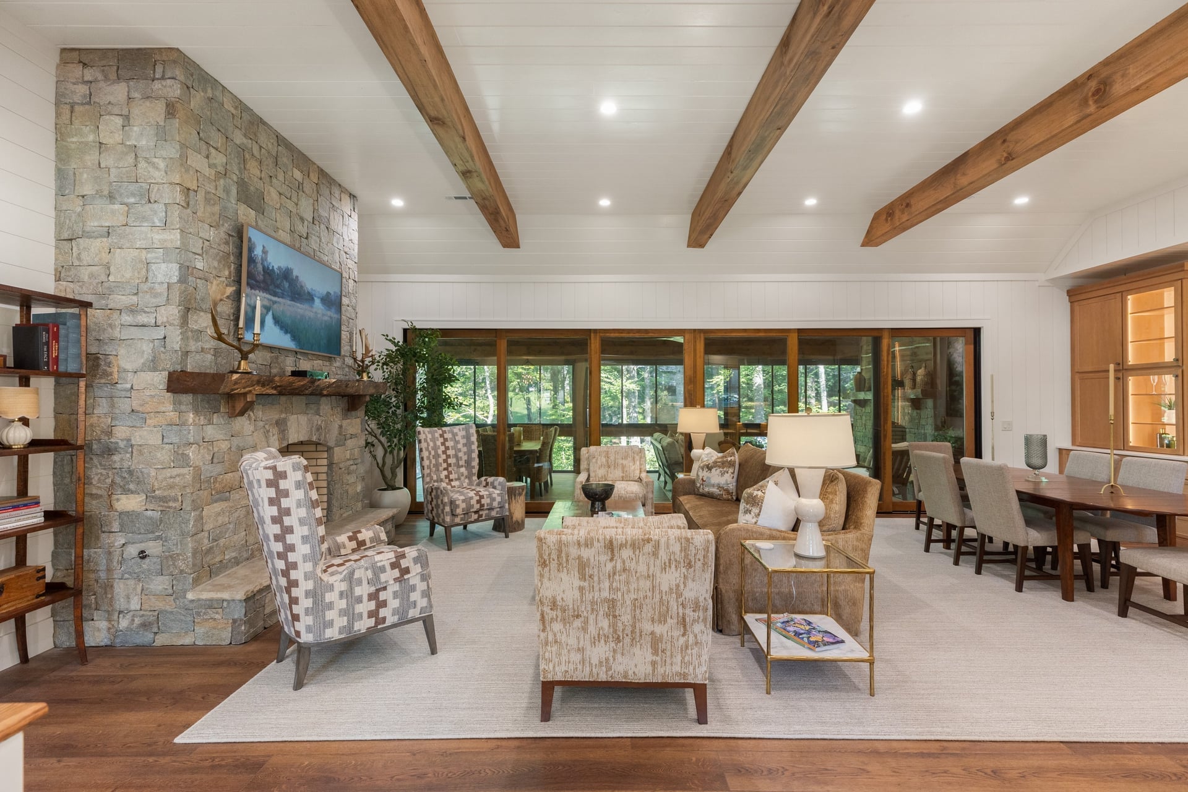
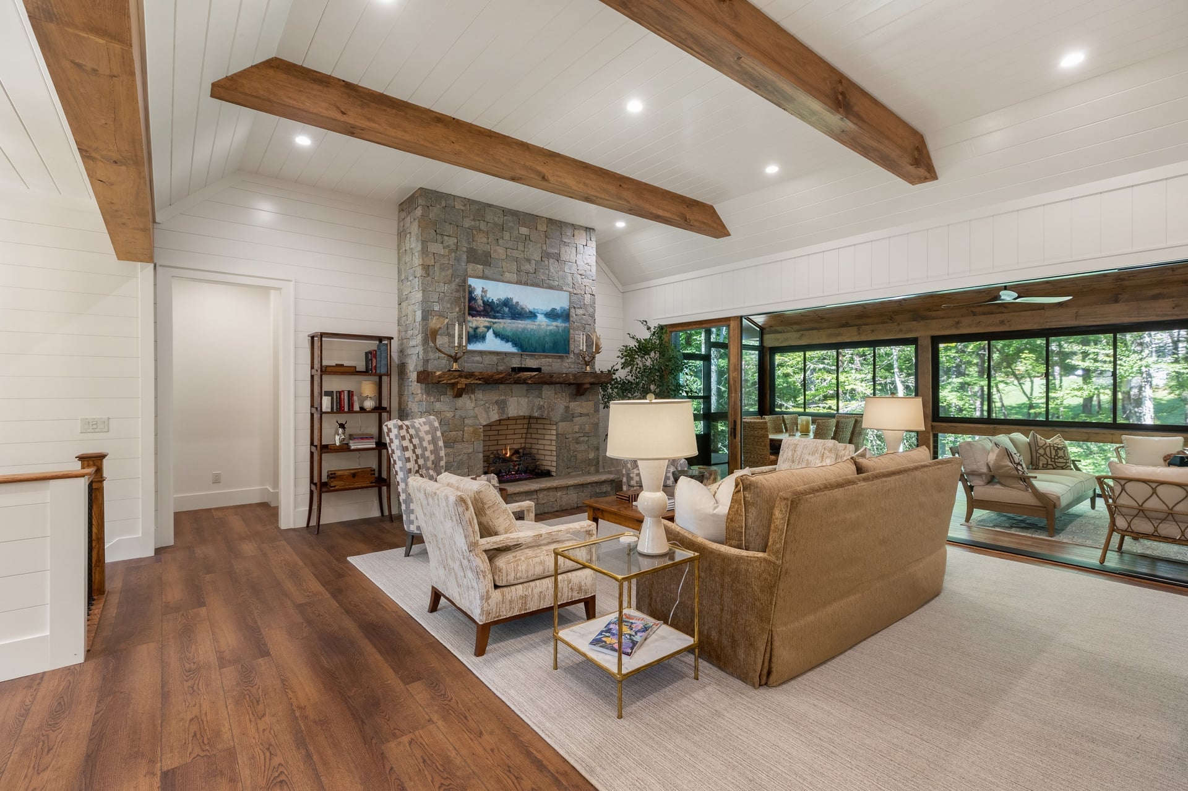
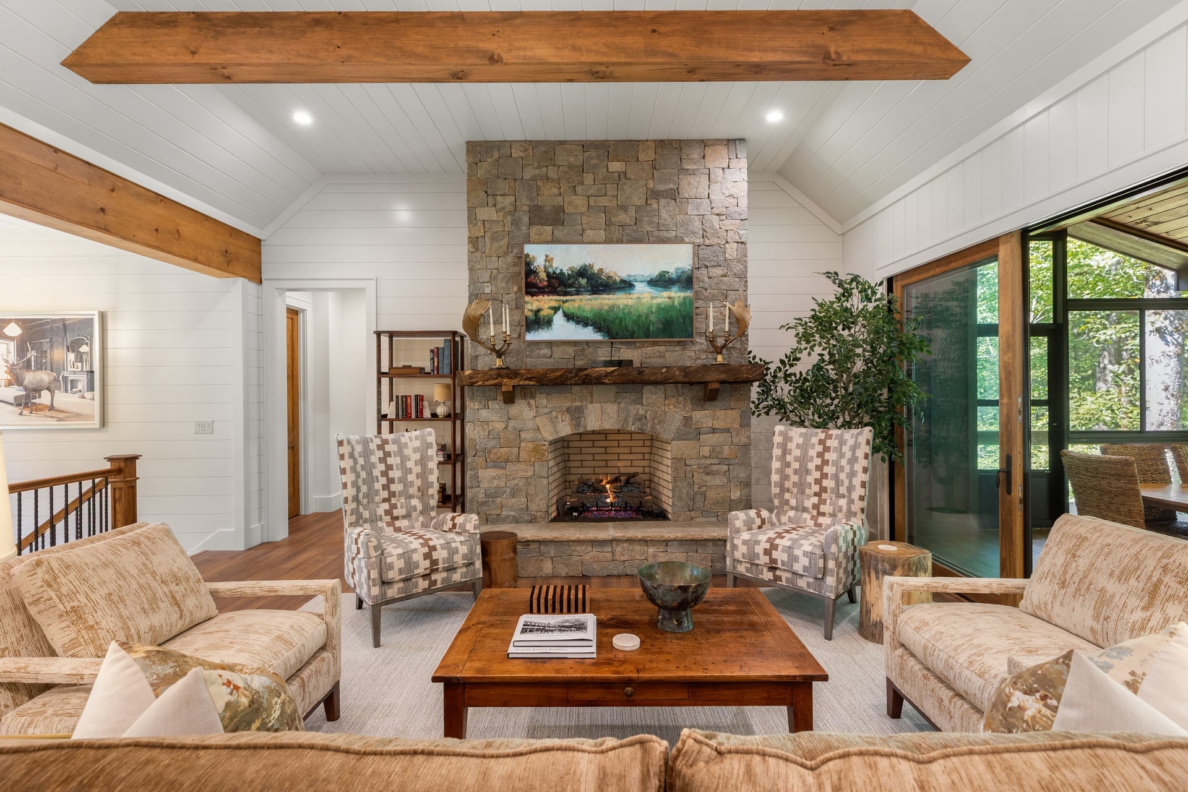
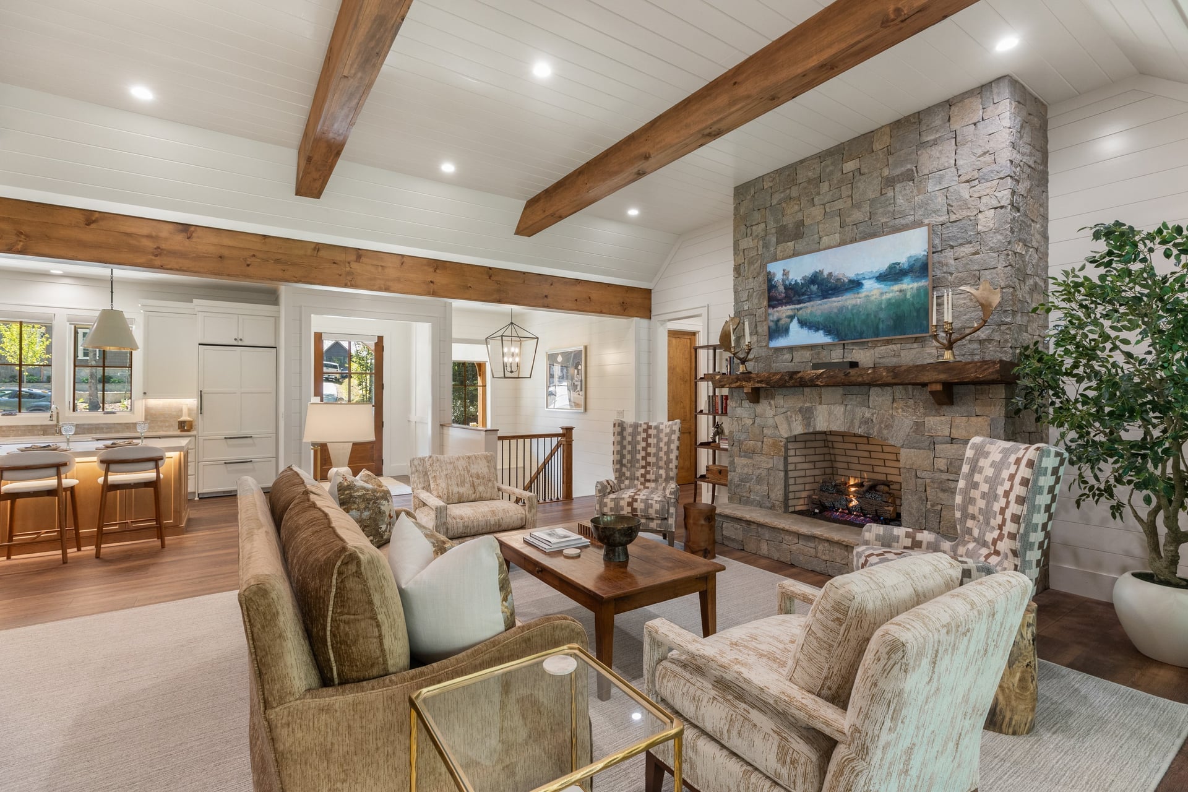
Enter an interest rate to see your estimated monthly payment.New construction, thoughtful design and an exceptional location come together at this beautifully appointed 5 bedroom, 4 and a half bath mountain residence in Norton Ridge by Old Edwards, a gated community adjacent to GlenCove. Designed for effortless mountain living and entertaining, the home features inviting, light-filled interiors with carefully selected details throughout. The main level kitchen is beautifully appointed with a GE Cafe six burner range and Sub-Zero refrigerator, while Visual Comfort lighting and ceiling fans add a distinctive finishing touch. Three fireplaces and a luxurious primary suite with heated bathroom floors are among the features that make this home particularly inviting. Generous living and gathering spaces along with a second kitchen on the lower level create an easy flow for family and guests, while five bedrooms provide plenty of room for everyone to enjoy their own private retreat. Offered partially furnished, the home is ready to begin enjoying from the moment you arrive. A highlight of the home is the expansive covered porch, where a stone fireplace creates a warm and inviting gathering place. Newly added Isinglass enclosures allow the porch to be enjoyed throughout all four seasons, transforming it into a true extension of the home's living space. Open it to the fresh mountain air on beautiful summer days or gather around the fire on crisp fall and winter evenings-this is a space designed to be enjoyed year round. A spacious three car garage provides exceptional room for vehicles, a golf cart and includes an electric vehicle charging port. The home is also prepped for the future installation of a generator. Community water and sewer, along with high speed fiberoptic internet add to the ease and convenience of mountain living. Tucked behind the gates of Norton Ridge and immediately adjacent to GlenCove, the property is in an exceptional location convenient to both Highlands and Cashiers. A GlenCove membership is included with the purchase, subject to club approval, providing the opportunity to enjoy the amenities and lifestyle that make GlenCove such a special part of life on the Plateau. This home offers a rare combination of new construction, thoughtful design, four-season living and access to the GlenCove lifestyle-all in one of the Plateau's most desirable locations.
| 3 weeks ago | Status changed to Active Under Contract | |
| 3 weeks ago | Listing updated with changes from the MLS® | |
| 4 weeks ago | Listing first seen on site |

Listing information is provided by Participants of the Highlands Cashiers Board of REALTORS MLS. IDX information is provided exclusively for personal, non-commercial use, and may not be used for any purpose other than to identify prospective properties consumers may be interested in purchasing. Information is deemed reliable but not guaranteed. Copyright 2026, Highlands Cashiers Board of REALTORS MLS.
Data last updated at: 2026-10-05 10:15 AM UTC
Did you know? You can invite friends and family to your search. They can join your search, rate and discuss listings with you.