
Lot 18 Lakeside Woods Drive, Cashiers, NC, 28717
Lot 18 Lakeside Woods DriveCashiers, NC 28717
Mortgage Calculator
Monthly Payment (Est.)
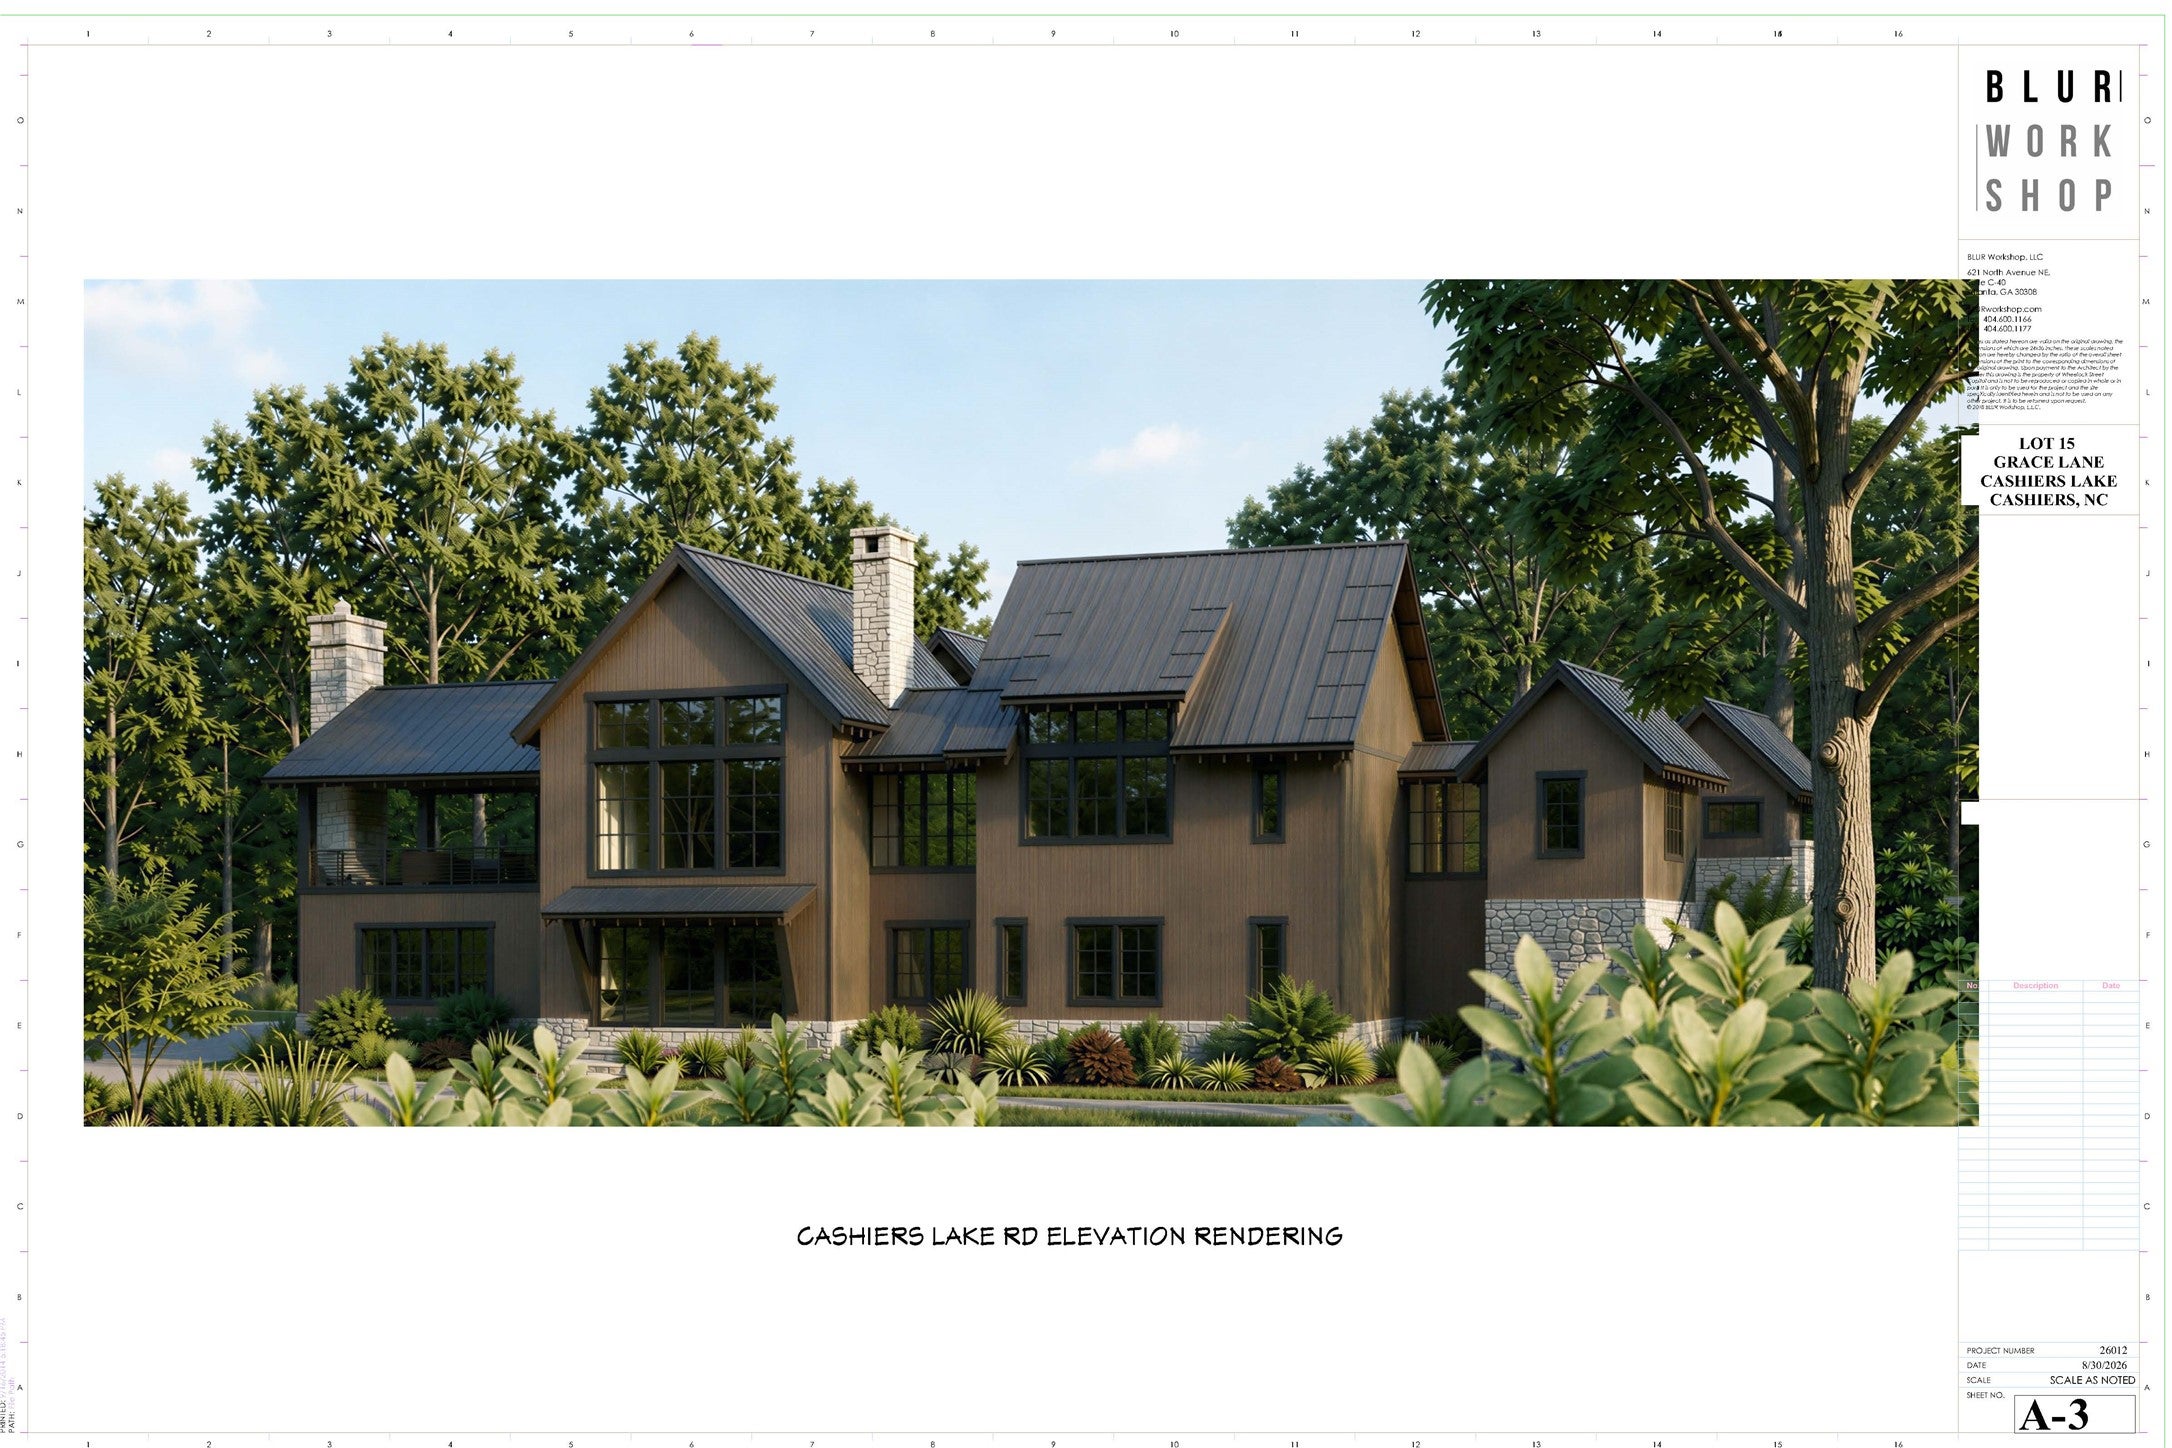
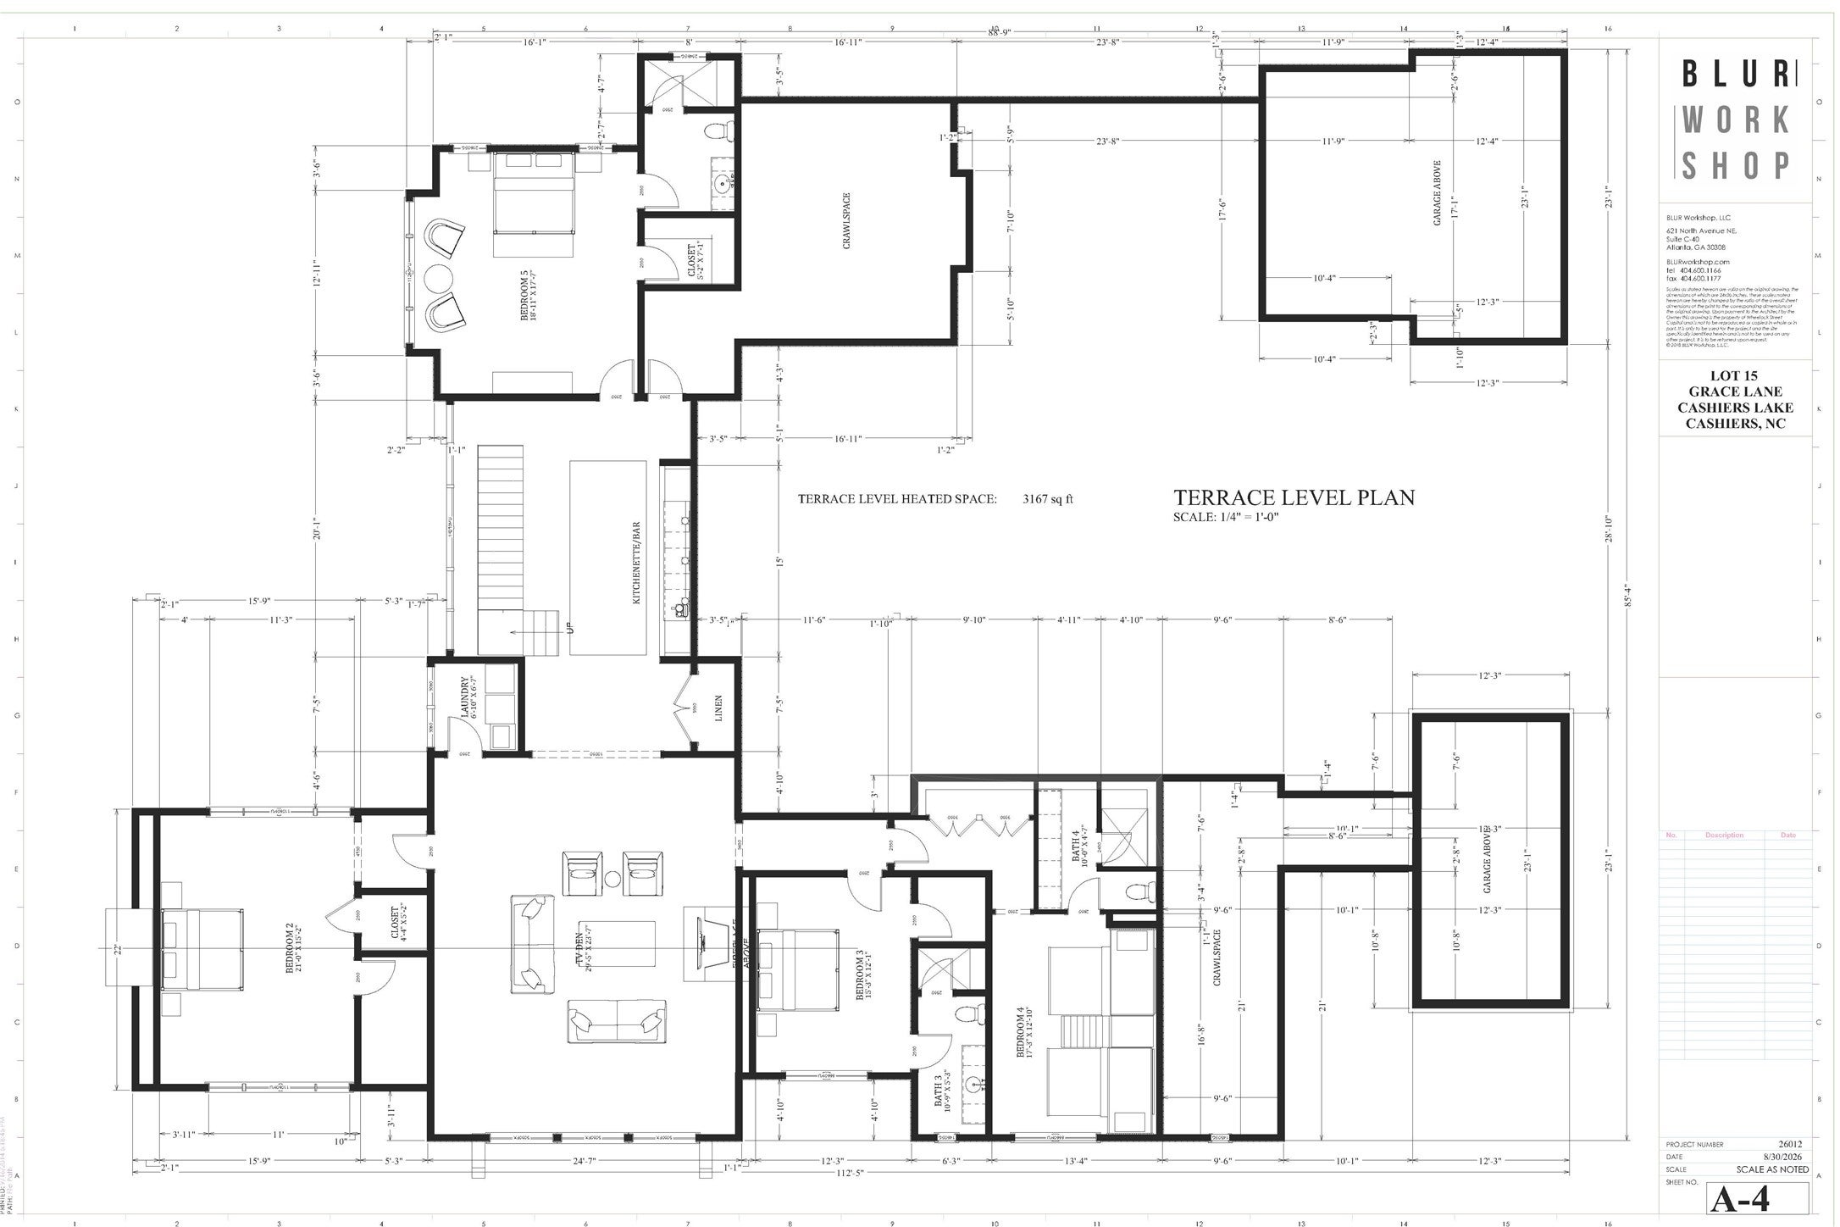
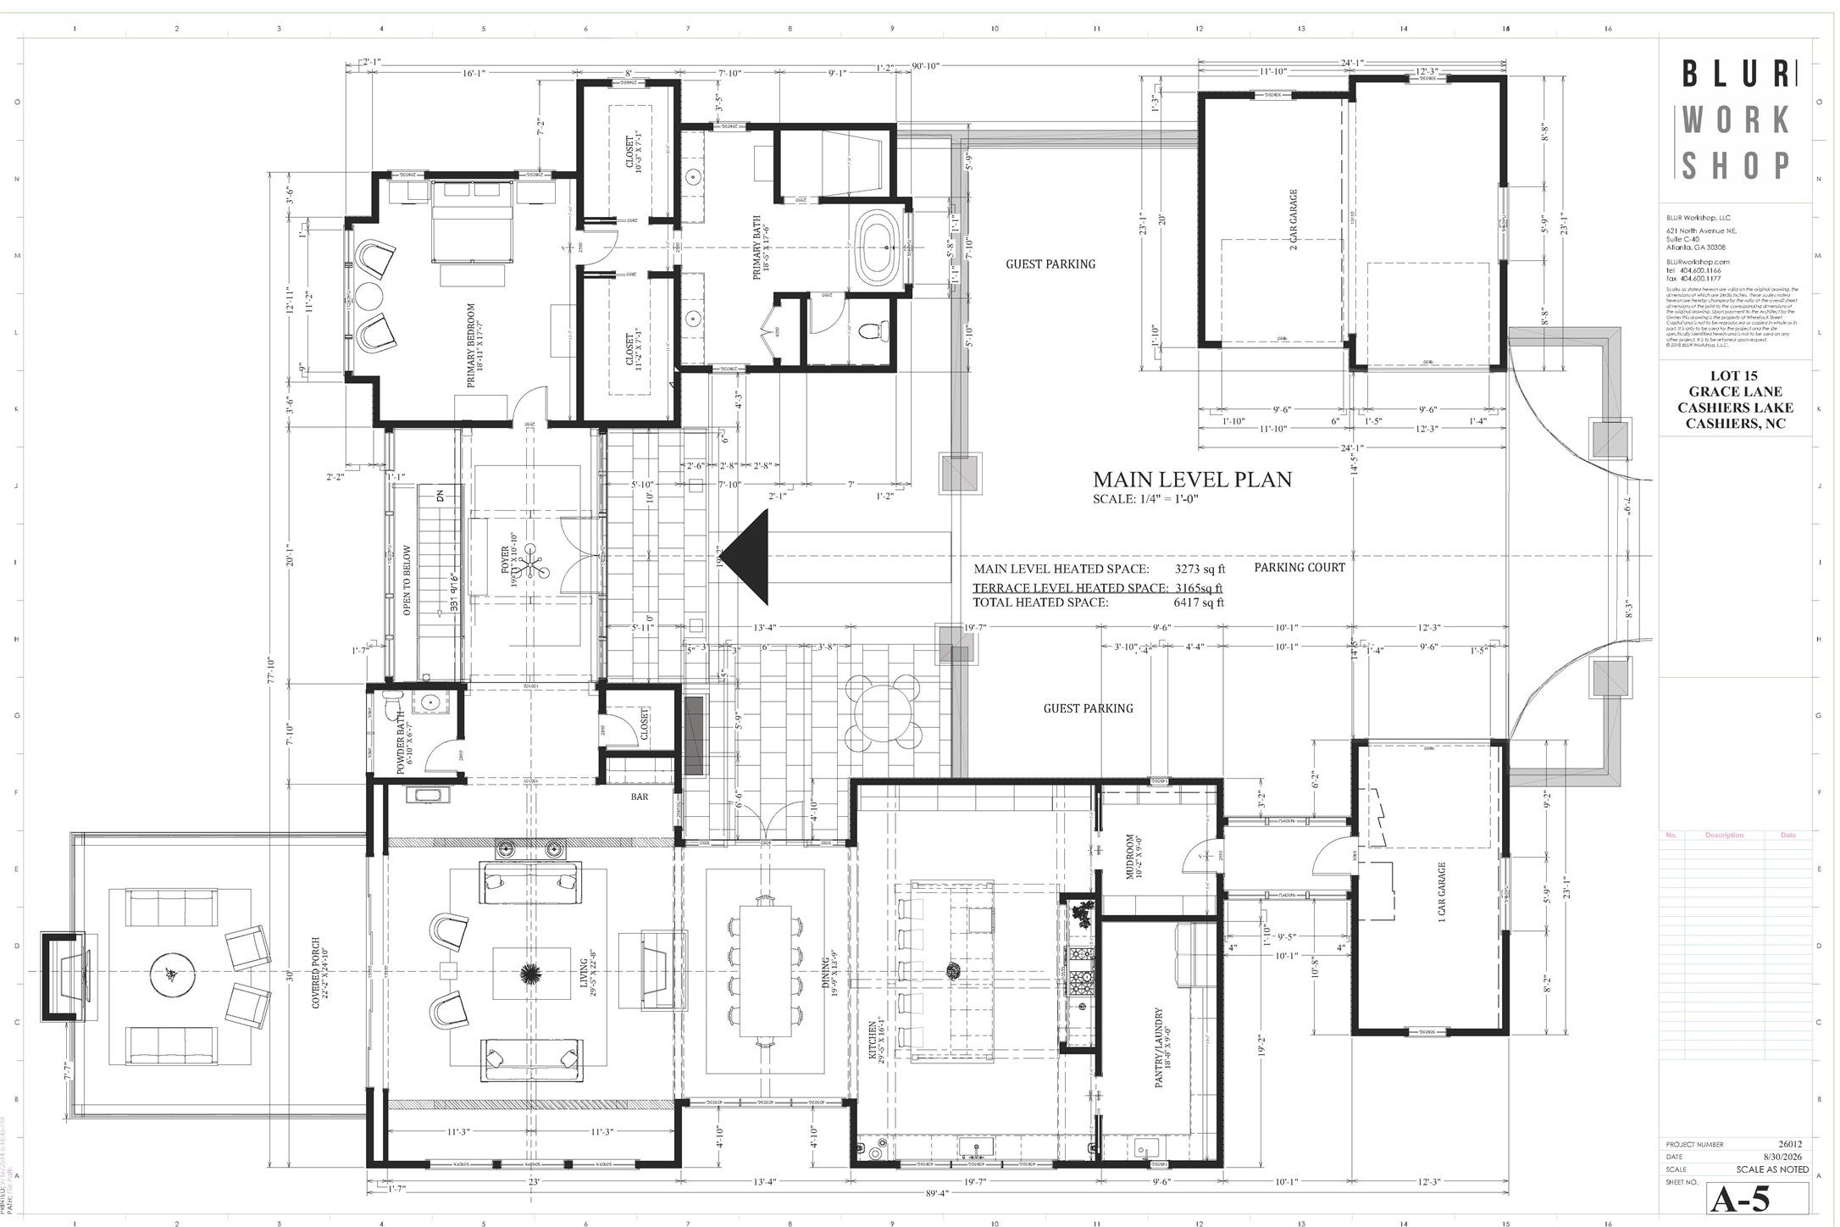
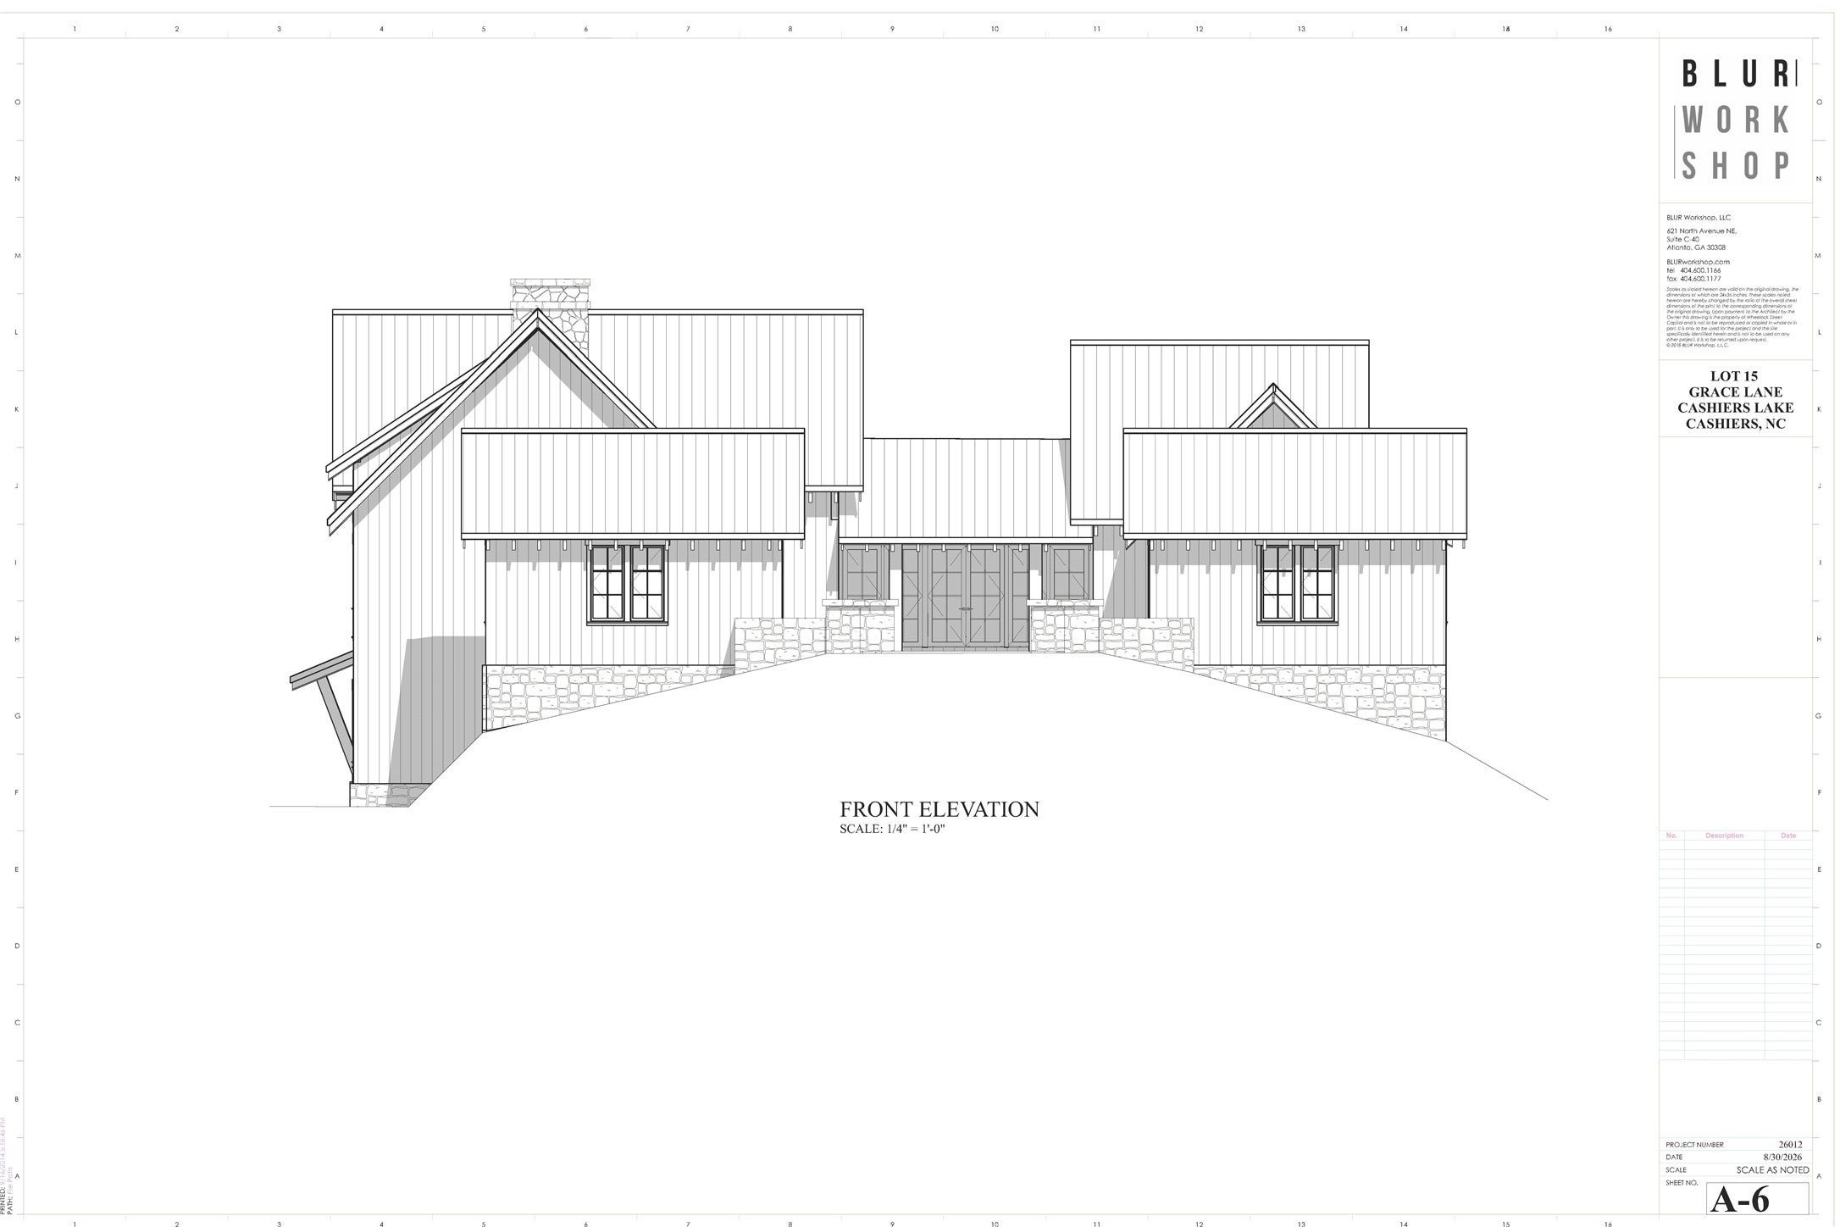
Enter an interest rate to see your estimated monthly payment.LOT 18 LAKESIDE WOODS DRIVE at CASHIERS LAKE – Masterfully crafted, new construction custom home featuring panoramic views of the revitalized lake and surrounding mountains. A signature residence just steps away from the Lakehouse private club amenity, village shops, parks, restaurants and more. Designed for seamless mountain luxury living, this residence blends rustic elegance with high-end modern finishes. INTERIOR & LIVING Soaring ceilings and walls of glass frame the unmatched mountain and lake views from the home’s generous living areas. Highly-curated design elements create a striking residential aesthetic and ensure effortless entertaining and leisure. Fireplaces in and out offer drama and social draw as year-round gathering spots. KITCHEN A central gourmand’s dream with extensive custom cabinetry, professional-grade appliances, an oversized center island for dining as well as prep, and chef’s walk-in pantry. PRIMARY SUITE A streamside private sanctuary on the main level features a spa-inspired primary bath with luxurious soaking tub, and dual walk-in closets. TERRACE LEVEL GUEST HAVEN Four inviting en-suite bedrooms ensure privacy and comfort for visiting family and friends. One en-suite bedroom thoughtfully equipped with custom built-in bunk beds for kids and grands. An added family room/den for relaxation and recreation plus an am and pm bar/kitchenette anchor this floor for easy flow. OUTDOOR LIVING A spacious covered verandah overlooks the reflective lake, complete with a stone fireplace for ideal year-round enjoyment. UTILITY Well-appointed mudroom and dedicated laundry rooms. PARKING Attached 3-car garage with additional guest parking in in the front entrance courtyard. ARCHITECTURAL DESIGN Award-winning team of Design South Builders and Blur Workshop created an ideal mountain retreat or full-time residence. Truly a statement home located on one of the most desirable lakeside homesites in the visionary new neighborhood. CASHIERS LAKE RESIDENTIAL COMMUNITY Just steps away from the vibrancy of Village Green central park concerts and festivities, the Crossroads restaurants, retail and entertainment, and Greenway walking trails. Property owners are eligible for Lakehouse club membership for chef-driven dining, bar, sparkling pool, wellness/spa fitness facility, and lake activities. Every detail at CASHIERS LAKE nurtures connection to the land, its people, and a life well lived. For more information visit www.CashiersLakeNC.com
| 4 weeks ago | Listing first seen on site | |
| 4 weeks ago | Listing updated with changes from the MLS® |

Listing information is provided by Participants of the Highlands Cashiers Board of REALTORS MLS. IDX information is provided exclusively for personal, non-commercial use, and may not be used for any purpose other than to identify prospective properties consumers may be interested in purchasing. Information is deemed reliable but not guaranteed. Copyright 2026, Highlands Cashiers Board of REALTORS MLS.
Data last updated at: 2026-10-05 11:28 PM UTC