
Lot 15 Grace Lane, Cashiers, NC, 28717
Lot 15 Grace LaneCashiers, NC 28717
Mortgage Calculator
Monthly Payment (Est.)
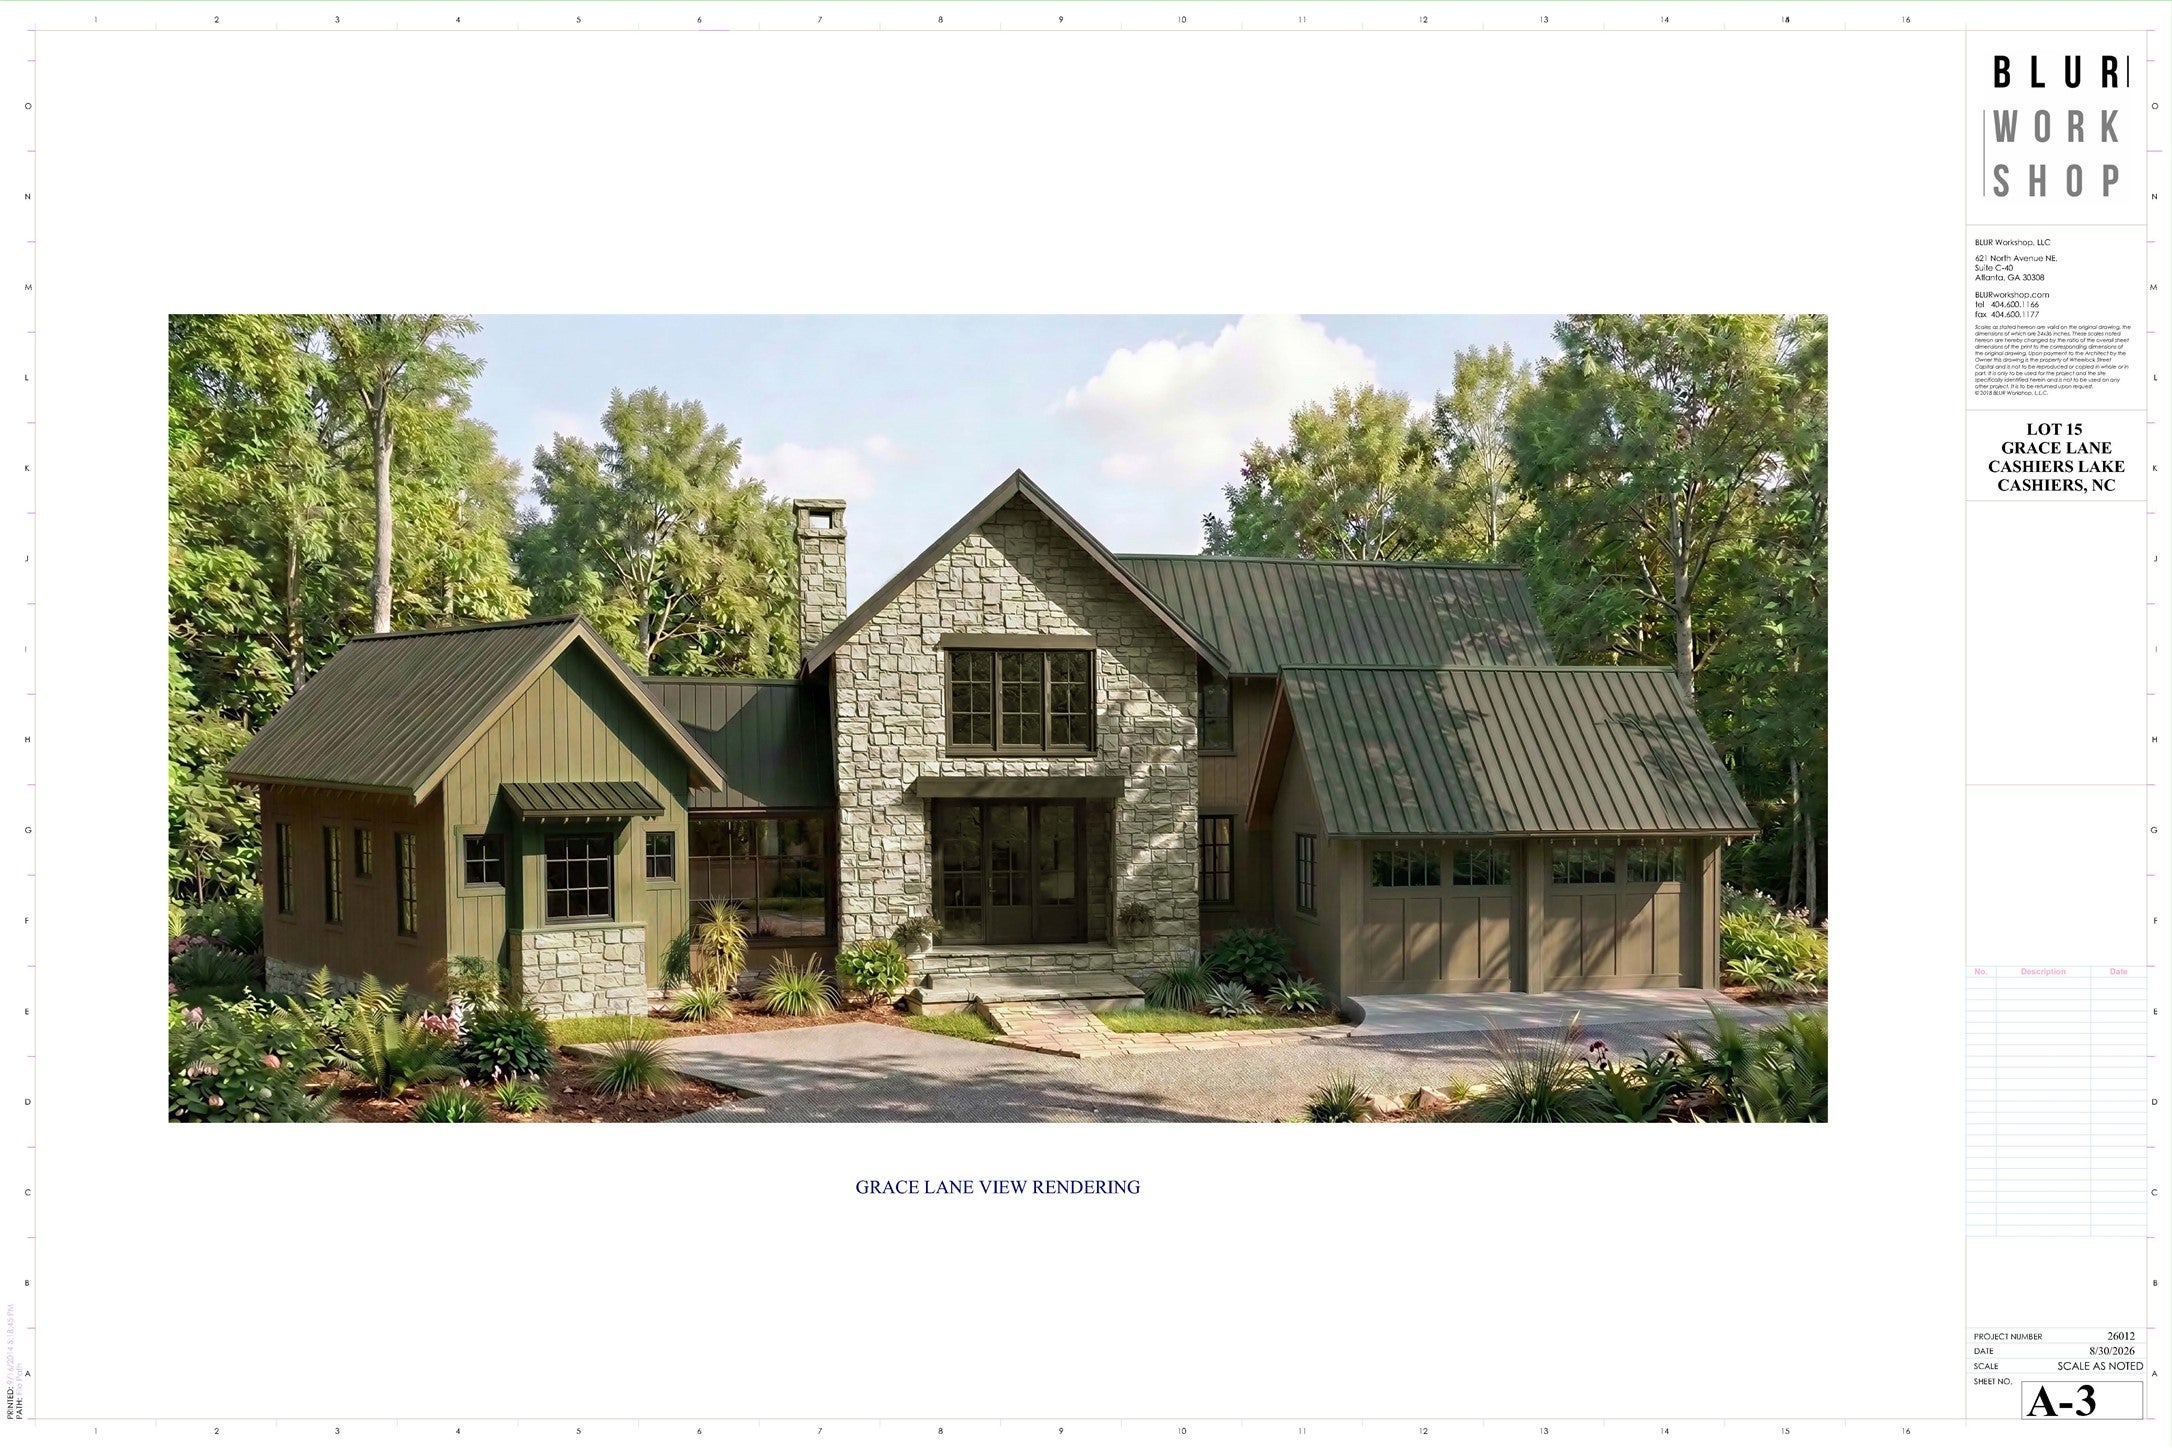
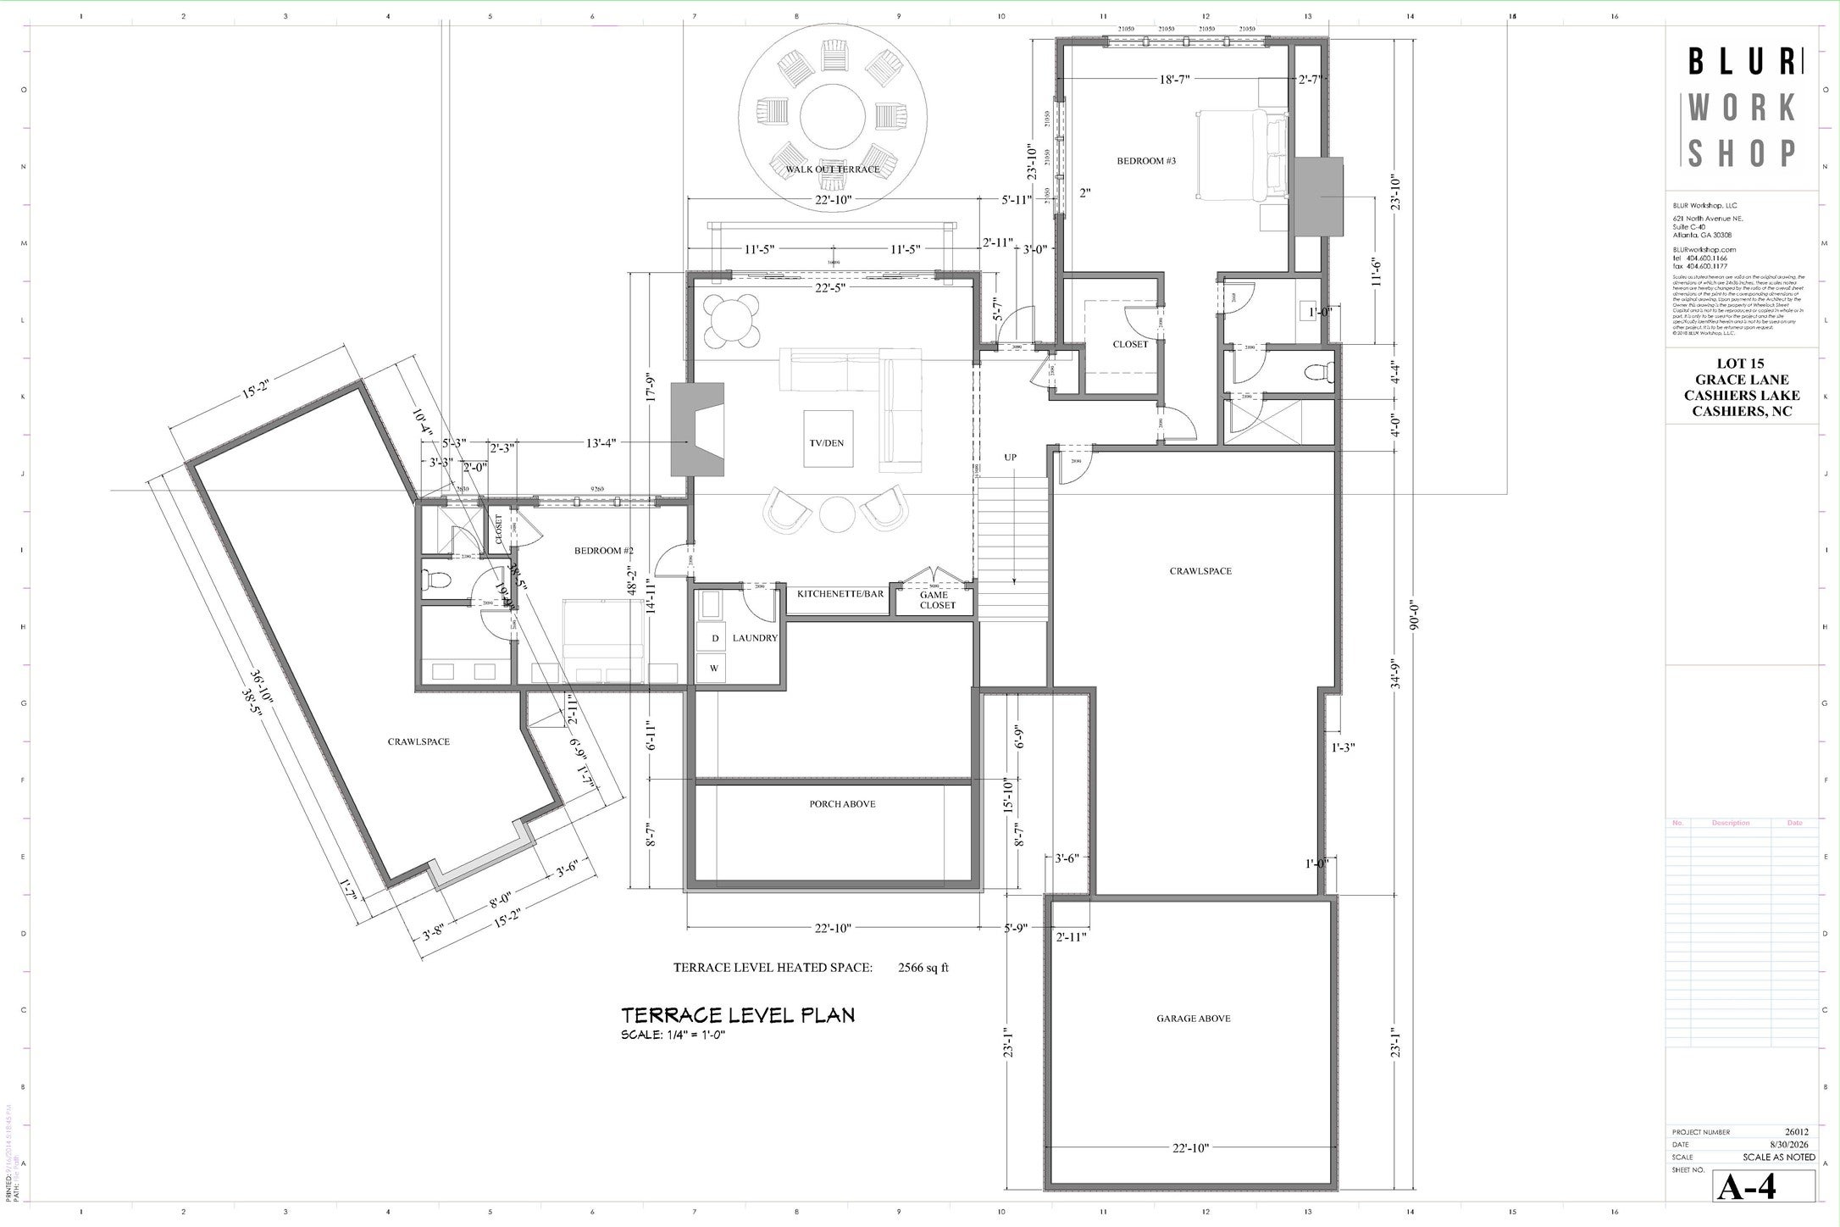
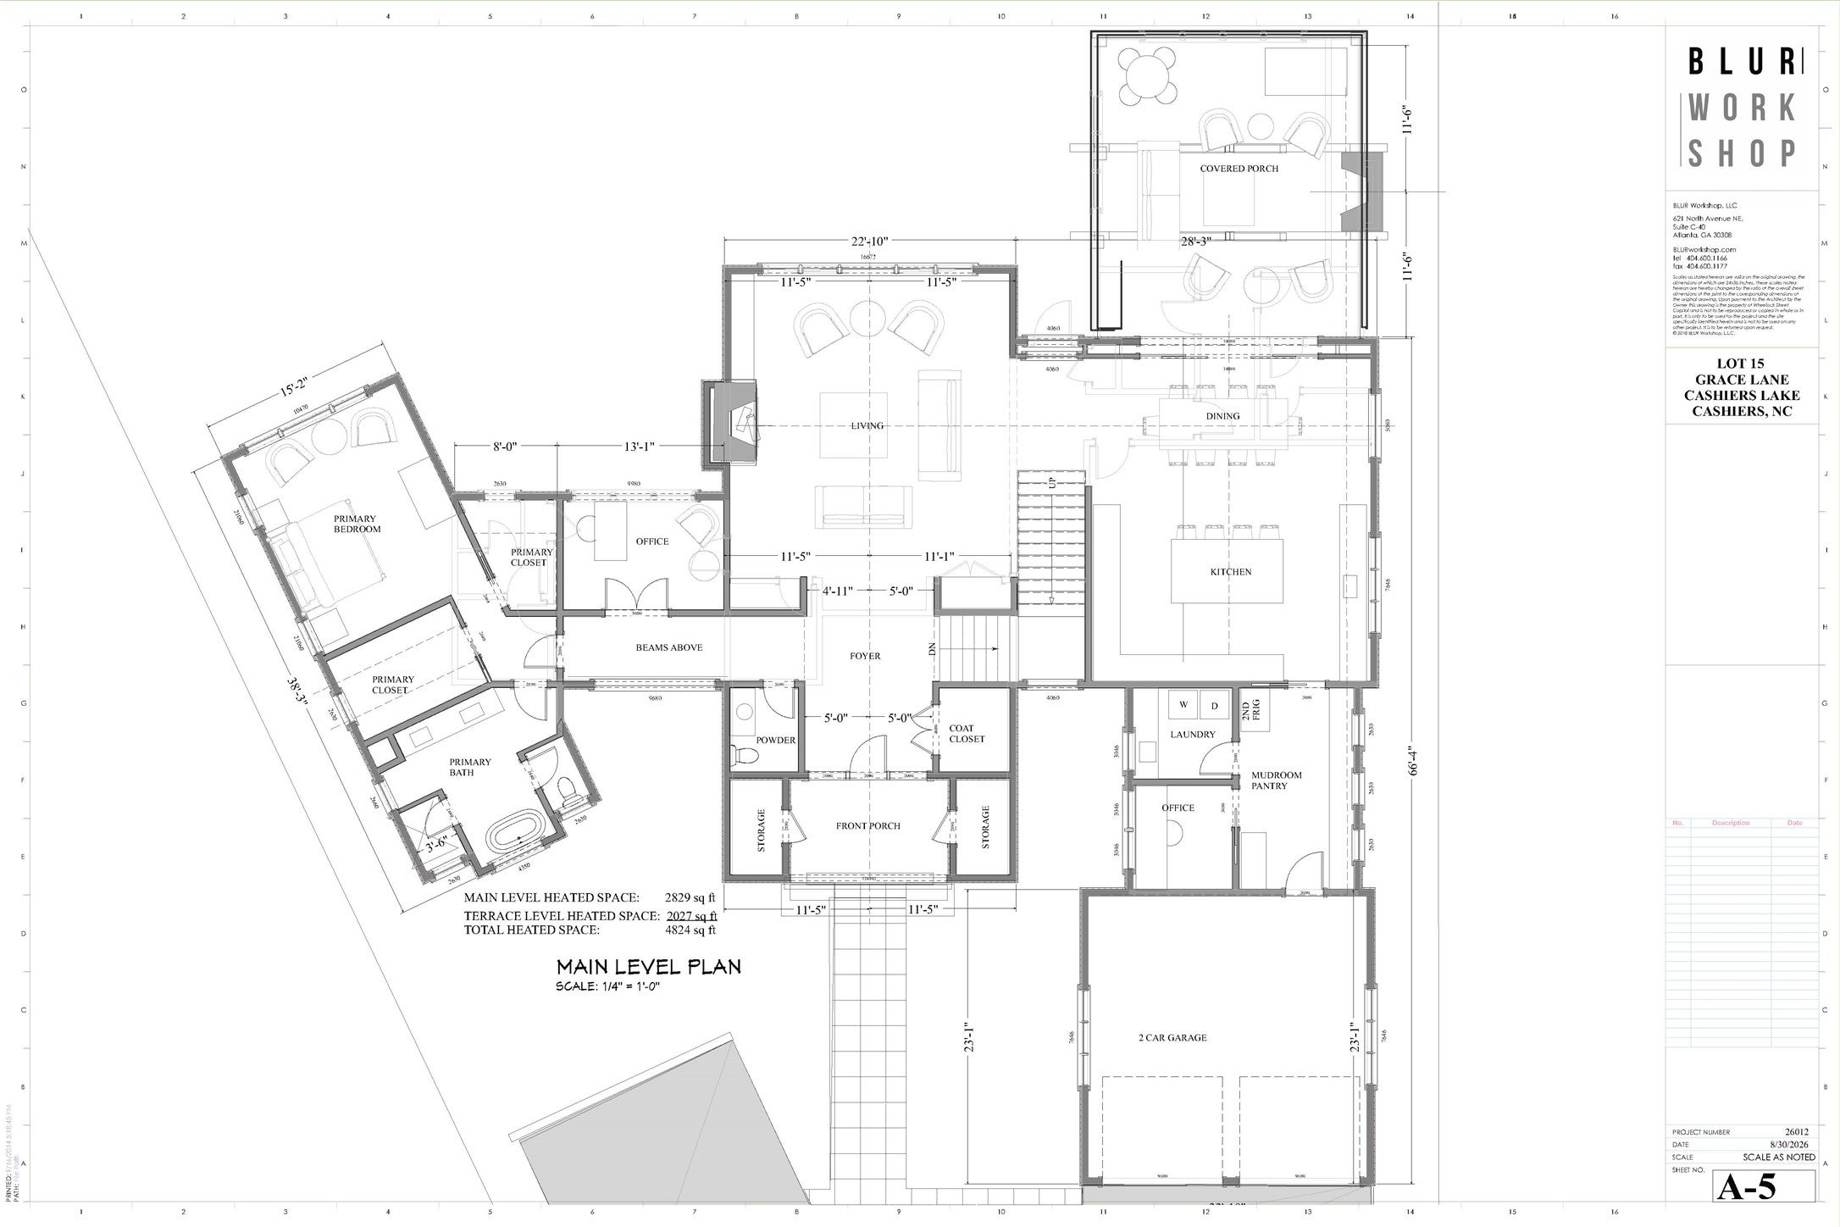
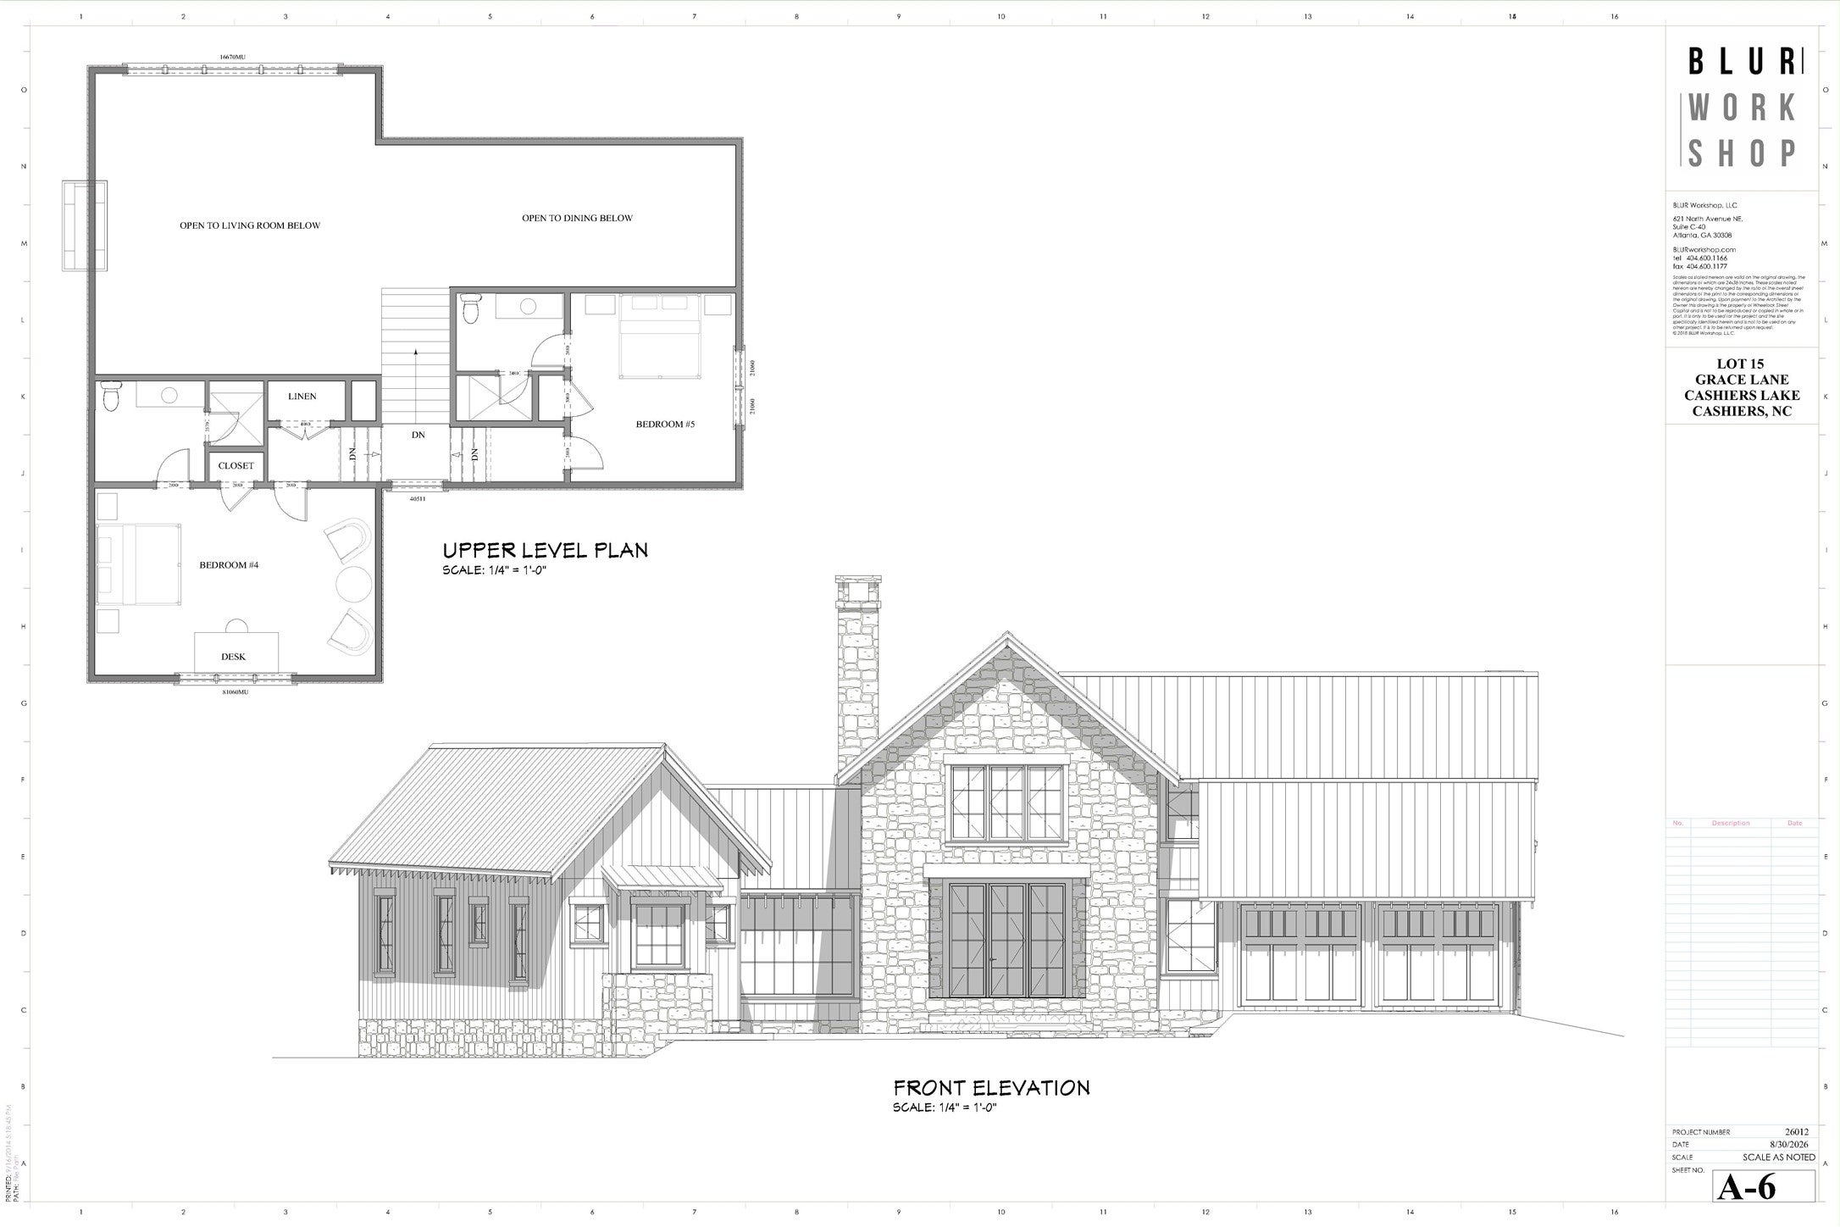
Enter an interest rate to see your estimated monthly payment.LOT 15 GRACE LANE at CASHIERS LAKE Experience elevated mountain living in this new construction custom home featuring views of iconic Whiteside Mountain and set amid prestigious residences of the new Cashiers Lake neighborhood development. This retreat features designer elements and enhancements throughout, and offers effortless entertaining, leisure and all-season enjoyment. A dramatic stone facade welcomes you inside where expansive windows capture abundant natural light and frame the prominent Whiteside profile. A covered entry leads into the home which is fully embraced by outdoor living and natural landscape. Outdoor living is exceptional on both walk-out levels, with a covered verandah to enjoy the elevation and mountain views. INTERIOR & LIVING The gourmet kitchen with its oversized island is the heart of this extraordinary home opening to gracious living and dining spaces designed for gathering with family and friends. The primary bedroom sanctuary on the main floor is complemented by a luxurious and spacious bath. The terrace level extends hospitality with a generous family and social area opening directly to the “outdoor living room” patio and firepit. Four additional ensuite bedrooms offer comfort and privacy for guests. Two offices provide other versatile spaces. UTILITY Both a mudroom and two laundry rooms ensure everyday functionality. PARKING Attached 2-car garage plus guest parking and optional boulder steps to Lakeside Woods Drive make easy access to streetscaped sidewalks and enhance the pedestrian-friendly setting. CUSTOM DESIGN Award-winning construction firm Design South Builders and acclaimed architectural firm Blur Workshop created a stunning home ideal as a mountain retreat or full-time residence. A rare combination of new construction, casually-sophisticated design, expansive outdoor living, and iconic Whiteside view is mountain living at its finest. CASHIERS LAKE COMMUNITY Enjoy the lifestyle and community amenities of this highly desirable new residential development at Cashiers Lake. Just steps away from the vibrancy of Village Green central park concerts and festivities, the Crossroads restaurants, retail and entertainment, and Greenway walking trails. Property owners are eligible for Lakehouse club membership for chef-driven dining, bar, a sparkling pool, wellness/spa fitness facility, and lake activities. Every detail at Cashiers Lake nurtures connection to the land, its people, and a life well lived. www.CashiersLakeNC.com
| 4 weeks ago | Listing first seen on site | |
| 4 weeks ago | Listing updated with changes from the MLS® |

Listing information is provided by Participants of the Highlands Cashiers Board of REALTORS MLS. IDX information is provided exclusively for personal, non-commercial use, and may not be used for any purpose other than to identify prospective properties consumers may be interested in purchasing. Information is deemed reliable but not guaranteed. Copyright 2026, Highlands Cashiers Board of REALTORS MLS.
Data last updated at: 2026-10-05 10:20 AM UTC