
1914 Toxaway Drive, Lake Toxaway, NC, 28747
1914 Toxaway DriveLake Toxaway, NC 28747
Mortgage Calculator
Monthly Payment (Est.)
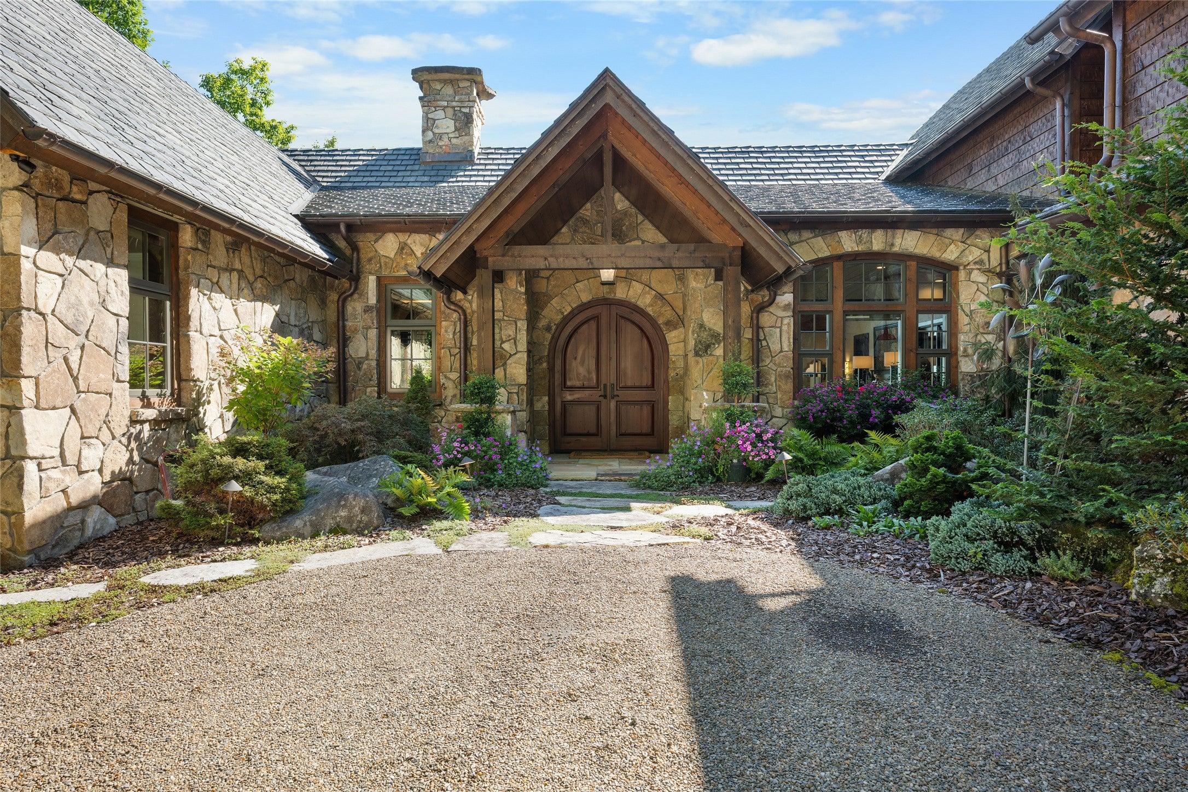
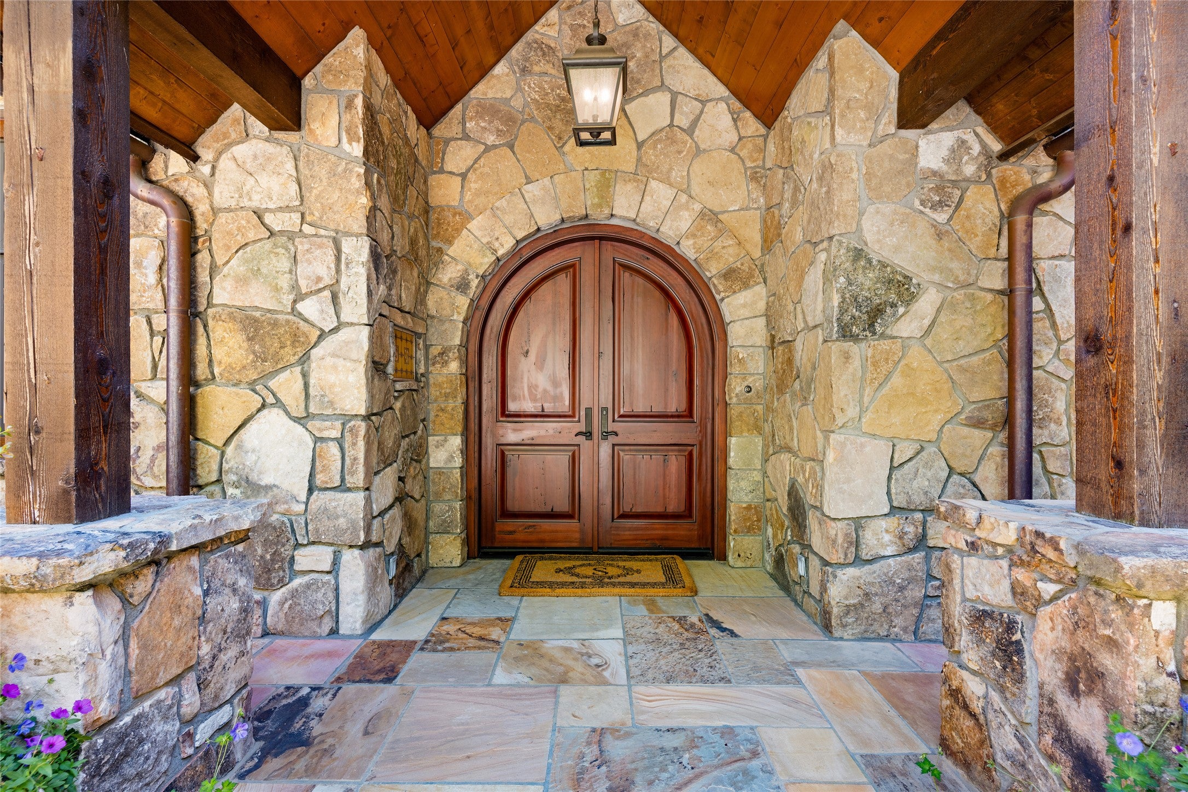
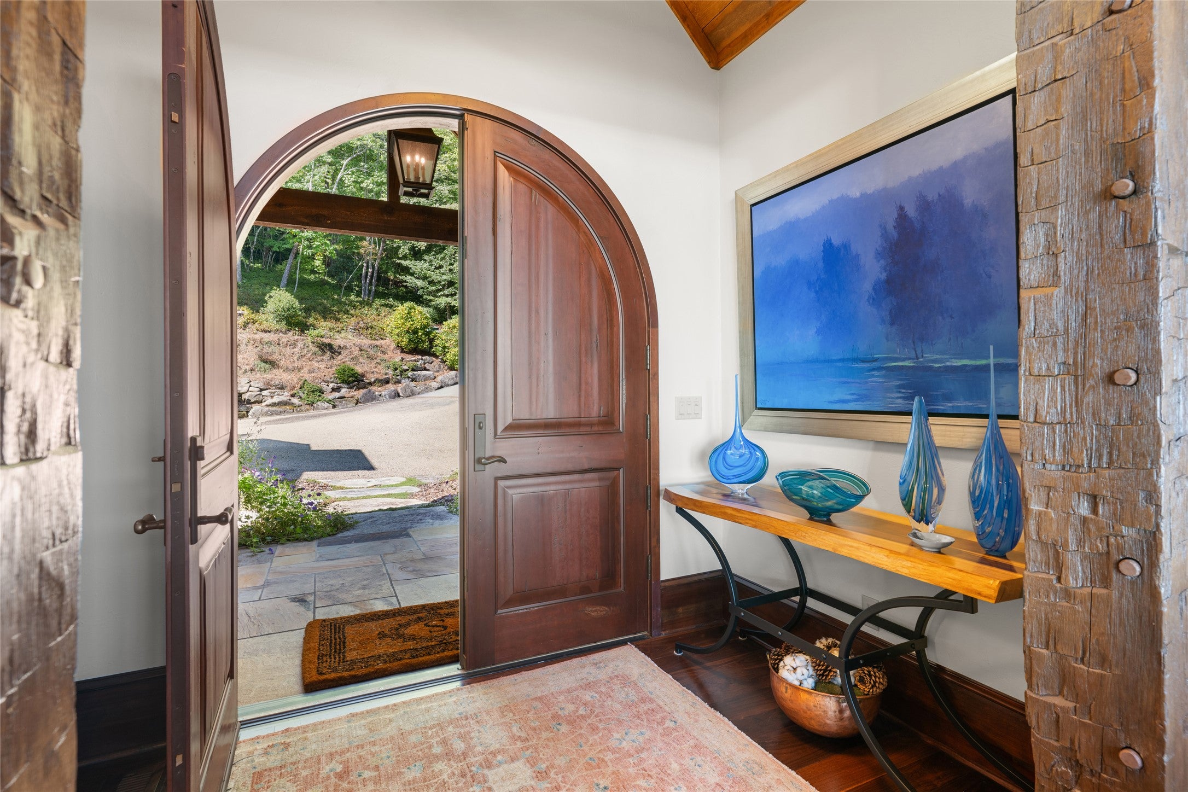
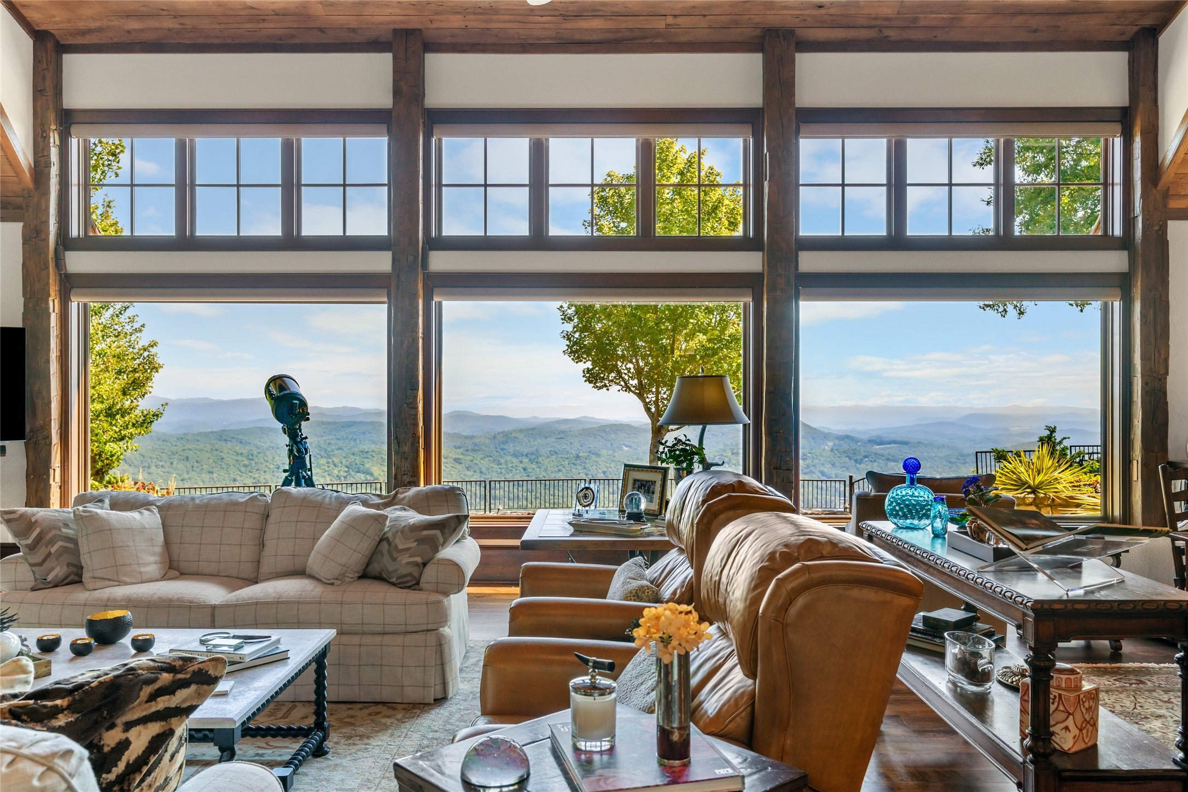
Enter an interest rate to see your estimated monthly payment.Set high on the mountain with sweeping long-range views of the surrounding mountains and Lake Toxaway, this beautifully crafted home designed by distinguished architect Tim Greene offers an exceptional combination of privacy, comfort, and refined mountain living. Thoughtfully positioned to take advantage of its setting, the home brings the views into focus from the moment you step inside. Designed primarily for main-level living, the open and inviting interior features American black walnut flooring, beautiful stonework, and a stone fireplace that anchors the great room. Large windows frame the landscape beyond, while a well-appointed kitchen and adjoining living and dining spaces create an easy flow for both everyday living and entertaining. Upstairs, two private ensuite bedrooms along with an office and attached private bathroom provide plenty of space for family and friends. An attached casita, an additional 271 sq. ft. connected to the main house by a covered deck, offers a versatile space for a private office or additional retreat complete with an ensuite bathroom. Technology is seamlessly integrated throughout the home, including automated Hunter Douglas shades, whole-home Sonos, a comprehensive security system, and a closed-circuit camera system that allows remote property monitoring. Outdoor living is an important part of the home, with covered porches and flagstone patios extending the living spaces into the surrounding landscape. A spacious covered porch with a wood-burning fireplace creates an inviting place to gather throughout the seasons, while a small creek, stacked stone walls, and a generous backyard add to the natural character of the property. The property also includes an adjoining undeveloped lot, providing additional privacy and preserving the peaceful mountain setting. The home is offered partially furnished, making it equally well suited as a full-time residence or mountain retreat. Less than 10 minutes from Lake Toxaway Country Club, the marina, and the historic Greystone Inn, this property offers the privacy of a mountain setting with convenient access to the amenities and experiences of Lake Toxaway.
| 2 weeks ago | Listing first seen on site | |
| 2 weeks ago | Listing updated with changes from the MLS® |

Listing information is provided by Participants of the Highlands Cashiers Board of REALTORS MLS. IDX information is provided exclusively for personal, non-commercial use, and may not be used for any purpose other than to identify prospective properties consumers may be interested in purchasing. Information is deemed reliable but not guaranteed. Copyright 2026, Highlands Cashiers Board of REALTORS MLS.
Data last updated at: 2026-10-05 10:15 AM UTC