95 Cardinal Trace, Lake Toxaway, NC, 28747

Save
Ask
Tour
Hide
Share
$4,995,000
New Listing

95 Cardinal Trace
Lake Toxaway, NC 28747

For Sale|Single Family Residence|Active
4
Beds
6
Total Baths
4
Full Baths
2
Partial Baths
1988
Built
Subdivision:
Toxaway Estates
County:
Transylvania
Listing courtesy of Jeff Ramm of Coldwell Banker Advantage
95 Cardinal Trace95 Cardinal Trace95 Cardinal Trace95 Cardinal Trace
Save
Ask
Tour
Hide
Share

Mortgage Calculator

Monthly Payment (Est.)

Enter an interest rate to see your estimated monthly payment.
Calculator powered by Showcase IDX, a Constellation1 Company. Copyright ©2026 Information is deemed reliable but not guaranteed.

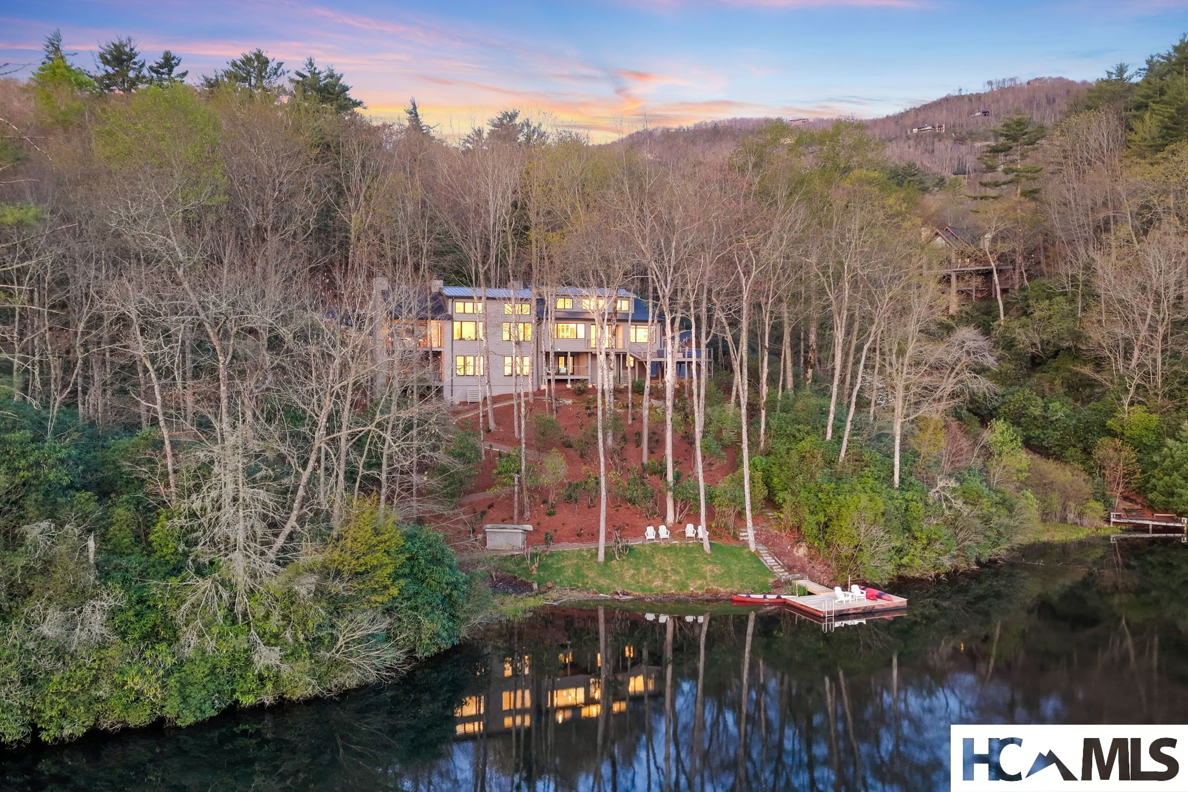
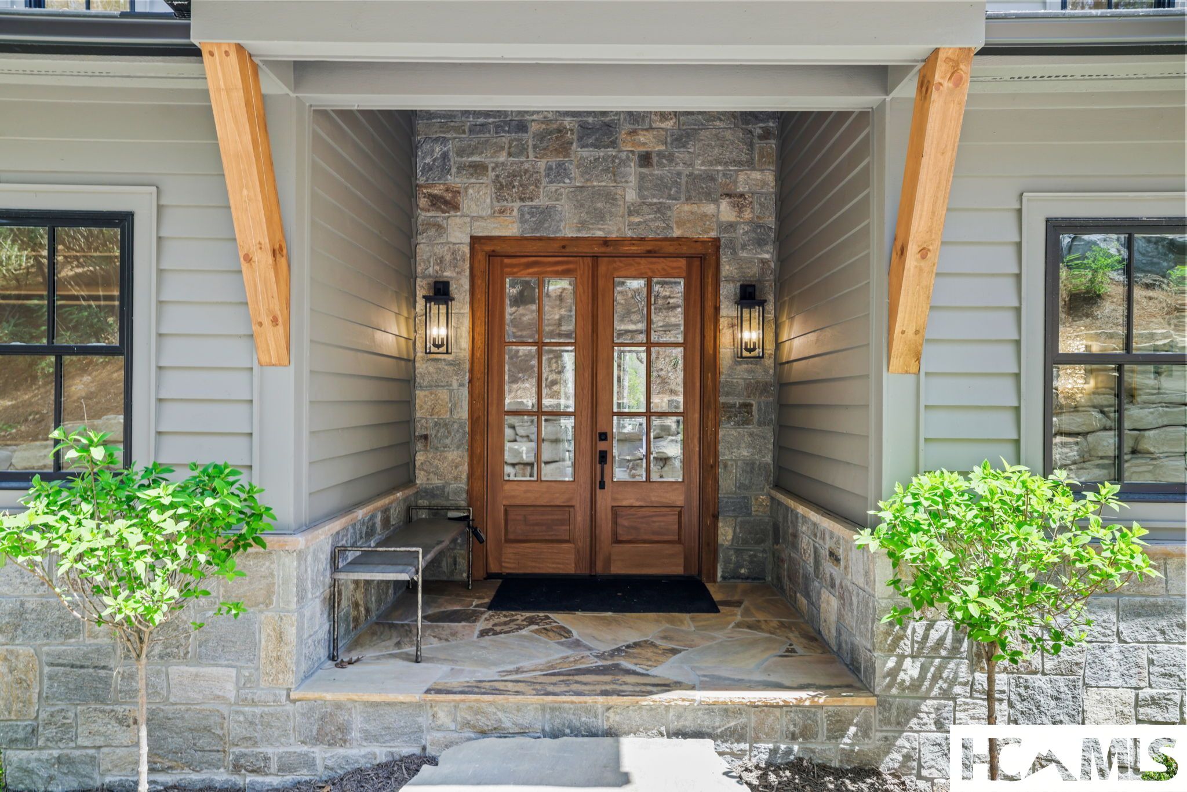
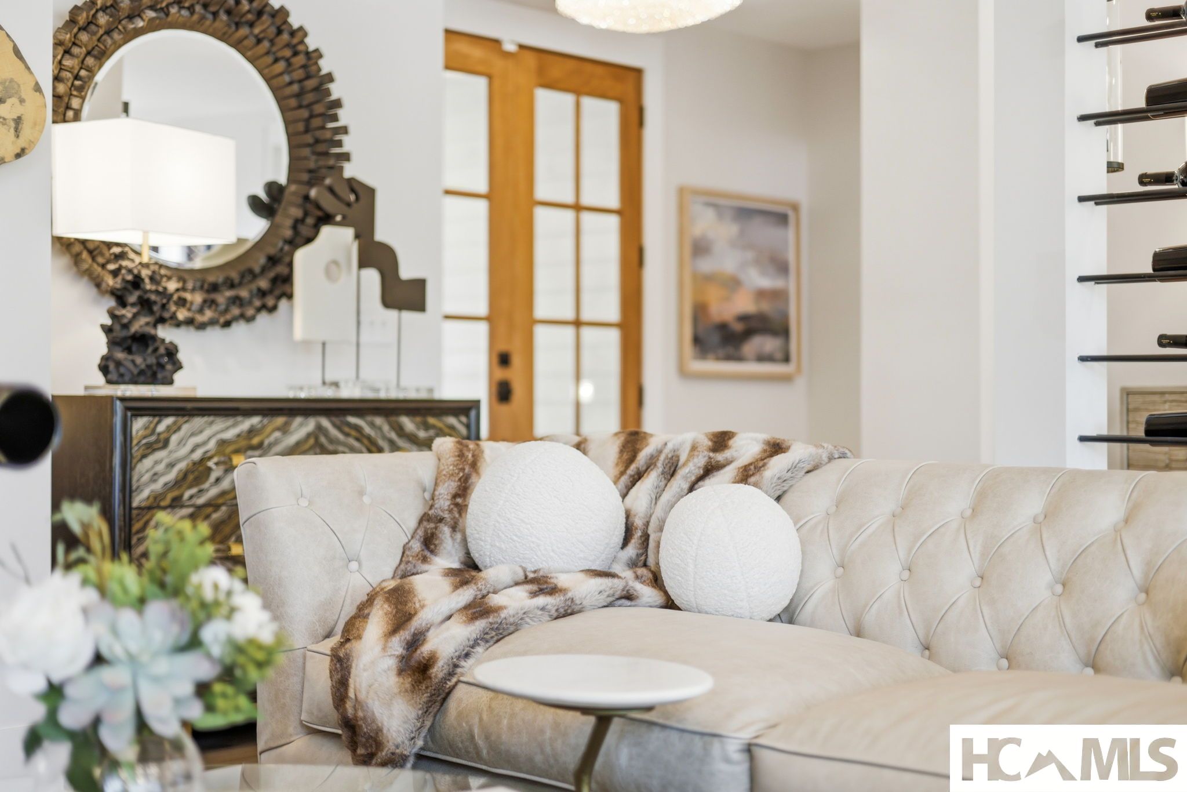
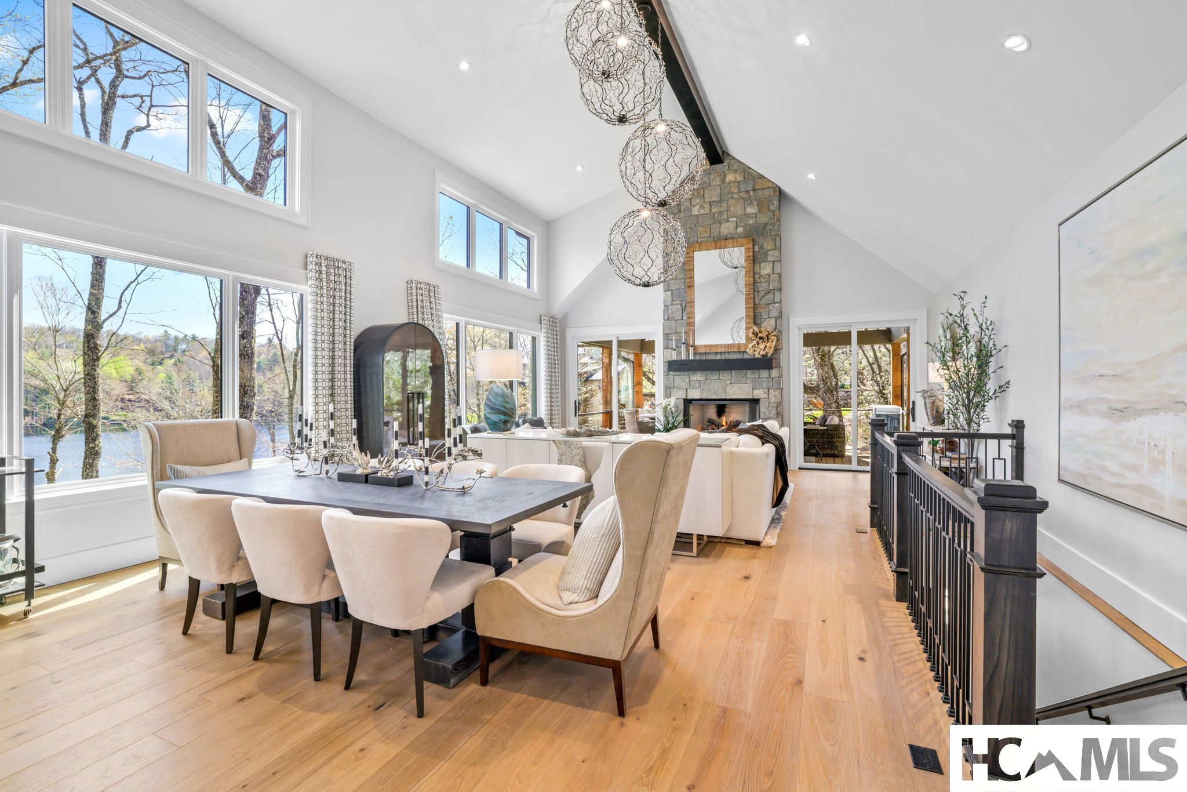
Presenting the most exquisite, turnkey, newly constructed modern mountain home! Perfectly located on the highly desired but rarely available Lake Cardinal within the exclusive Lake Toxaway Estates, just minutes from the Lake Toxaway Country Club and Golf Course, Marina, and the Greystone Inn! Curated by a top-notch design build team, this 4 Bed Rm, 6 Bath stunning home is filled with quality and attention to detail everywhere you look! The 1st floor features a graceful double door entry with views straight through to the lake becoming a piece of art that changes with every hour and every season. The open floorplan includes walls of windows with unobstructed water views, an incredible Great Rm with vaulted ceilings, native stone fireplace, beamed ceiling, and access to the large, covered deck with fireplace and outdoor grilling station! The chef's Kitchen will delight with Quartz counters, Thermador appliances, and oversized island. Gather in front of the cozy Hearth Rm fireplace and still be part of all the activity. The luxurious Owners Suite offers utopian lake views where you can wake to water and sleep with the stars, a Sitting area, custom spa Bath, and walk-in Closet! Access to the 2 car Garage, Pantry / Laundry Center, open Deck, and 1/2 Bath complete the main level. Upstairs you will find 2 Ensuite Bed Rms, each with gorgeous Baths, along with a Loft area, perfect for reading or an Office, all with exceptional Lake Cardinal views! Downstairs is a huge Family Rm with Bar, and access to 2 other Decks. There is a perfect 4th Bed Rm Suite with full Bath, and a lower-level Kitchen with Garage and outdoor access. An additional 1/2 Bath is conveniently located near the easy entry 2-car tandem Garage (4 car total). The site boasts over 150' of waterfront access through the landscaped paths to the dock. Cool summer afternoons come alive with the thrill of lake adventures. Whether you’re paddling across the pristine waters, sunning on the private dock, or simply diving into the open crystal-clear waters, the 65-acre Lake Cardinal becomes your personal, private playground, shared by only a handful of fortunate lake homeowners. Residents can take advantage of the Lake Toxaway Marina Yacht Club to enjoy easy motor boating without the expense or maintenance of owning your own! Home can be purchased complete with all new designer furnishings! Membership to the Lake Toxaway Country Club is available through application. This home is a must see!

Save
Ask
Tour
Hide
Share
Listing Snapshot
Price 
$4,995,000
Days On Site 
0 Days
Bedrooms 
4
Inside Area (SqFt) 
N/A
Total Baths 
6
Full Baths 
4
Partial Baths 
2
Lot Size 
1.82 Acres
Year Built 
1988
MLS® Number 
1004246
Status 
Active
Property Tax 
$15,166
HOA/Condo/Coop Fees 
$325.42 monthly
Sq Ft Source 
N/A
Friends & Family
Recent Activity
20 hours agoListing first seen on site
yesterdayListing updated with changes from the MLS®
General Features
Acres 
1.82
Attached Garage 
Yes
Direction Faces 
West
Foundation 
Block
Garage 
Yes
Garage Spaces 
2
Levels 
One and One Half
Parking 
Additional ParkingAsphaltAttachedCircular DrivewayElectric Vehicle Charging Station(s)Garage Faces FrontGarageGolf Cart GarageGarage Door OpenerInside EntranceKitchen LevelOversizedGarage Faces SideTandem
Property Condition 
New Construction
Property Sub Type 
Single Family Residence
Sewer 
Private Sewer
Style 
Craftsman
Utilities 
Cable AvailableElectricity ConnectedWater Connected
Water Source 
PrivateWell
Zoning 
Residential
Interior Features
Appliances 
Built-In Electric OvenBuilt-In Gas RangeBar FridgeBuilt-In RefrigeratorConvection OvenDown DraftDouble OvenDryerDishwasherBuilt-In FreezerGas Water HeaterIce MakerMicrowaveStainless Steel Appliance(s)Water SoftenerTankless Water HeaterWasher
Basement 
Crawl SpaceExterior EntryFullConcretePartially FinishedBath/StubbedStorage SpaceWalk-Out Access
Cooling 
Ceiling Fan(s)Heat Pump
Fireplace 
Yes
Fireplace Features 
DenGas LogGreat RoomOutsidePropaneRaised HearthStoneVentlessWood Burning
Fireplaces 
3
Flooring 
Ceramic TileHardwood
Furnished 
Furnished
Heating 
CentralElectricHeat PumpZoned
Interior 
Beamed CeilingsBuilt-in FeaturesCeiling Fan(s)ChandelierCrown MoldingCathedral Ceiling(s)Dry BarDouble VanityEntrance FoyerGranite CountersHigh CeilingsHigh Speed InternetKitchen IslandOpen FloorplanPantryStone CountersSoaking TubVaulted Ceiling(s)Wired for DataBar
Laundry Features 
Washer HookupElectric Dryer HookupMain LevelLaundry RoomSink
Bathroom 2 
Level - Second
Bathroom 3 
Level - Second
Bathroom 4 
Level - Lower
Bathroom 5 
Level - First
Den 
Level - First
Family Room 
Level - Lower
Great Room 
Level - First
Kitchen 
Level - Lower
Laundry 
Level - First
Loft 
Level - Second
Master Bathroom 
Level - First
Master Bedroom 
Level - First
MudRoom 
Level - First
Save
Ask
Tour
Hide
Share
Exterior Features
Construction Details 
StoneWood Siding
Exterior 
DockFire PitGas Grill
Lot Features 
Cul-De-SacSloped DownMany TreesViewsWaterfront
Patio And Porch 
Rear PorchCoveredDeckFront PorchSide PorchWrap Around
Pool Features 
Community
Roof 
MetalShingle
View 
LakeTrees/Woods
Waterfront 
Yes
Waterfront Features 
Lake FrontLake PrivilegesWaterfrontWaterfront Access
Waterview 
LakeTrees/Woods
Community Features
Association Fee 
$3905.0
Association Fee Frequency 
Annually
Community Features 
ClubhouseFitness CenterFishingGolfLakePoolRestaurantTennis Court(s)
MLS Area 
Toxaway
Roads 
Asphalt
Listing courtesy of Jeff Ramm of Coldwell Banker Advantage


Listing information is provided by Participants of the Highlands Cashiers Board of REALTORS MLS. IDX information is provided exclusively for personal, non-commercial use, and may not be used for any purpose other than to identify prospective properties consumers may be interested in purchasing. Information is deemed reliable but not guaranteed. Copyright 2026, Highlands Cashiers Board of REALTORS MLS.
Data last updated at: 2026-10-05 11:45 AM UTC

Neighborhood & Commute
Source: Walkscore
Disclosure: Community information and market data powered by Constellation Data Labs. Information is deemed reliable but not guaranteed.
Save
Ask
Tour
Hide
Share