
39 Wild Turkey Road, Cashiers, NC, 28717
39 Wild Turkey RoadCashiers, NC 28717
Mortgage Calculator
Monthly Payment (Est.)
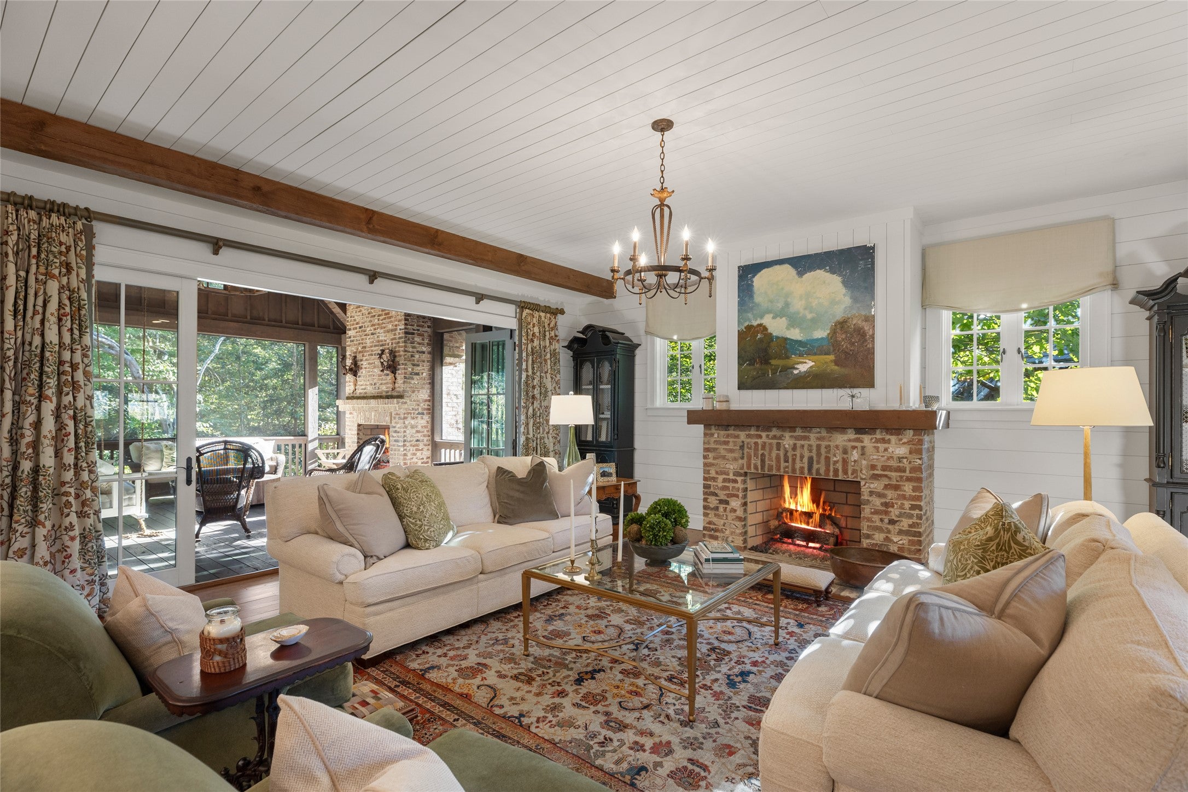
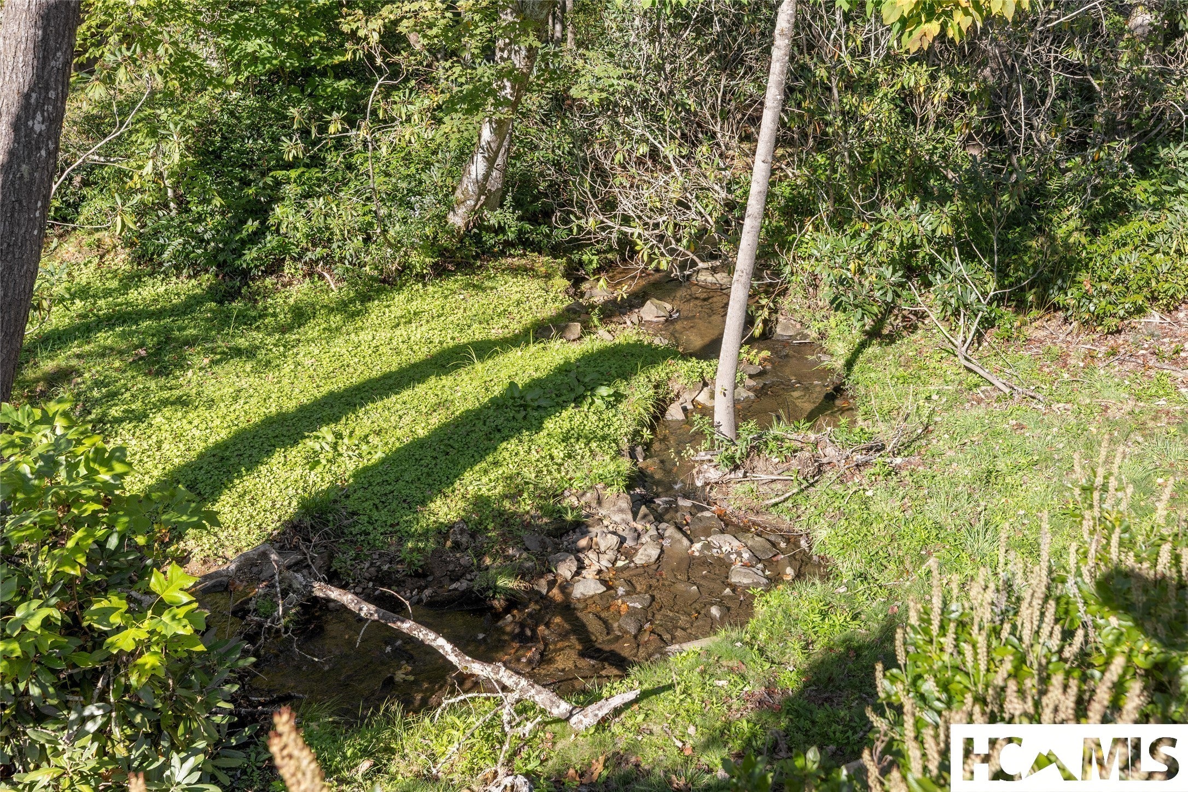
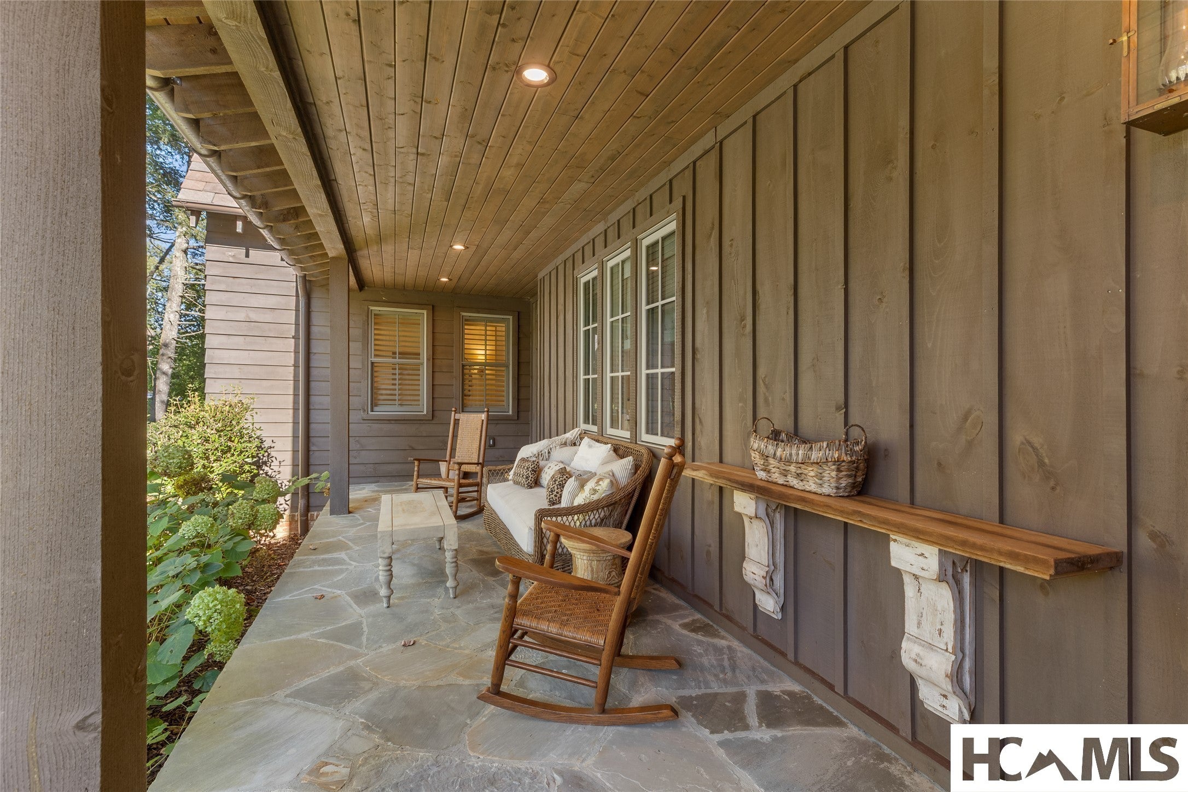
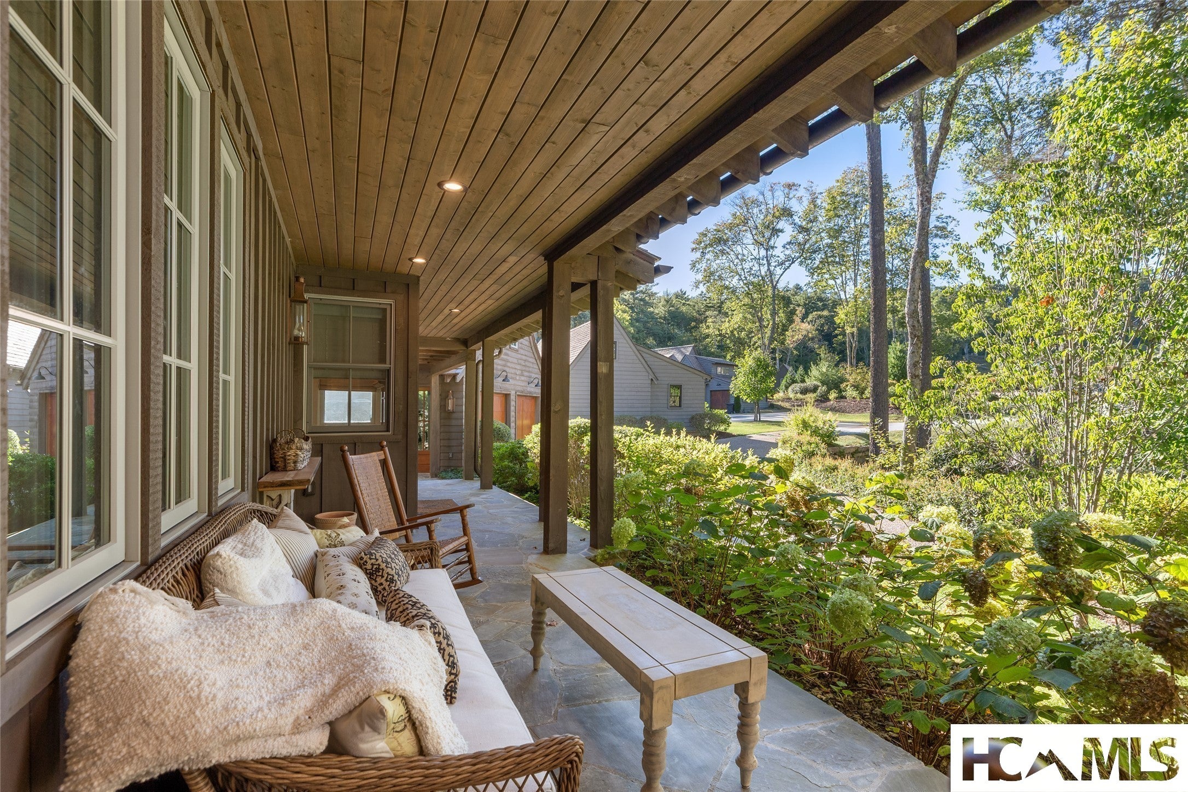
Enter an interest rate to see your estimated monthly payment.Set along a picturesque creek in the heart of GlenCove, this beautifully customized Prestwick cottage offers an exceptional combination of location, privacy, and thoughtful design. Ideally situated on a corner lot within walking distance of the Recreation Barn, Zachary’s dining, the pool, and many of GlenCove’s most popular amenities, the home feels wonderfully connected to the community while enjoying a surprisingly private setting. Designed by architect Sam Edgens, GlenCove’s cottages are known for their timeless character and inviting mountain architecture. This four bedroom, four and a half bath residence takes that character a step further with interiors individually selected with the assistance of the owners’ designer, creating a home that feels collected and personal rather than expected. Beautiful wood floors extend throughout the living spaces, while reclaimed brick flooring in the hallway adds warmth, texture, and a distinctive sense of character. Comfortable gathering spaces were designed for both everyday living and time spent with family and friends. In addition to the main living areas, a second living room upstairs provides another place to relax, while a bonus room and full bath above the two car garage offer wonderful flexibility for guests, a home office, recreation space, or additional sleeping accommodations. Outside, a creek winds around the property, creating a peaceful natural backdrop and a tremendous sense of privacy. The corner location further enhances the feeling of space, yet GlenCove’s recreation, dining, pool, and activities are just a short walk away. Adding to the turnkey appeal, the designer selected furnishings convey with the home, along with the golf cart housed in the two car garage, making it easy to begin enjoying the GlenCove lifestyle from the moment you arrive. GlenCove is a multigenerational mountain community in Cashiers designed around recreation, wellness, nature, and time spent together. From golf and dining to the community farm and garden, lake and boathouse, hiking, swimming, fitness, and an abundance of activities for all ages, there is always something to enjoy. Creekside privacy, custom designer interiors, timeless architecture, and a walkable location in the heart of GlenCove, this is a cottage that truly stands apart.
| 5 days ago | Listing first seen on site | |
| 5 days ago | Listing updated with changes from the MLS® |

Listing information is provided by Participants of the Highlands Cashiers Board of REALTORS MLS. IDX information is provided exclusively for personal, non-commercial use, and may not be used for any purpose other than to identify prospective properties consumers may be interested in purchasing. Information is deemed reliable but not guaranteed. Copyright 2026, Highlands Cashiers Board of REALTORS MLS.
Data last updated at: 2026-10-04 07:01 PM UTC
Did you know? You can invite friends and family to your search. They can join your search, rate and discuss listings with you.