593 Roaming Road, Glenville, NC, 28736

Save
Ask
Tour
Hide
Share
$4,495,000
28 Days On Site

593 Roaming Road
Glenville, NC 28736

For Sale|Single Family Residence|Active
6
Beds
7
Total Baths
6
Full Baths
1
Partial Bath
2026
Built
Subdivision:
Chinquapin
County:
Jackson
Listing courtesy of Ann Cooper of Silver Creek Real Estate Group - H
593 Roaming Road593 Roaming Road593 Roaming Road593 Roaming Road
Save
Ask
Tour
Hide
Share

Mortgage Calculator

Monthly Payment (Est.)

Enter an interest rate to see your estimated monthly payment.
Calculator powered by Showcase IDX, a Constellation1 Company. Copyright ©2026 Information is deemed reliable but not guaranteed.

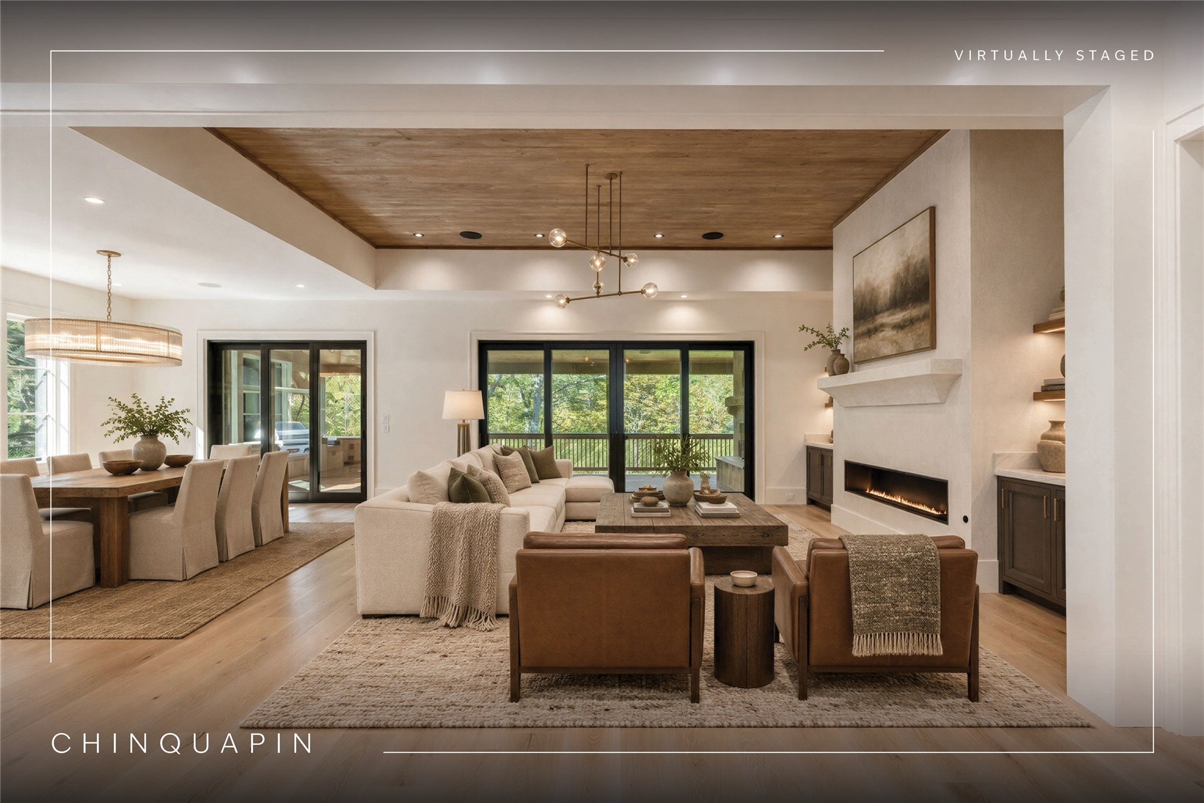
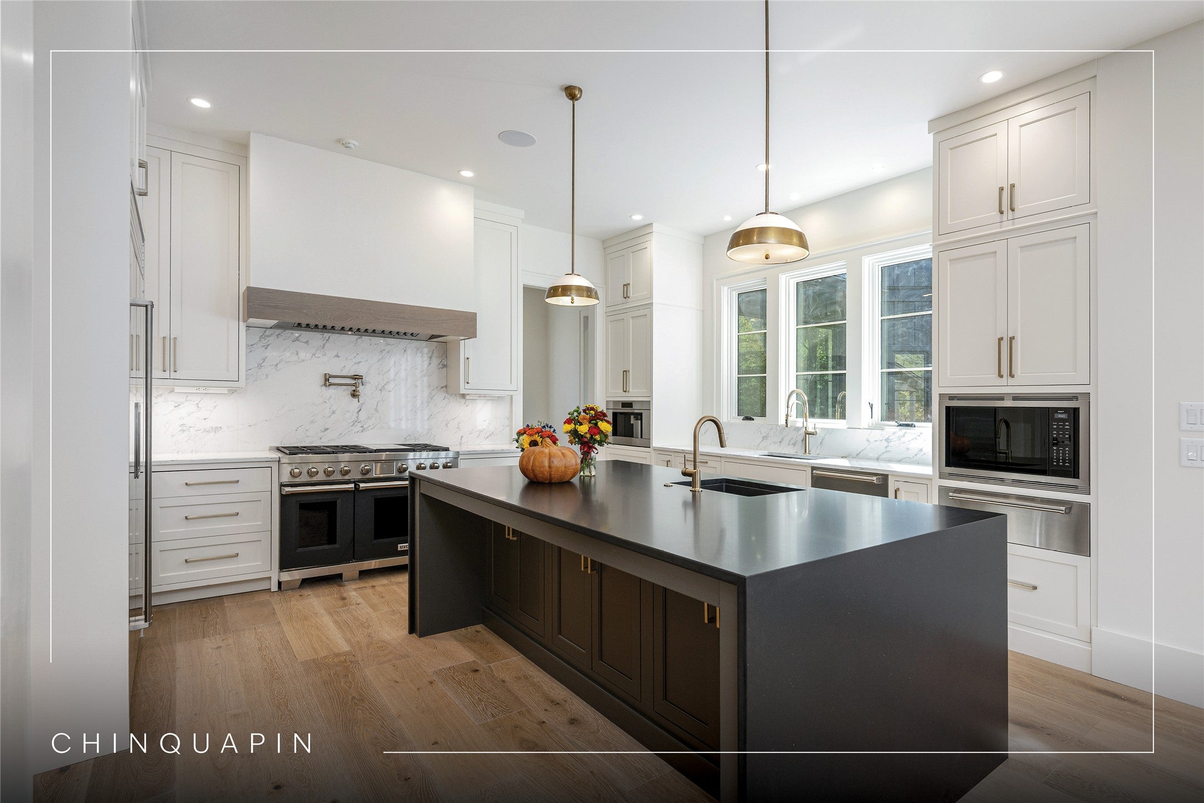
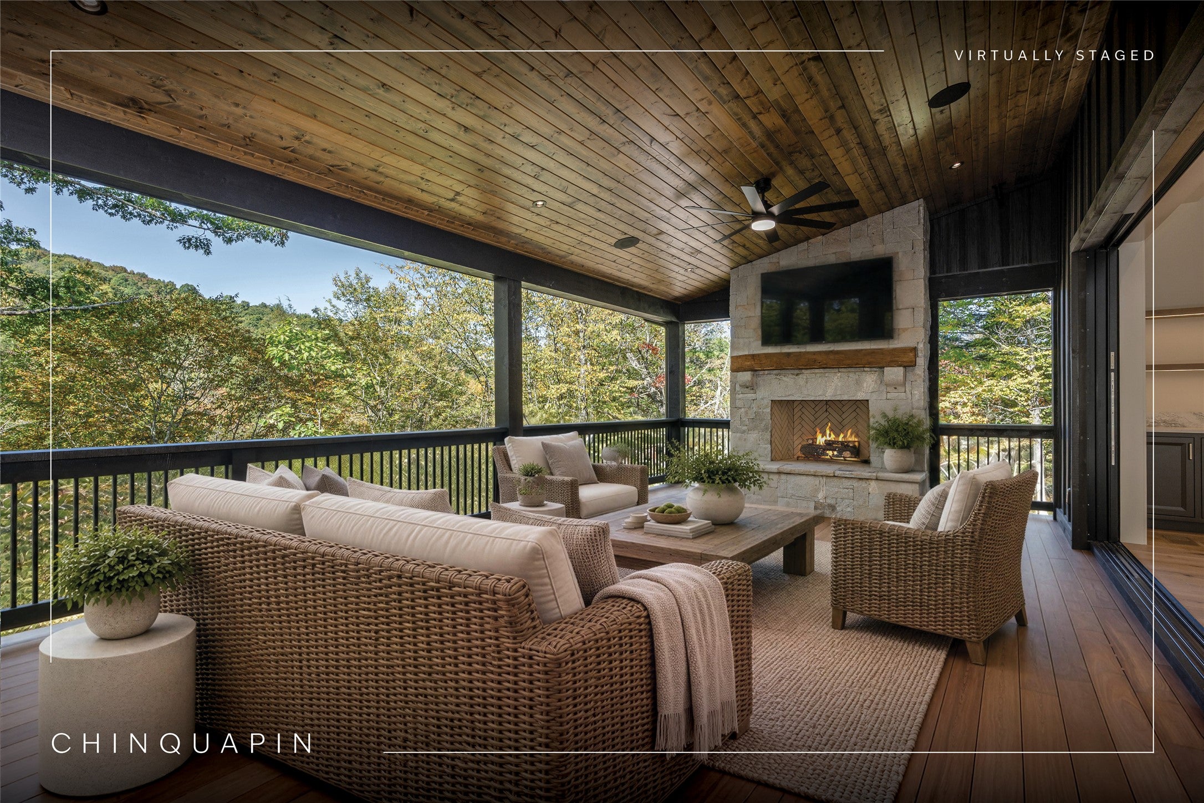
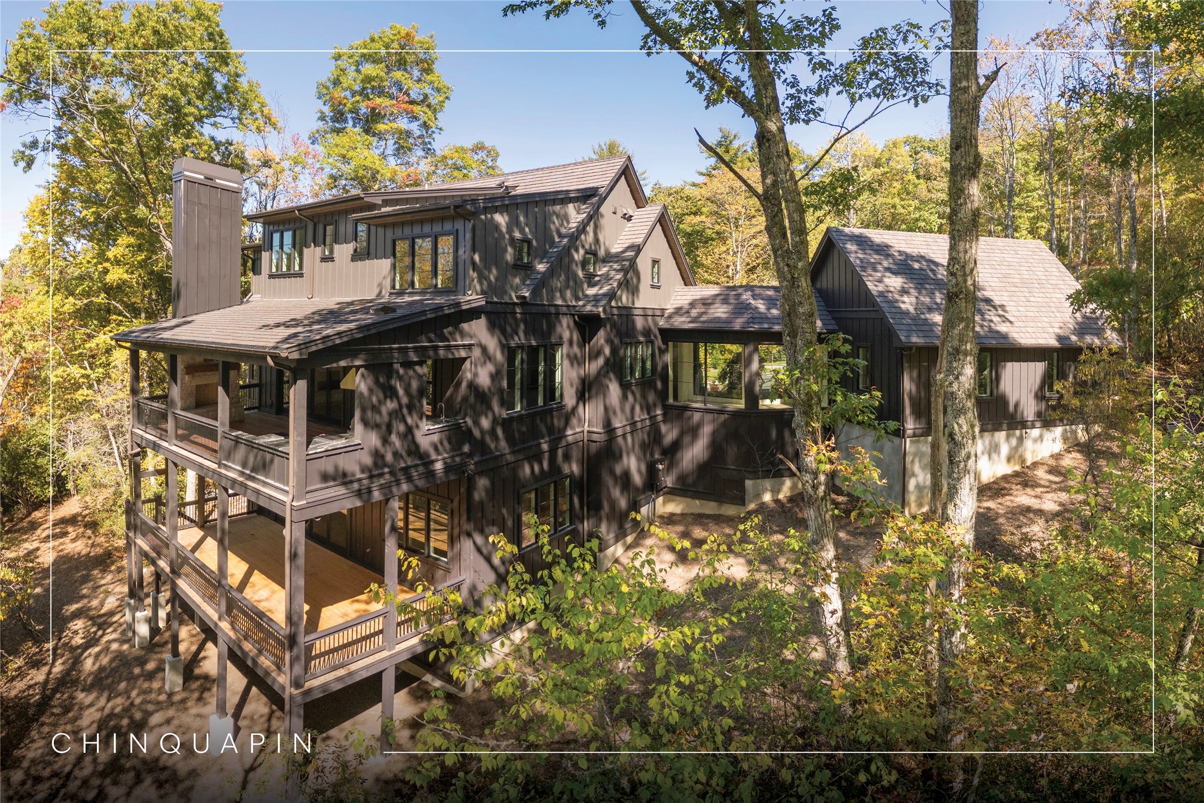
At this house, a dinner party doesn't end at the table. It drifts through a wall of open glass to the fire on the deck, and the next morning it continues down a private trail to a picturesque creek with nearby waterfalls. Built in 2026 for exactly this kind of hosting, this Chinquapin residence gives every guest a suite of their own and every gathering room to unfold, from the great room all the way to the water. Situated on 2.94 acres, the sophisticated design and remarkable craftsmanship make entertaining effortless. Elegant gas lanterns welcome you into a home where stunning architectural details, exquisite lighting, and refined finishes set the tone. The spectacular main living area features a sleek contemporary fireplace and dramatic disappearing glass doors that open the entire rear of the home to an expansive outdoor entertaining deck, seamlessly blending indoor and outdoor living. An outdoor kitchen and fireplace create the ultimate setting for gatherings beneath the Carolina mountain sky. At the heart of the home, a showstopping chef's kitchen features premium Wolf and Sub-Zero appliances, a built-in coffee system, and a warming drawer, complemented by an exceptional scullery with additional high-end appliances for effortless entertaining. A stunning glass walkway connects the three-car garage to the scullery and mudroom, combining architectural beauty with everyday convenience. Smart-home technology, integrated music, security cameras, and sophisticated lighting enhance the experience throughout. Six luxurious ensuite bedrooms offer exceptional privacy and comfort, including a magnificent main-level primary retreat with heated bathroom floors, a steam-and-rain shower, and a soaking tub. Laundry facilities on each floor provide ultimate convenience. Downstairs, a beautifully appointed wet bar and wine cellar invite intimate gatherings, while an upstairs private cigar lounge off the private office offers a distinctive retreat. Beyond the home, a private trail meanders through the untouched acreage filled with native vegetation to a picturesque stream bordering the rear acreage, offering the opportunity to create an enchanting waterside gathering space. Surrounded by the breathtaking natural beauty of Chinquapin, a haven for outdoor enthusiasts, this extraordinary estate offers the rare combination of elevated mountain living, unparalleled entertaining, and a peaceful connection to nature.

Save
Ask
Tour
Hide
Share
Listing Snapshot
Price 
$4,495,000
Days On Site 
28 Days
Bedrooms 
6
Inside Area (SqFt) 
N/A
Total Baths 
7
Full Baths 
6
Partial Baths 
1
Lot Size 
2.94 Acres
Year Built 
2026
MLS Number 
1004331
Status 
Active
Property Tax 
$5,337
HOA/Condo/Coop Fees 
$320.83 monthly
Sq Ft Source 
N/A
Friends & Family
Recent Activity
4 weeks agoListing first seen on site
4 weeks agoListing updated with changes from the MLS
General Features
Acres 
2.94
Garage 
Yes
Garage Spaces 
3
Levels 
Three Or More
Parking 
Additional ParkingDrivewayGarage Faces FrontGarageGarage Door OpenerKitchen LevelPaved
Property Condition 
New Construction
Property Sub Type 
Single Family Residence
Sewer 
Septic Tank
Utilities 
Electricity ConnectedPropaneUnderground Utilities
Water Source 
Public
Zoning 
Residential
Interior Features
Appliances 
Built-In RangeBuilt-In Gas RangeBar FridgeBuilt-In RefrigeratorDryerWasher/Dryer StackedDishwasherExhaust FanFreezerDisposalIce MakerMicrowaveOvenRange HoodTankless Water HeaterWine CoolerWarming DrawerWasher
Basement 
Crawl Space
Cooling 
Ceiling Fan(s)Central Air
Fireplace 
Yes
Fireplace Features 
GasGas StarterGreat RoomOutsideWood Burning
Fireplaces 
2
Flooring 
HardwoodTileWood
Furnished 
Unfurnished
Heating 
Heat Pump
Interior 
Built-in FeaturesCeiling Fan(s)ChandelierDouble VanityEntrance FoyerEat-in KitchenHigh CeilingsHigh Speed InternetKitchen IslandOpen FloorplanPantryRecessed LightingSound SystemStorageSmart HomeSoaking TubBarWalk-In Closet(s)
Laundry Features 
Electric Dryer HookupMain LevelLower LevelMultiple LocationsSinkUpper Level
Bathroom 1 
Level - Upper
Bathroom 2 
Level - Upper
Bathroom 3 
Level - Lower
Bathroom 4 
Level - Lower
Bathroom 5 
Level - Lower
Bedroom 1 
Level - Upper
Bedroom 2 
Level - Upper
Bedroom 3 
Level - Lower
Bedroom 4 
Level - Lower
Bedroom 5 
Level - Lower
Bonus Room 
Level - Upper
Dining Room 
Level - Main
Family Room 
Level - Lower
Great Room 
Level - Main
Kitchen 
Level - Main
Laundry 
Level - Lower
Master Bathroom 
Level - Main
Master Bedroom 
Level - Main
MudRoom 
Level - Main
Save
Ask
Tour
Hide
Share
Exterior Features
Exterior 
Built-in BarbecueGas GrillOutdoor KitchenBarbecue
Lot Features 
Back YardGentle SlopingRolling Slope
Patio And Porch 
Rear PorchCoveredDeckOtherScreened
Roof 
ShakeSynthetic
View 
Mountain(s)RidgeTrees/Woods
Waterfront Features 
StreamWaterfront Access
Waterview 
Mountain(s)RidgeTrees/Woods
Community Features
Association Fee 
$3850.0
Association Fee Frequency 
Annually
Community Features 
ClubhouseFitness CenterGatedStable(s)LakePlaygroundTennis Court(s)
MLS Area 
Cedar Creek-Breedlove
Listing courtesy of Ann Cooper of Silver Creek Real Estate Group - H


Listing information is provided by Participants of the Highlands Cashiers Board of REALTORS MLS. IDX information is provided exclusively for personal, non-commercial use, and may not be used for any purpose other than to identify prospective properties consumers may be interested in purchasing. Information is deemed reliable but not guaranteed. Copyright 2026, Highlands Cashiers Board of REALTORS MLS.
Data last updated at: 2026-11-12 07:56 PM UTC

Neighborhood & Commute
Source: Walkscore
Disclosure: Community information and market data powered by Constellation Data Labs. Information is deemed reliable but not guaranteed.
Save
Ask
Tour
Hide
Share