610 Glencove Drive, Cashiers, NC, 28717

Save
Ask
Tour
Hide
Share
$4,100,000
34 Days On Site

610 Glencove Drive
Cashiers, NC 28717

Single Family Residence|Pending
4
Beds
5
Total Baths
4
Full Baths
1
Partial Bath
2020
Built
Subdivision:
GlenCove
County:
Jackson
Listing courtesy of Grace Battle of Cashiers Sotheby's International Realty
610 Glencove Drive610 Glencove Drive610 Glencove Drive610 Glencove Drive
Save
Ask
Tour
Hide
Share

Mortgage Calculator

Monthly Payment (Est.)

Enter an interest rate to see your estimated monthly payment.
Calculator powered by Showcase IDX, a Constellation1 Company. Copyright ©2026 Information is deemed reliable but not guaranteed.

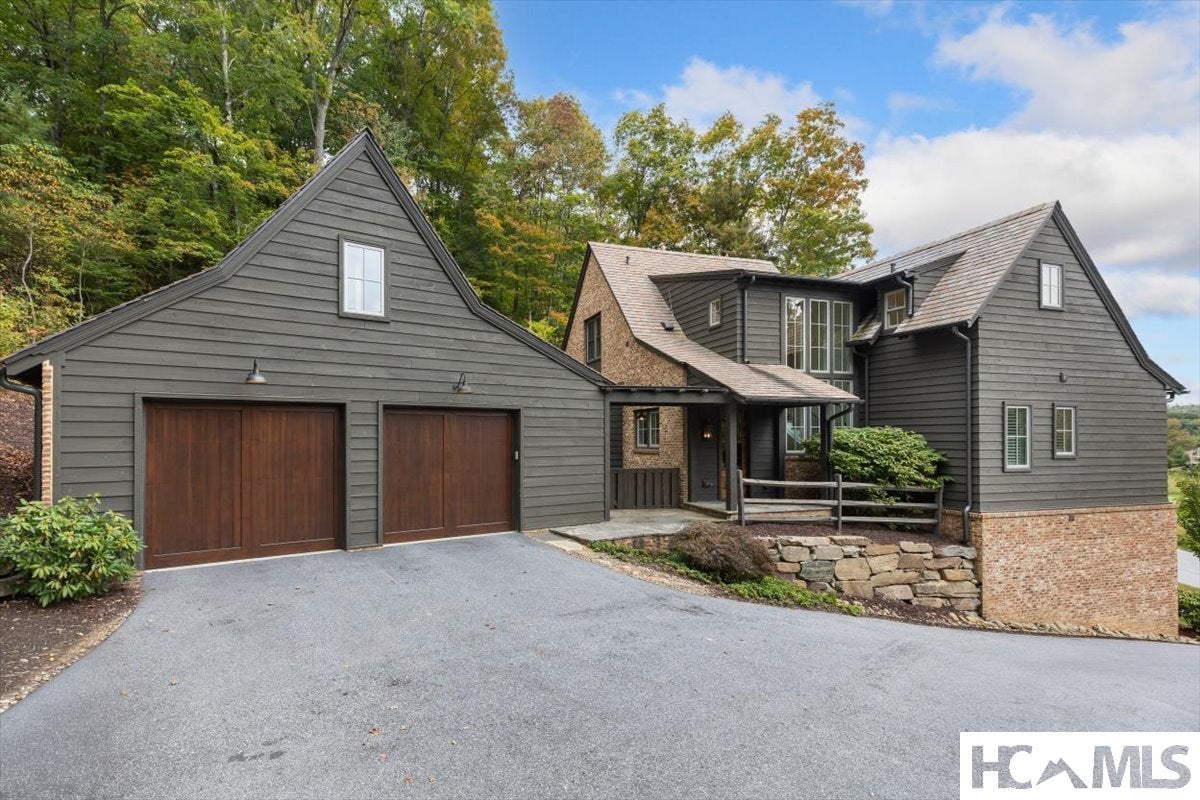
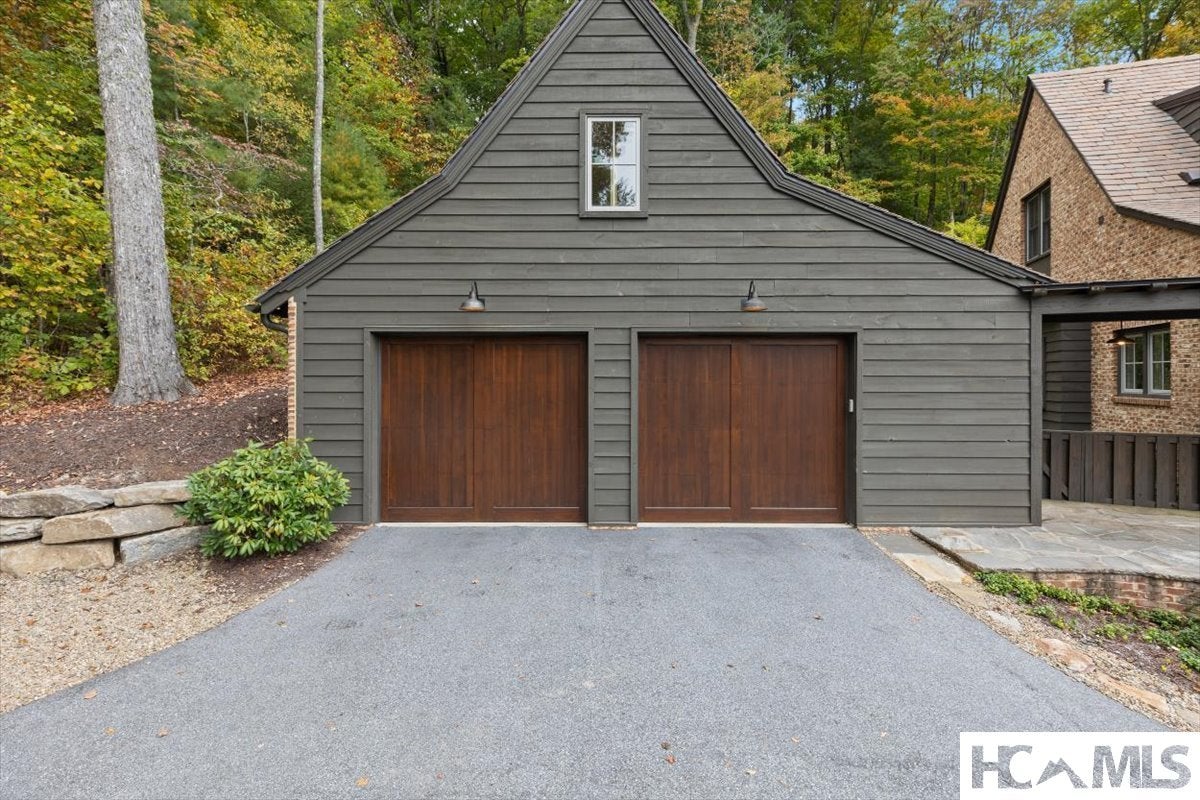
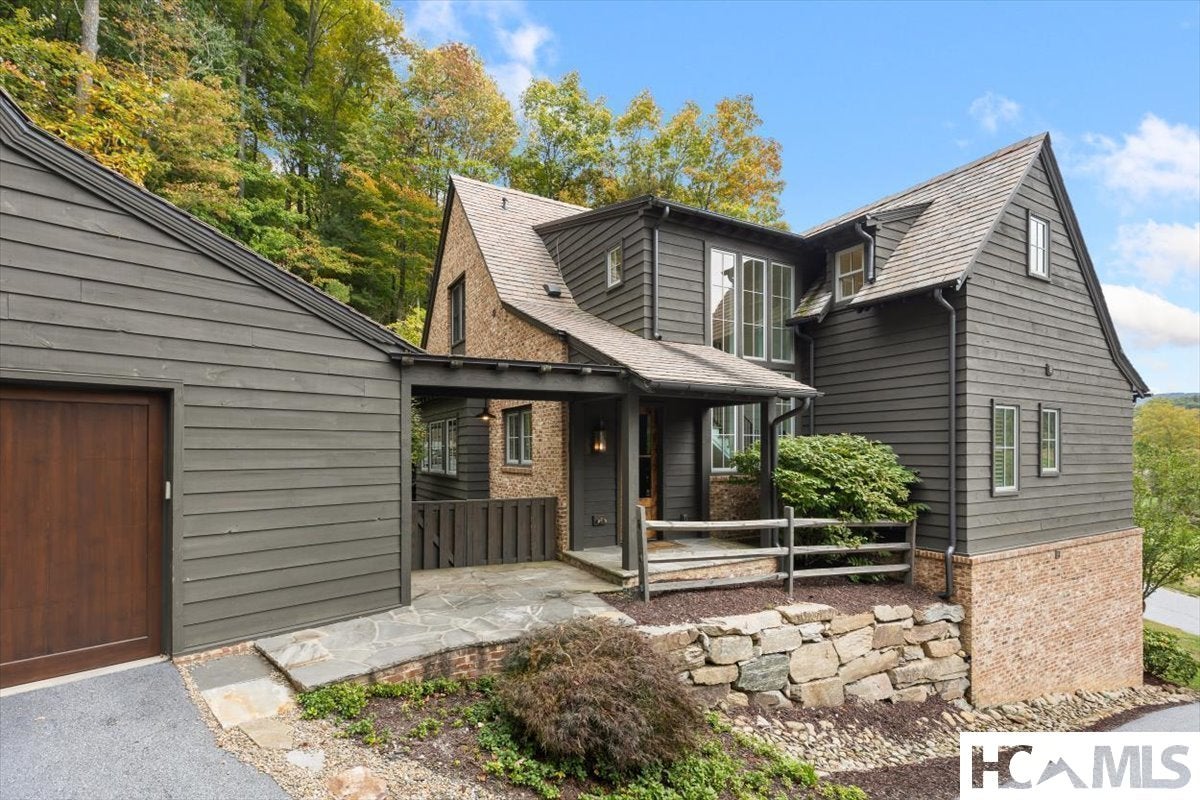
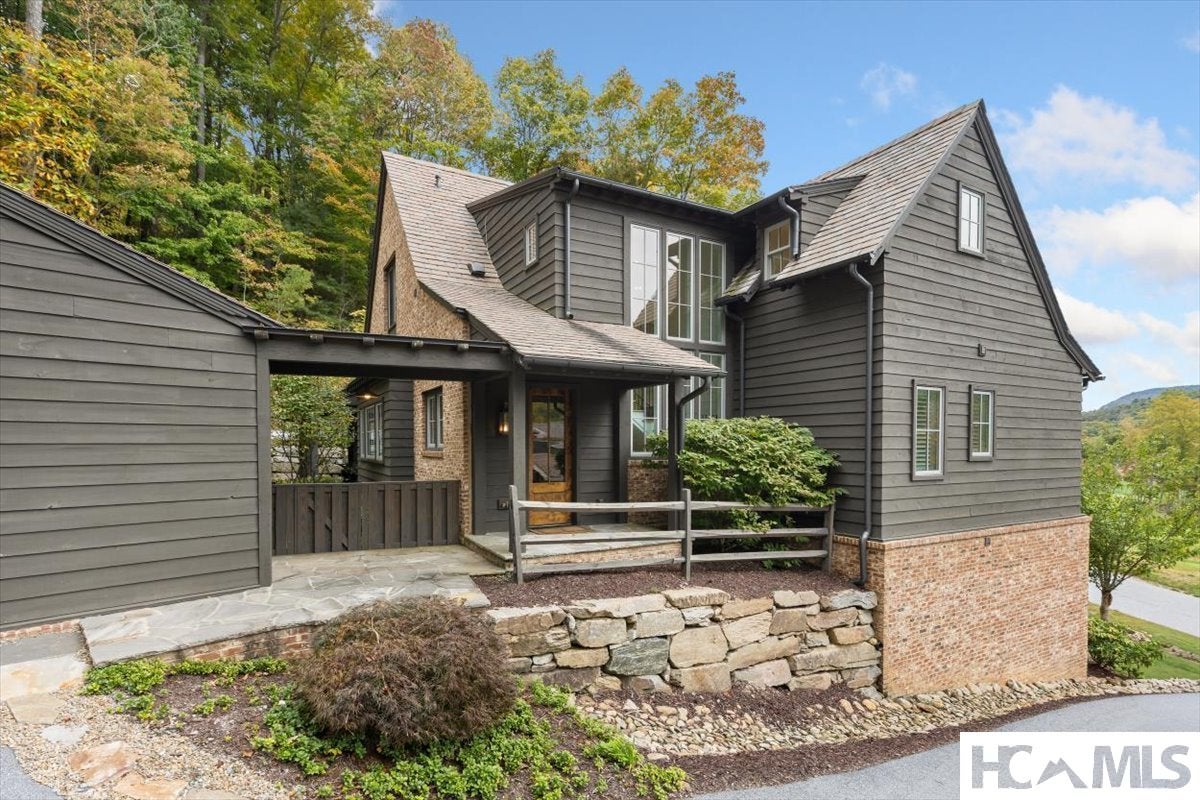
Enjoy mountain living with golf course views at 610 Glen Cove Drive in Cashiers. This four-bedroom, four-and-a-half-bath home overlooks the par-three golf course and Yellow Mountain, blending inviting gathering spaces with room for everyone to unwind. The main level welcomes you through a beautiful entry hall into a bright, open living area with vaulted, beam-accented ceilings, wood shiplap walls, recessed lighting, and a floor-to-ceiling stone fireplace. Folding NanaWall doors open to a screened porch, where mountain and golf course views set the scene for relaxing evenings by the stone fireplace. The open kitchen features a large island, farmhouse sink, wine cooler, and Sub-Zero and Wolf appliances, including a gas range. A convenient dry bar or coffee bar connects the kitchen and living room, while the dining area enjoys its own mountain vistas. The main-level primary suite is just steps from the living area and includes a freestanding soaking tub, separate shower, and walk-in closet. A well-appointed laundry room offers generous counter space and cabinetry. Downstairs, a second bedroom suite is complemented by a separate sitting area—ideal for watching TV or enjoying a quiet read. Two additional bedrooms, each with an en-suite bath, occupy the upper level. Outside, a covered front porch leads to a flagstone sitting area and fire pit tucked among private woodland. The fenced yard is well suited for pets and play. A detached two-car garage connects to the home via a dogtrot walkway leading to the mudroom side entrance.

Save
Ask
Tour
Hide
Share
Listing Snapshot
Price 
$4,100,000
Days On Site 
34 Days
Bedrooms 
4
Inside Area (SqFt) 
N/A
Total Baths 
5
Full Baths 
4
Partial Baths 
1
Lot Size 
0.1 Acres
Year Built 
2020
MLS Number 
1004344
Status 
Pending
Property Tax 
$11,064.79
HOA/Condo/Coop Fees 
$666.67 monthly
Sq Ft Source 
N/A
Friends & Family
Recent Activity
2 weeks agoStatus changed to Pending
2 weeks agoListing updated with changes from the MLS
a month agoListing first seen on site
General Features
Acres 
0.1
Garage 
Yes
Garage Spaces 
2
Green Energy Efficient 
AppliancesWater Heater
Levels 
Three Or More
Parking 
AggregateAsphaltDetachedGarageGarage Door OpenerKitchen LevelPavedGarage Faces Side
Property Sub Type 
Single Family Residence
Sewer 
Private Sewer
Style 
Cottage
Utilities 
Electricity ConnectedSewer ConnectedUnderground Utilities
Water Source 
PrivatePublic
Zoning 
Residential
Interior Features
Appliances 
Built-In Gas RangeBuilt-In RefrigeratorDishwasherENERGY STAR Qualified DishwasherENERGY STAR Qualified WasherENERGY STAR Qualified Water HeaterElectric Water HeaterBuilt-In FreezerDisposalGas Water HeaterRangeRange HoodWine CoolerWater HeaterWasher
Basement 
FinishedStorage Space
Cooling 
Central AirElectric
Fireplace 
Yes
Fireplace Features 
Gas LogGas StarterLiving RoomOutsidePropaneRaised HearthStoneWood Burning
Fireplaces 
2
Flooring 
MarbleTileWood
Furnished 
Furnished
Heating 
CentralElectricZoned
Interior 
Breakfast BarCrown MoldingCathedral Ceiling(s)Dry BarDouble VanityEntrance FoyerHigh CeilingsHigh Speed InternetKitchen IslandOpen FloorplanStone CountersRecessed LightingSoaking TubVaulted Ceiling(s)Walk-In Closet(s)
Laundry Features 
Main LevelLaundry Room
Bathroom 2 
Level - Lower
Bathroom 3 
Level - Upper
Bathroom 4 
Level - Upper
Bathroom 5 
Level - Main
Bedroom 2 
Level - Lower
Bedroom 3 
Level - Upper
Bedroom 4 
Level - Upper
Dining Room 
Level - Main
Family Room 
Level - Main
Kitchen 
Level - Main
Laundry 
Level - Main
Master Bathroom 
Level - Main
Master Bedroom 
Level - Main
Save
Ask
Tour
Hide
Share
Exterior Features
Construction Details 
BrickWood Siding
Exterior 
Private YardRain GuttersFire PitBalcony
Lot Features 
Back YardClose to ClubhouseFront YardNear Golf CourseLandscapedPavedFew TreesViewsLevel
Patio And Porch 
CoveredDeckFront PorchScreened
Pool Features 
AssociationCommunity
Roof 
CompositionSlate
View 
Mountain(s)Trees/Woods
Waterview 
Mountain(s)Trees/Woods
Community Features
Association Amenities 
Basketball CourtClubhouseFitness CenterGolf CourseGatedPlaygroundParkPoolRecreation FacilitiesSpa/Hot TubSecurityTrail(s)
Association Fee 
$8000.0
Association Fee Frequency 
Annually
Community Features 
ClubhouseFitness CenterFishingGolfGatedLakeParkPoolRestaurant
MLS Area 
Norton
Roads 
Asphalt
Listing courtesy of Grace Battle of Cashiers Sotheby's International Realty


Listing information is provided by Participants of the Highlands Cashiers Board of REALTORS MLS. IDX information is provided exclusively for personal, non-commercial use, and may not be used for any purpose other than to identify prospective properties consumers may be interested in purchasing. Information is deemed reliable but not guaranteed. Copyright 2026, Highlands Cashiers Board of REALTORS MLS.
Data last updated at: 2026-11-15 12:00 AM UTC

Neighborhood & Commute
Source: Walkscore
Disclosure: Community information and market data powered by Constellation Data Labs. Information is deemed reliable but not guaranteed.
Save
Ask
Tour
Hide
Share