
884 High Mountain Drive, Cashiers, NC, 28717
884 High Mountain DriveCashiers, NC 28717
Mortgage Calculator
Monthly Payment (Est.)
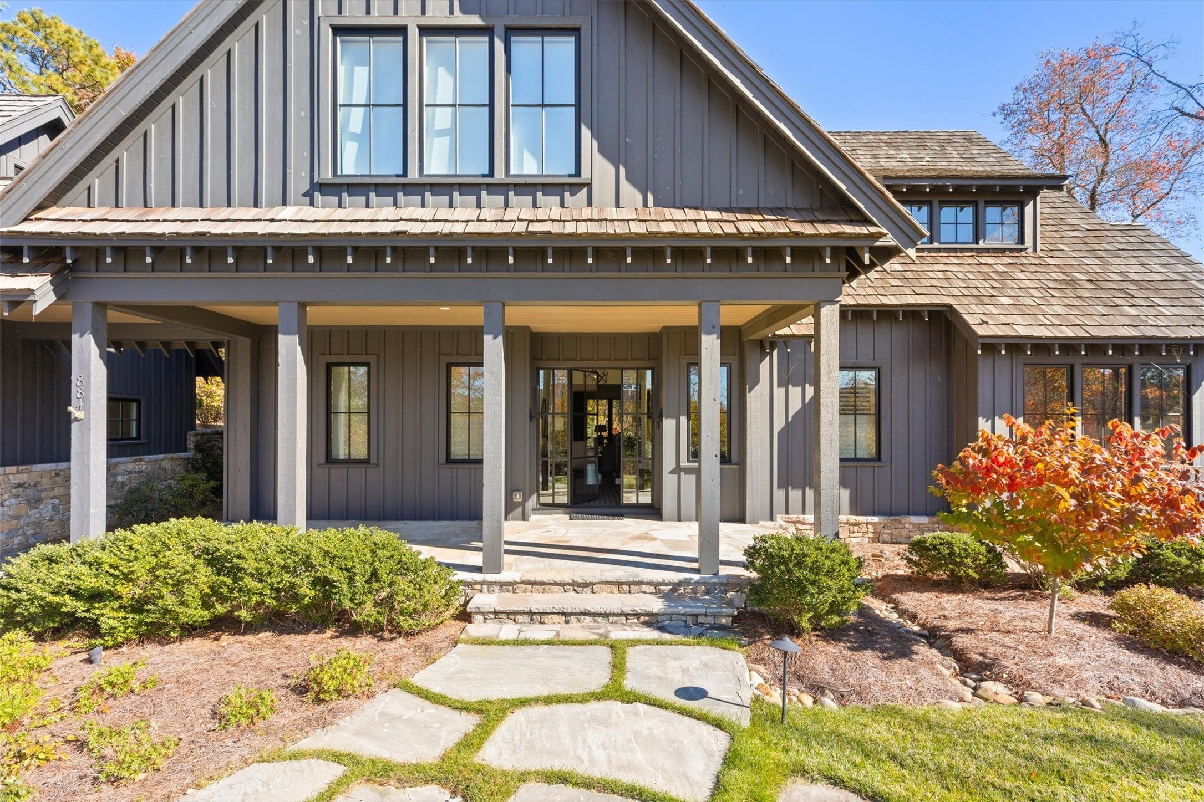
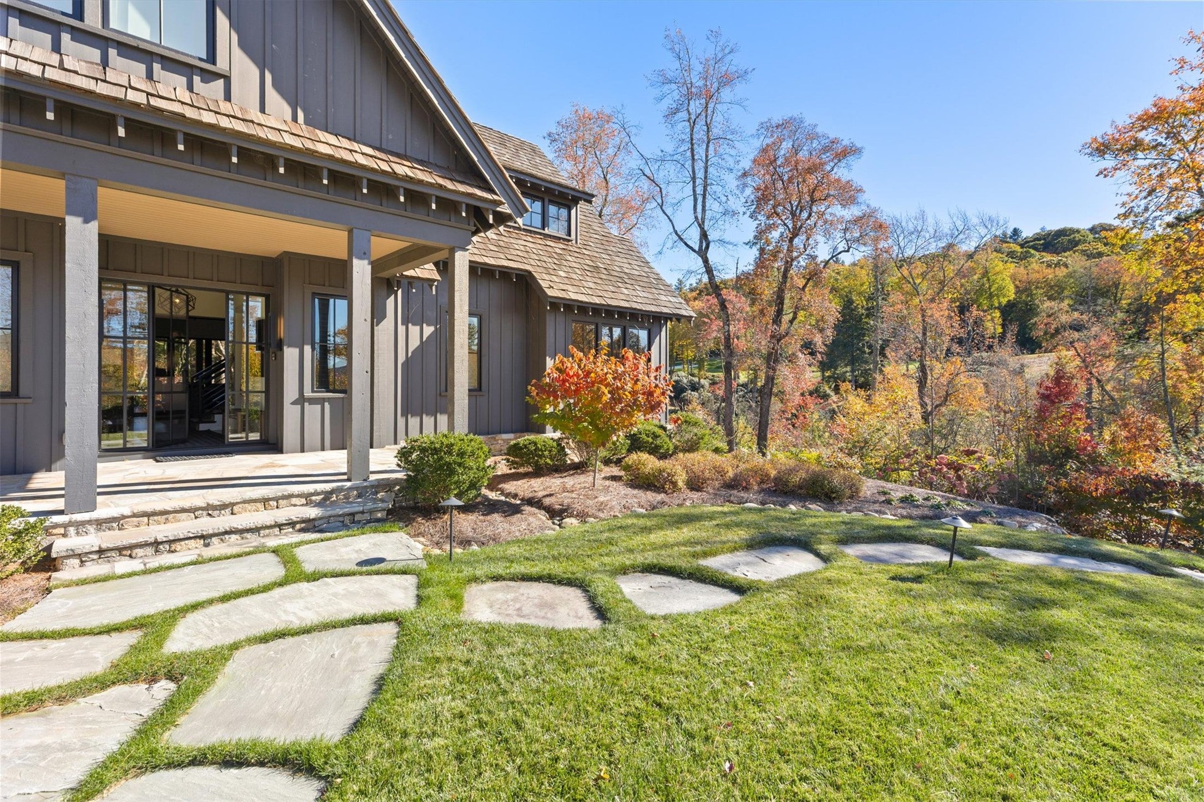
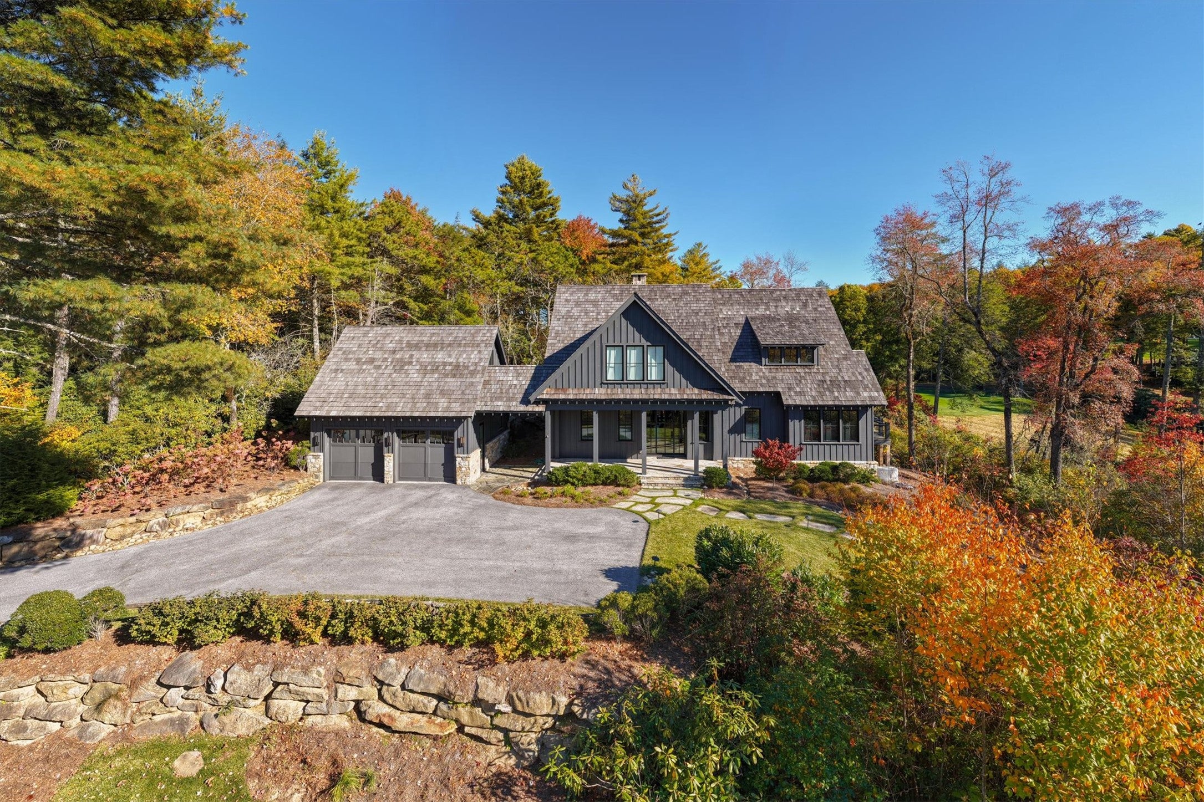
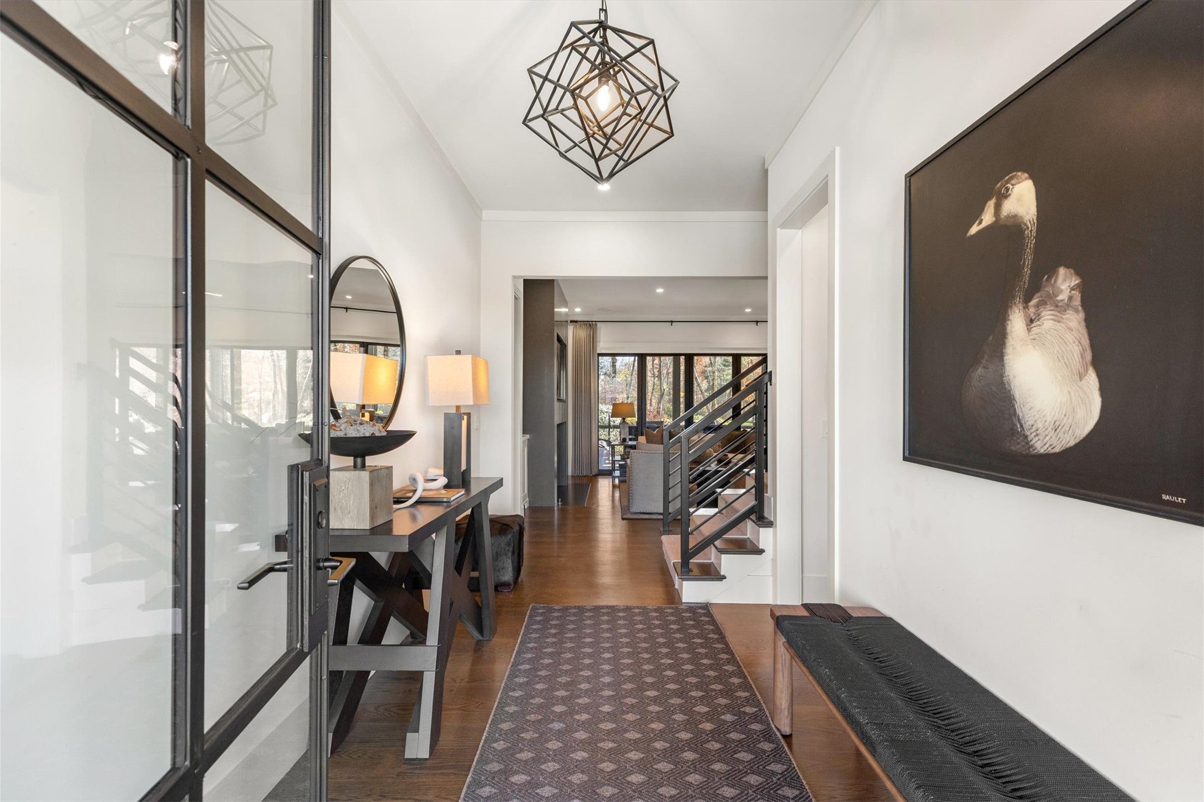
Enter an interest rate to see your estimated monthly payment.With a front-row seat to two of Mountaintop's most beautiful views, this newly available property is anything but ordinary. Set above the community's iconic green iron truss bridge, the home captures sweeping mountain valley views of Shortoff Mountain and Yellow Mountain from the front porch, while overlooking the 16th fairway from the back. Contemporary architecture, exceptional outdoor living spaces, and a thoughtful blend of modern finishes make this a distinctive mountain retreat. A custom iron front door and covered bluestone porch welcome you inside, where 10-foot ceilings, oak floors, oversized casement windows, and a dramatic full-masonry fireplace wrapped in Caesarstone create a distinctive contemporary feel. The open living area flows through a disappearing NanaWall into what locals affectionately call a Carolina Room - a true outdoor living room designed for year-round enjoyment. Featuring Ipe decking, motorized vinyl shades, a full-masonry stone fireplace, television, and dining for eight, it is an ideal setting for entertaining and relaxing. The well-appointed kitchen features Thermador appliances, a wine cooler, warming drawer, and pantry. Just off the kitchen is an office with mountain views and built-in cabinetry. Also on the main level, the primary suite offers a spa-like bath with heated floors, dual vanities, glass shower, and soaking tub, plus a generous walk-in closet with custom cabinetry. Upstairs, three additional king-bedroom suites, each with a private bath and mounted television, comfortably accommodate family and guests. The perfect location for a fifth bedroom, a large bonus room, currently used as a fitness room, is complete with a dry sauna and an ensuite half bath and has the flexibility to become a playroom or home gym. An additional upstairs room, with a guest wet bar, beverage cooler, and coffee station, could also serve as an office or sitting area. Just a short golf cart ride to Mountaintop’s Clubhouse and General Store, this property is a fantastic opportunity to enjoy Mountaintop Golf & Lake Club. Centered around its Tom Fazio-designed golf course, beautiful clubhouse, lake activities, and exceptional dining, this community brings together outdoor adventure, gracious mountain living, and time with family and friends. With the mountains on one side and the fairway on the other, this home is a place to settle in, gather your favorite people, and make Mountaintop your own.
| 3 days ago | Listing first seen on site | |
| 3 days ago | Listing updated with changes from the MLS |

Listing information is provided by Participants of the Highlands Cashiers Board of REALTORS MLS. IDX information is provided exclusively for personal, non-commercial use, and may not be used for any purpose other than to identify prospective properties consumers may be interested in purchasing. Information is deemed reliable but not guaranteed. Copyright 2026, Highlands Cashiers Board of REALTORS MLS.
Data last updated at: 2026-11-15 12:00 AM UTC